
19 High Street
Cheadle
Staffordshire
ST10 1AA
Stephen Avenue, Kingsley
Price guide £215,000
3 Bedroom Bungalow - Dormer Semi Detached
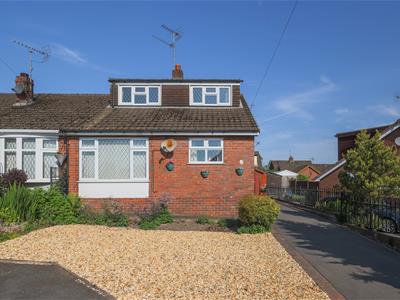
- Beautifully extended semi-detached bungalow in a quiet village location
- Situated on a highly regarded residential estate in semi-rural Kingsley
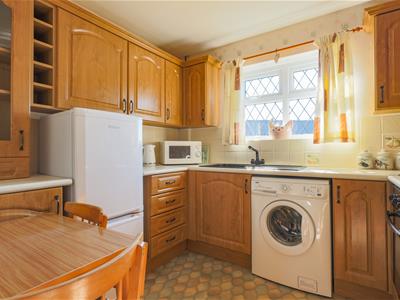
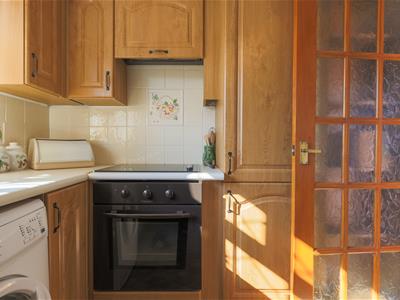
- Traditional pine fitted kitchen with integrated appliances
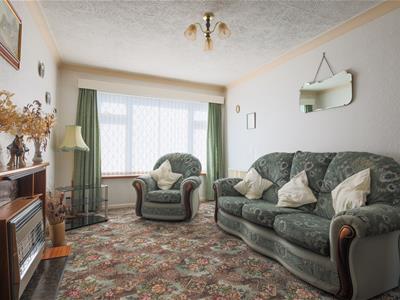
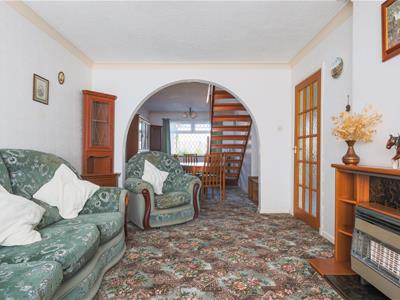
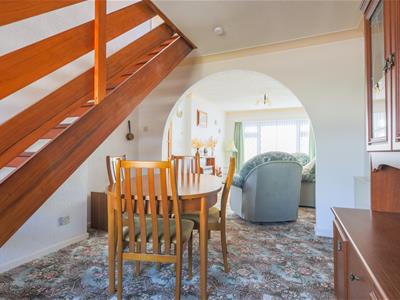
- Spacious lounge with attractive wooden fireplace & open-plan dining area
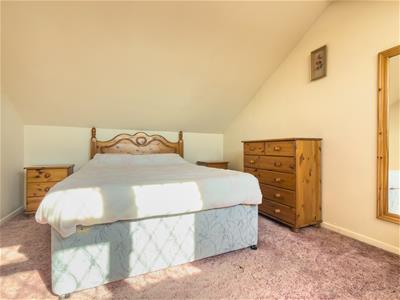
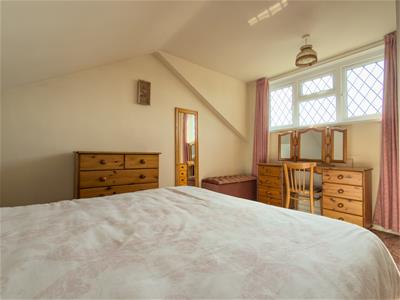
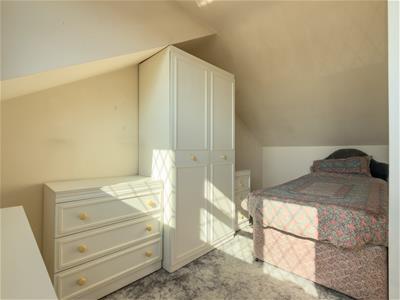
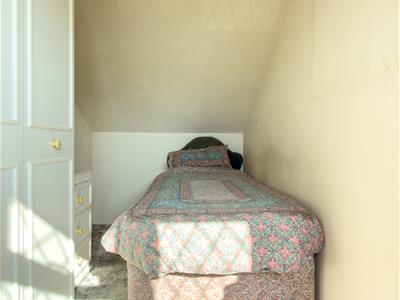
- Three versatile bedrooms with useful under-eaves storage
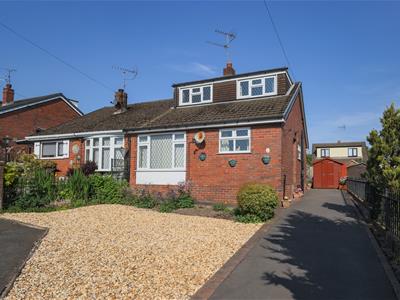
- Ample off-road parking with low-maintenance front & rear gardens
SELLING WITH NO UPPER CHAIN
Situated within a quiet and highly regarded residential estate on the outskirts of the semi-rural village of Kingsley, this beautifully extended semi-detached bungalow offers deceptively spacious and versatile accommodation, perfectly suited to a variety of purchasers seeking peaceful village living with excellent practicality.
The property is approached via a covered entrance porch leading into a welcoming entrance hall. At the heart of the home is a charming traditional pine fitted kitchen offering a range of fitted units and integrated appliances, combining character with everyday functionality. The generously proportioned lounge creates a warm and inviting atmosphere, centred around an attractive wooden fireplace, while an open archway flows effortlessly into the dining area, providing an ideal space for family gatherings and entertaining alike.
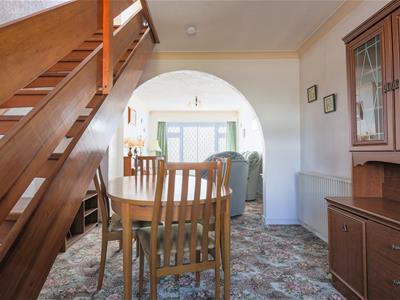
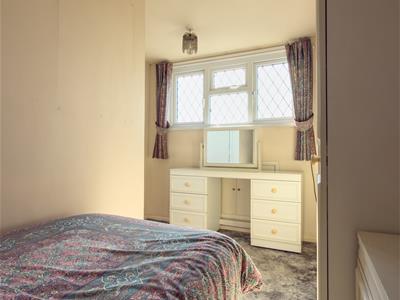
An inner hallway leads to the well-proportioned principal bedroom and shower room, whilst stairs rising from the dining area give access to two further bedrooms, both benefiting from useful under-eaves storage and offering flexible accommodation for guests, hobbies or home working.
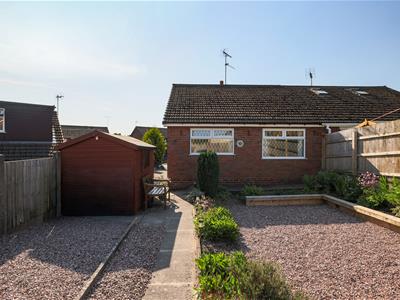
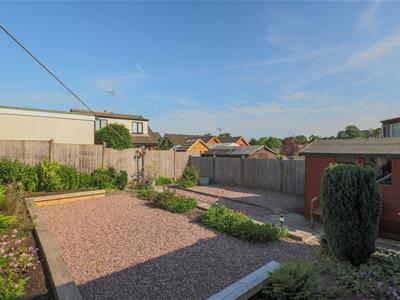
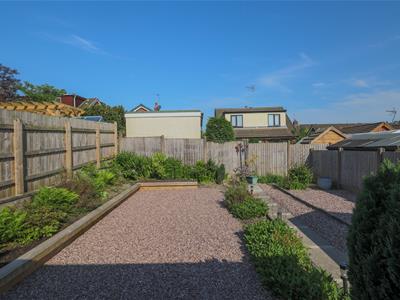
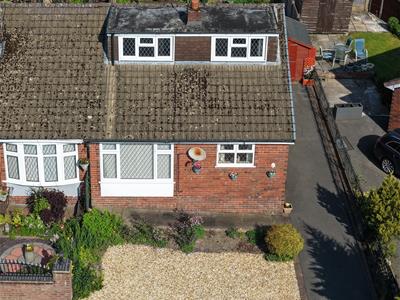
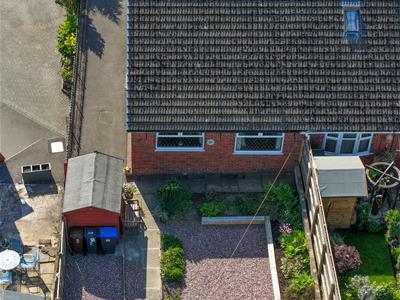
Externally, the property enjoys excellent kerb appeal with a driveway extending from the road, providing ample off-road parking and access along the side of the property. The attractive front and rear gardens have been thoughtfully designed for low-maintenance living, with gravelled areas complemented by established flower and shrub borders that add colour, greenery and privacy throughout the seasons. The enclosed rear garden offers a particularly pleasant space to relax and unwind, making this a wonderful home both inside and out.
The Accommodation Comprises
Covered Entrance Hall
2.36m x 1.93m (7'9" x 6'4" )Entered via a UPVC front entrance door, with electric radiator.
Kitchen
2.41m x 2.77m (7'11" x 9'1" )This well-appointed pine fitted kitchen offers a range of attractive high and low-level units with complementary work surfaces over, incorporating an inset ceramic sink with mixer tap. Integrated appliances include an electric oven with hob and extractor hood, together with plumbing for an automatic washing machine. Finished with part-tiled walls and a UPVC double-glazed window providing natural light.
Lounge
4.42m x 3.12m (14'6" x 10'3" )A warm and inviting lounge featuring an attractive wooden fireplace with fitted gas fire creating a cosy focal point to the room. Additional benefits include an electric radiator, UPVC double-glazed window allowing for plenty of natural light, and an open archway leading through to the dining room, creating an ideal space for both relaxing and entertaining.
Dining Room
3.91m x 3.12m (12'10" x 10'3")Flowing through into the dining area which further benefits from an electric radiator and a UPVC double-glazed window allowing for plenty of natural light. Stairs rise to the first-floor accommodation, creating an ideal space for both relaxing and entertaining.
Inner Hall
3.23m x 0.86m (10'7" x 2'10")
Bedroom One
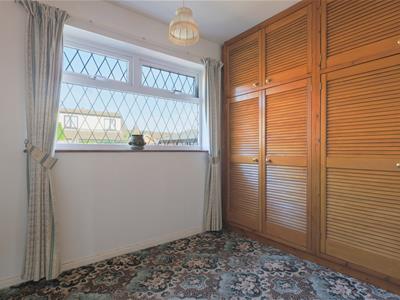
2.54m x 2.49m (8'4" x 8'2")Benefiting from a full-length fitted wardrobe with useful storage cupboards above, this well-proportioned bedroom also features an electric radiator and a UPVC double-glazed window providing ample natural light
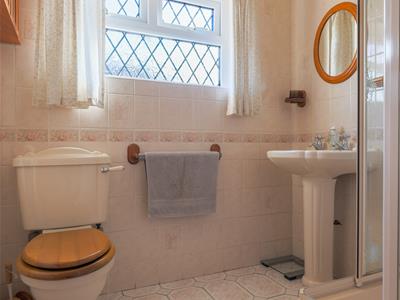
Shower Room
2.54m x 2.49m (8'4" x 8'2" )Fitted with a three-piece suite comprising shower cubicle with electric Triton shower, pedestal wash hand basin and low flush WC. Complemented by tiled walls and flooring, a privacy UPVC double-glazed window, and access to the roof void.
First Floor
Stairs rise up from the Dining Area to the:
Bedroom Two
3.99m x 2.97m (13'1" x 9'9")A well-proportioned second bedroom benefiting from useful under-eaves storage, electric radiator and UPVC double-glazed window.
Bedroom Three
3.99m x 2.82m (max) (13'1" x 9'3" (max))Featuring useful under-eaves storage and a UPVC double-glazed window providing natural light.
Outside
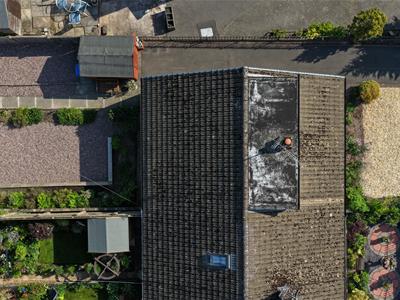
A driveway extends from the road providing vehicular access and off-road parking for several vehicles. To the front, the property benefits from a gravelled forecourt area edged with mature shrubbery, creating an attractive approach. To the right-hand side, a tarmac driveway extends along the side of the property leading to the rear. Here you will fine the property is further enhanced by a lovely low-maintenance outdoor space, predominantly laid with gravel and attractively edged with established shrubs and greenery to soften the area. Partly enclosed by fencing for added privacy, the garden also benefits from a useful timber shed.
Services
All mains services are connected. The Property has the benefit of ELETRIC HEATING and UPVC DOUBLE GLAZING.
Tenure
We are informed by the Vendors that the property is Freehold, but this has not been verified and confirmation will be forthcoming from the Vendors Solicitors during normal pre-contract enquiries.
Viewing
Strictly by appointment through the Agents, Kevin Ford & Co Ltd, 19 High Street, Cheadle, Stoke-on-Trent, Staffordshire, ST10 1AA (01538) 751133.
Mortgage
Kevin Ford & Co Ltd operate a FREE financial & mortgage advisory service and will be only happy to provide you with a quotation whether or not you are buying through our Office.
Agents Note
None of these services, built in appliances, or where applicable, central heating systems have been tested by the Agents and we are unable to comment on their serviceability.
Energy Efficiency and Environmental Impact

Although these particulars are thought to be materially correct their accuracy cannot be guaranteed and they do not form part of any contract.
Property data and search facilities supplied by www.vebra.com