Julian Marks
91 - 93 The Ridgeway
Plympton
PL7 2AA
Plympton, Plymouth
£375,000 Sold (STC)
3 Bedroom House - Detached
- Well-presented detached family home
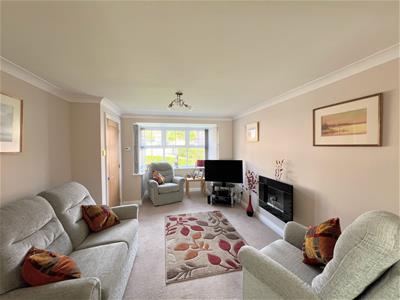
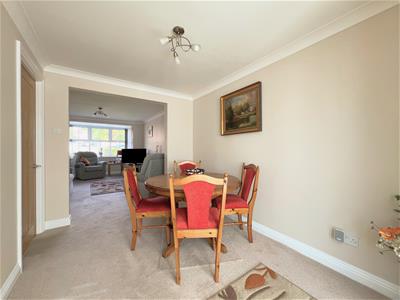
- Lounge/diner
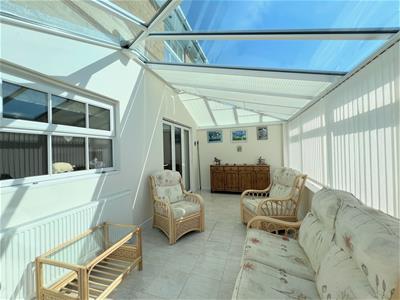
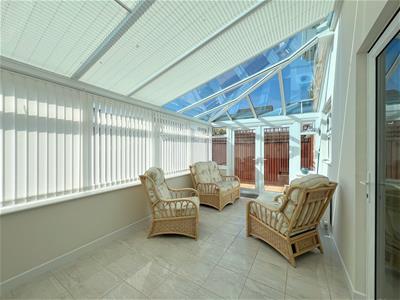
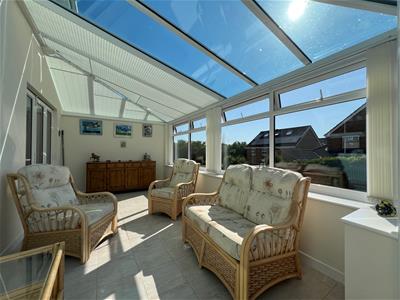
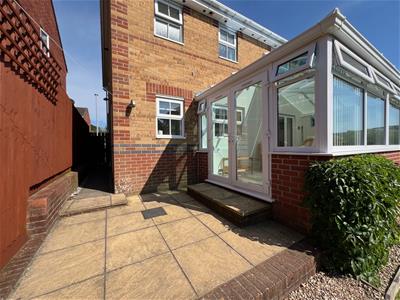
- Conservatory
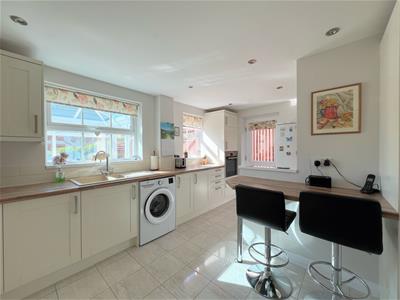
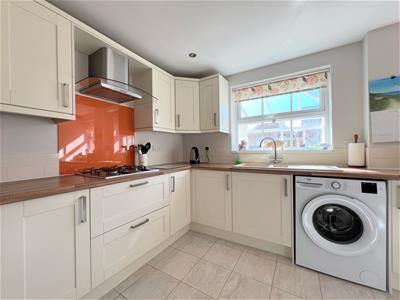
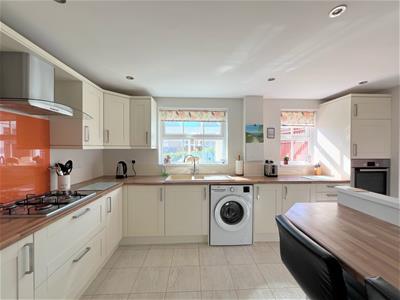
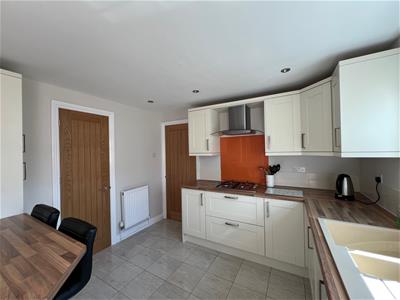
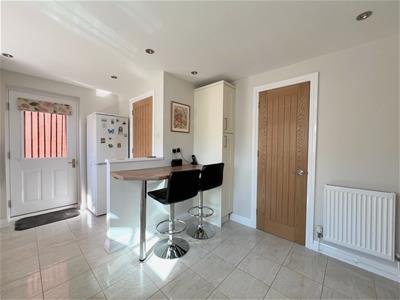
- Modern kitchen
- Cloakroom/wc
- 3 double bedrooms
- Principal ensuite & family bathroom
- Garage & driveway for 2 cars
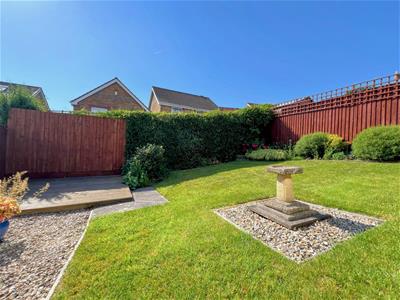
- Front & south-westerly facing rear garden
- No onward chain
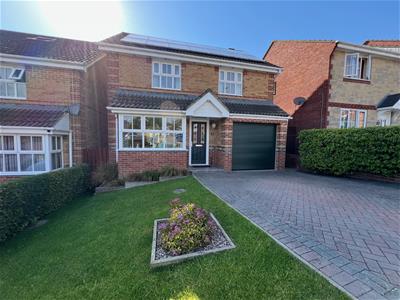
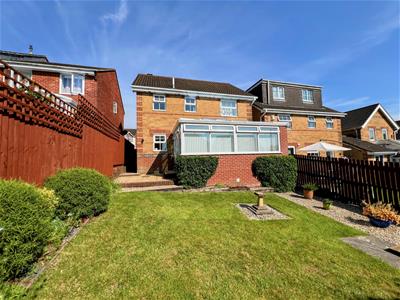
Fabulous family home offering generous living accommodation, situated in the popular Newnham Downs area of Plympton. The accommodation briefly comprises an entrance hallway, lounge/diner, spacious conservatory, modern kitchen & downstairs cloakroom/wc. On the first floor there are 3 double bedrooms, principal ensuite shower room & family bathroom. Outside, the property benefits from owned solar panels, a garage, driveway for 2 cars, a manicured front & south-westerly facing rear gardens. The property is move-in ready & offered with no onward chain.
HIGHGLEN, PLYMPTON, PL7 5LA
ACCOMMODATION
uPVC double-glazed door with decorative obscured glass panels inset opening into the entrance hall.
ENTRANCE HALL
1.41 x 1.25 (4'7" x 4'1")Doorway leading to the lounge/diner. Stairs ascending to the first floor accommodation.
LOUNGE AREA
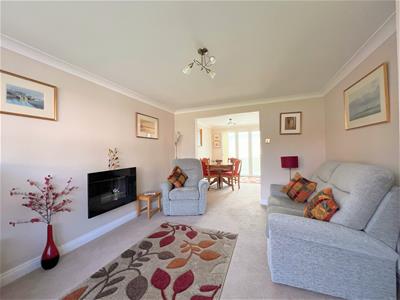
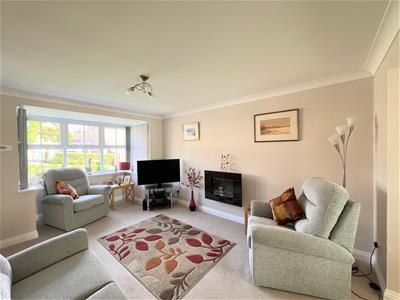
5.04 x 3.27 (16'6" x 10'8")Square uPVC double-glazed bay window to the front elevation. Gas fireplace. Opening leading into the dining room.
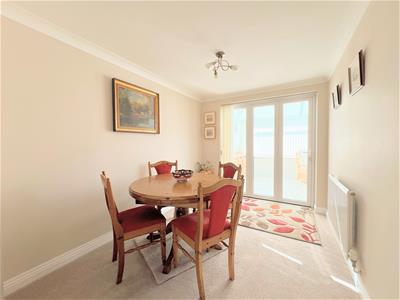
DINING AREA
3.15 x 2.38 (10'4" x 7'9")uPVC double-glazed folding doors leading to the conservatory. Door leading to the kitchen.
CONSERVATORY
5.09 x 2.65 (16'8" x 8'8")uPVC double-glazed French doors leading to the rear garden. uPVC double-glazed windows to the rear elevation.
KITCHEN
4.65 x 3.15 max (15'3" x 10'4" max )Selection of matching base and wall-mounted units with rolled-edge laminate work-top. Inset composite one-&-a-half bowl single drainer sink unit with a mixer tap. Integrated electric oven. Inset 4-ring gas hob with a wall-mounted extractor hood over. Space for washing machine and fridge-freezer. Door leading to the under-stairs cupboard. Door leading to the downstairs cloakroom/wc. Doorway leading to the rear garden. 2 uPVC double-glazed windows to the rear elevation, one looking at over the garden and the other into the conservatory.
DOWNSTAIRS CLOAKROOM/WC
1.8 x 0.9 (5'10" x 2'11")Fitted with a close coupled wc and wall-hung sink. uPVC double-glazed obscured glass window to the side elevation.
FIRST FLOOR LANDING
3.55 x 0.85 (11'7" x 2'9")Matching wooden doors providing access to the first floor accommodation. Storage cupboard. Airing cupboard. Loft hatch providing access to the loft space.
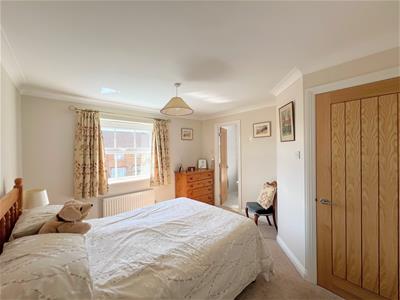
BEDROOM ONE
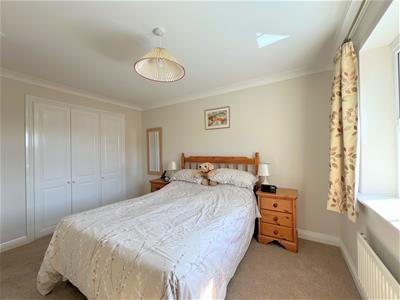
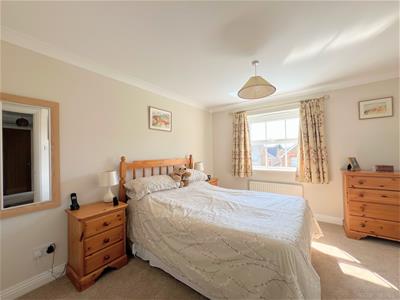
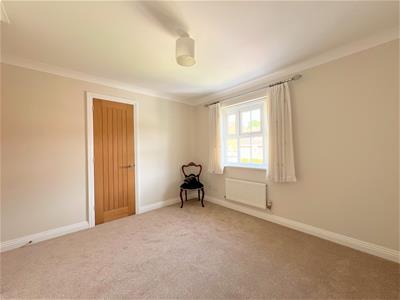
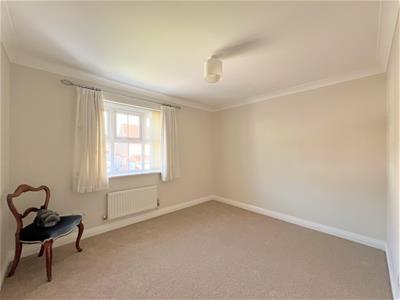
3.64 x 3.36 max (11'11" x 11'0" max)uPVC double-glazed window to the rear elevation. Built-in wardrobes. Doorway leading to the ensuite shower room.
ENSUITE SHOWER ROOM
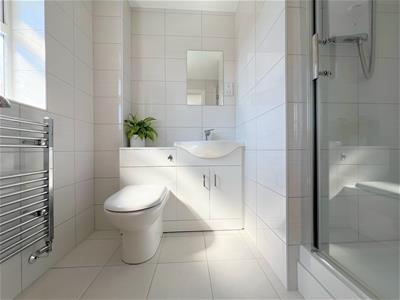
2.2 x 1.7 (7'2" x 5'6")A fully tiled shower room comprising a corner shower cubicle with an electric shower, back-to-wall wc and a vanity hand basin with a mixer tap. Chrome towel rail/radiator. uPVC double-glazed obscured glass window to the rear elevation.
BEDROOM TWO
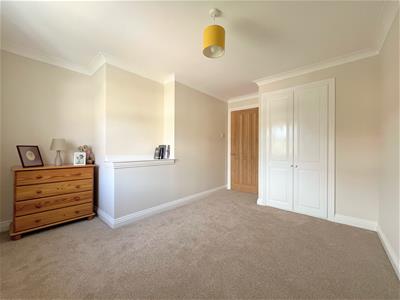
3.36 x 2.55 widening to 3.49 (11'0" x 8'4" wideninBuilt-in wardrobe. uPVC double-glazed window to the front elevation.
BEDROOM THREE
3.34 x 2.87 (10'11" x 9'4")Built-in cupboard. uPVC double-glazed window to the front elevation.
BATHROOM
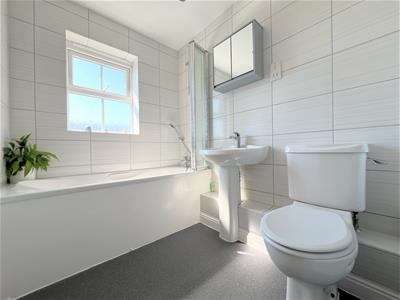
2.2 x 1.7 (7'2" x 5'6")Comprising a panel bath with a mains shower over and a folding shower screen, close coupled wc and a pedestal sink with a mixer tap. Chrome towel rail/radiator. Partly-tiled walls. uPVC double-glazed obscured glass window to the rear elevation.
GARAGE
5.01 x 2.48 (16'5" x 8'1")Electric roller door. Power and lighting.
OUTSIDE
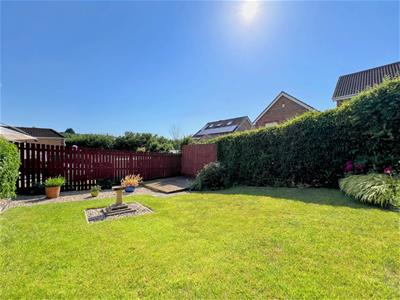
The property is approached via a brick-paved driveway. Adjacent to the driveway there is an area of lawn bordered by hedge and some wooden planters. A path leads down the side of the property to a wooden gate, providing access to the rear garden. The rear garden is beautifully-maintained, south-westerly facing and fully enclosed. It is mainly laid to lawn and bordered by flowers and mature bushes. There are also areas laid to pebbles, decking and patio.
COUNCIL TAX
Plymouth City Council
Council tax band D
WHAT3WORDS
///hulk.years.miles
SERVICES
The property is connected to all the mains services: gas, electricity, water and drainage.
Energy Efficiency and Environmental Impact

Although these particulars are thought to be materially correct their accuracy cannot be guaranteed and they do not form part of any contract.
Property data and search facilities supplied by www.vebra.com