.png)
Undercliff Gardens, Leigh-on-Sea
£525,000
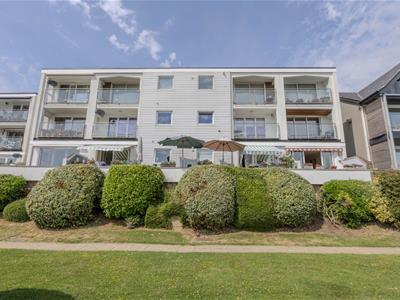
2 Bedroom Flat - Ground Floor
- Gorgeous Two Bedroom Lower Ground Floor apartment
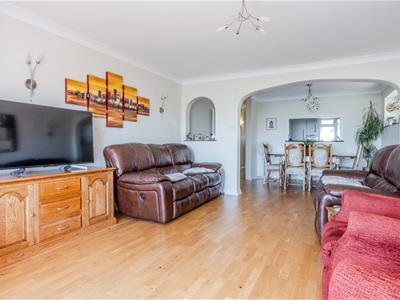
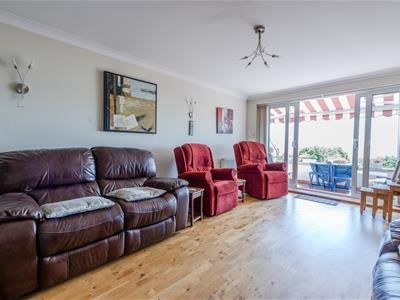
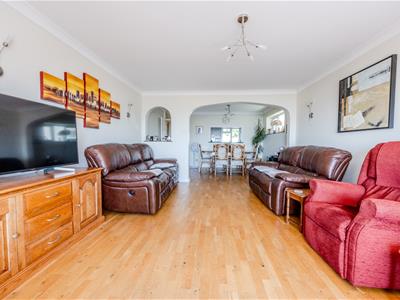
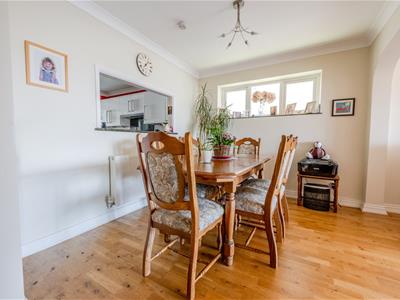
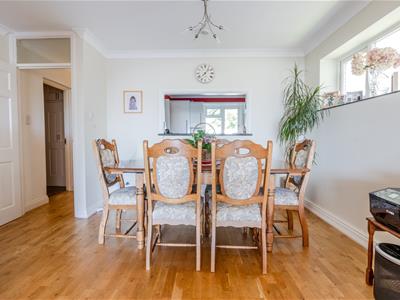
- Large Open Plan Lounge & Dining Area
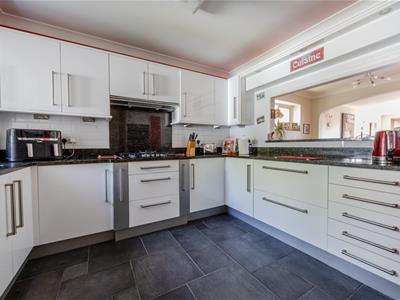
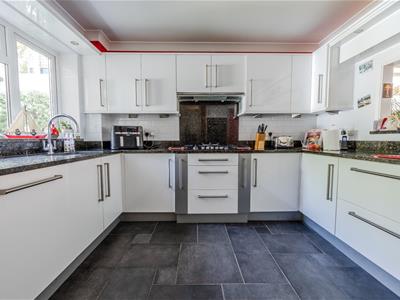
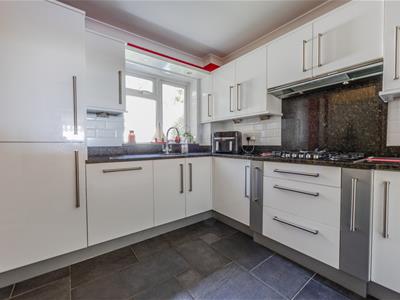
- Separate Modern Fitted Kitchen
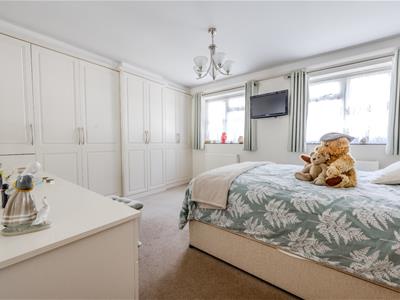
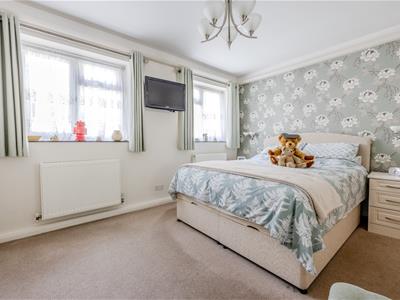
- Two Great Size Bedrooms
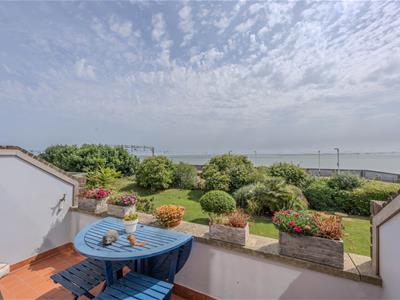
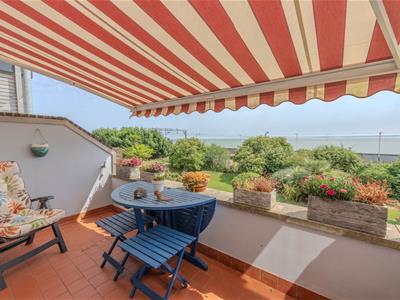
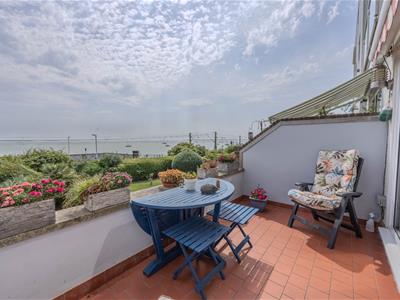
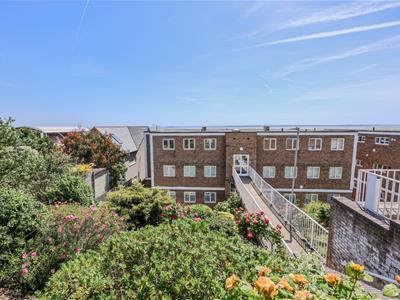
- Great Size South Facing Balcony
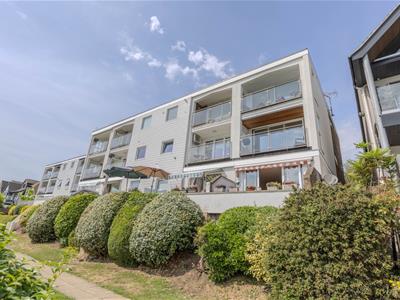
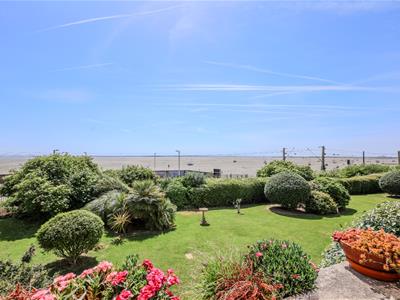
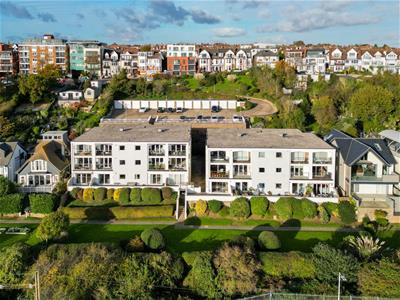
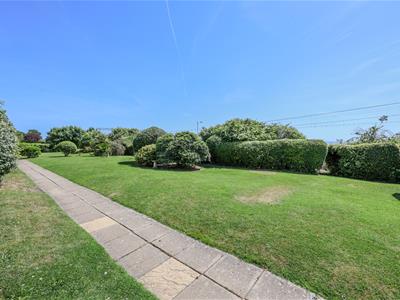
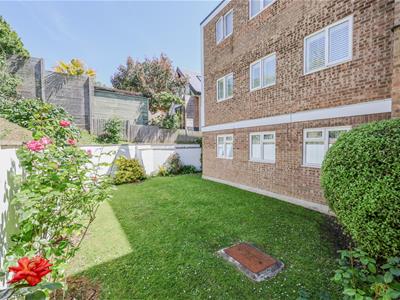
- Beautifully Maintained Communal Gardens To The Front
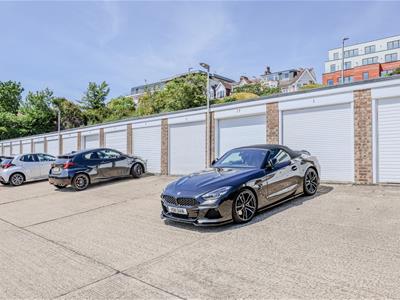
- Single Garage With Additional Off Street Parking
- Perfectly Placed For Leigh Broadway
- Few Moments Walk From Chalkwell Station
Home Of Leigh are excited to introduce this gorgeous two bedroom apartment located on the lower ground floor of this sought after purpose built block which has the added benefit of a garage with additional off street parking.
The property offers a spacious entrance hall, a large open plan lounge & dining area with patio doors opening out to sunny south facing balcony, a separate modern fitted kitchen, two great size double bedrooms, bathroom and a further separate shower room.
Externally the property boasts a great size south facing balcony plus access to beautifully maintained communal gardens to the front, whist to the rear of the building there is a single garage with additional off street parking.
Located on the ever popular Undercliff Gardens in the heart of Leigh On Sea, this well maintained apartment is the perfect spot for getting into the Broadway with its array of shops, bars, restaurants and boutiques as well as being withing a few moments walk from Chalkwell station, giving direct access into London Fenchurch Street.
Accommodation Comprises
The property is approached via secure entry phone system into the block with stairs leading down to the ground floor and further private entrance door leading to:
Entrance Hall
5.05m x 4.09m < 1.42m (16'7 x 13'5 < 4'8)A great size entrance hall with wood flooring, coved to smooth plastered ceiling, three wall light points, four built-in storage cupboards - one housing the boiler (n/t), radiator. Doors to:
Lounge
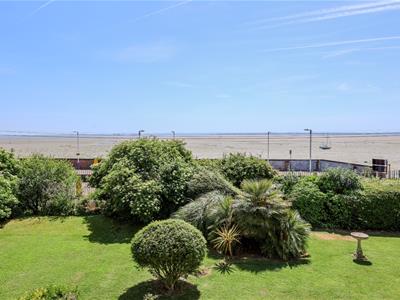
5.33m x 4.01m (17'6 x 13'2)Double glazed patio doors to front aspect affording fabulous estuary views and access to the balcony, wood flooring, coved to smooth plastered ceiling, two radiators.
Balcony
3.76m x 2.11m (12'4 x 6'11)Tiled, fitted canopy, outside tap.
Dining Room
4.09m x 2.79m (13'5 x 9'2)With a continuation of wood flooring, coved to smooth plastered ceiling, radiator.
Fitted Kitchen
3.38m x 3.12m (11'1 x 10'3)Double glazed window to rear aspect. The kitchen is fitted to include a modern sink unit with mixer tap inset into a range of granite worksurfaces with cupboards and drawers beneath, built-in Siemens oven and grill with five ring gas hob and extractor hood above, further range of matching eye level wall mounted units with concealed lighting beneath, integrated fridge with separate freezer, integrated Miele dishwasher, tiled flooring, coved to smooth plastered ceiling, vertical radiator.
Bedroom One
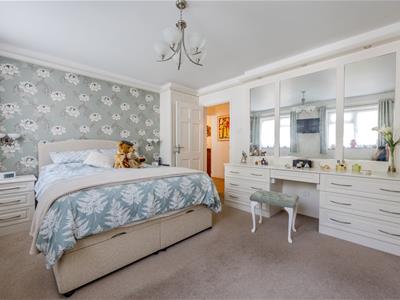
3.84m x 3.58m (12'7 x 11'9)Two double glazed windows to rear aspect, carpeted, smooth plastered ceiling, bespoke range of fitted floor to ceiling wardrobes to the expanse of one wall with matching dresser and table, two radiators.
Bedroom Two
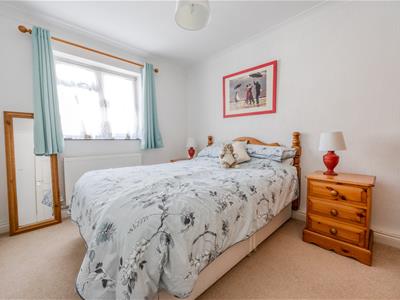
3.58m x 2.72m (11'9 x 8'11)Double glazed window to rear aspect, carpeted, coved ceiling, radiator.
Bathroom
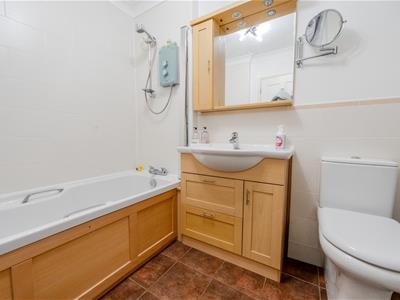
2.46m x 1.91m (8'1 x 6'3)Modern three piece suite comprising; wood panelled bath with mixer tap, wash hand basin with mixer tap and vanity storage beneath, low level WC, tiled flooring, half tiled to surrounding walls, coved to smooth plastered ceiling, built-in cupboard with appliance space and plumbing for washing machine and tumble dryer.
Separate Shower Room
2.36m x 1.60m (7'9 x 5'3)A useful second shower room with three piece suite comprising; fully tiled shower cubicle, low level WC, wash hand basin with mixer tap and vanity storage beneath, tiled flooring, coved to smooth plastered ceiling, half tiled to surrounding walls, heated towel rail and cast iron effect radiator combined.
Externally
Communal
The property benefits from access to a well maintained communal gardens to the front of the building which are laid to lawn.
Garage
The property also benefits from a garage located to the rear which has power and lighting connected plus an additional parking space in front.
Lease Information
Share Of Freehold
Lease: 949 years remaining
Ground Rent: £0
Service Charge: Approx £1,920 Per Annum
Please note this lease information has been provided by the vendor and we have not substantiated it with solicitors.

Energy Efficiency and Environmental Impact
Although these particulars are thought to be materially correct their accuracy cannot be guaranteed and they do not form part of any contract.
Property data and search facilities supplied by www.vebra.com