37 High Street
Bromyard
Herefordshire
HR7 4AE
York Road, Bromyard
£240,000
3 Bedroom House - End Terrace
- Spacious 3 Bedroom Double Fronted House
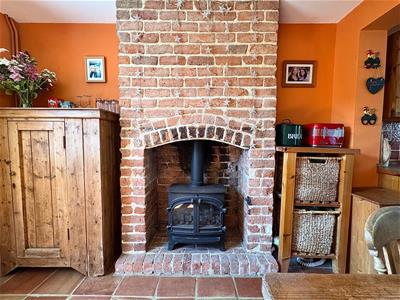
- Farmhouse-style Kitchen/Diner with Gas Coal-Effect Stove
- Double Glazing and Gas Boiler
- Sunny Patio and Enclosed Garden
- Timber Workshop and Greenhouse
- Within Walking Distance of the Town Centre
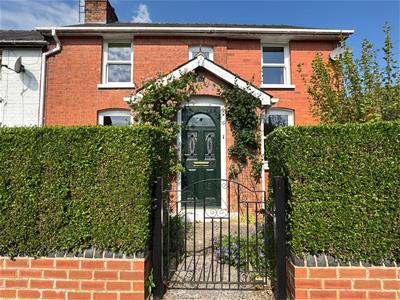
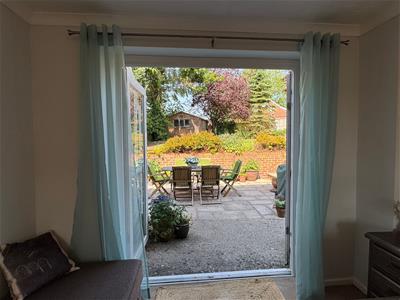
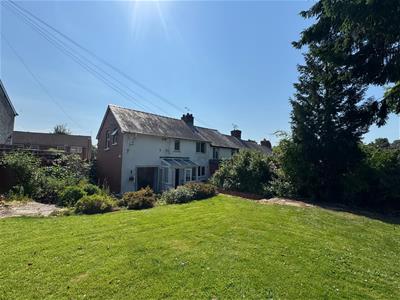
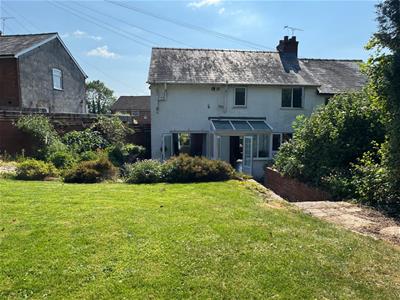
A beautifully presented 3 bedroom, double-fronted, end of terrace house located on a quiet cul-de-sac in Bromyard. The house has been extended to provide light and airy family accommodation with a good-sized kitchen/dining area and a sitting room with French doors overlooking a sunny, enclosed garden.
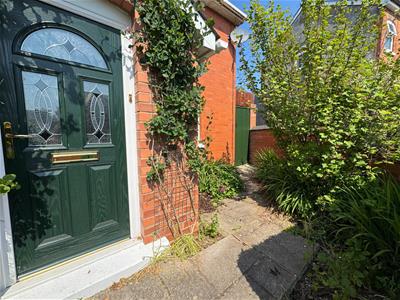
A part-glazed entrance door leads to the
Enclosed Porch
With a quarry tiled floor, spotlights, 2 windows and wooden glazed doors through to the
Entrance Hall
With fitted carpet, smoke alarm, spotlighting, staircase with handrail leading up and door into the
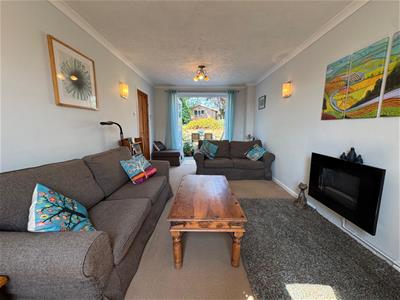
Living Room
With fitted carpet, radiator, a feature wall mounted living flame gas fire, a range of wall and branch ceiling lights - all dimmable, corniced ceiling, a sash window, French doors to the rear patio and garden and door to the
Kitchen/Dining Room
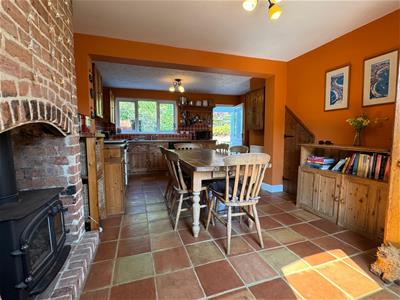
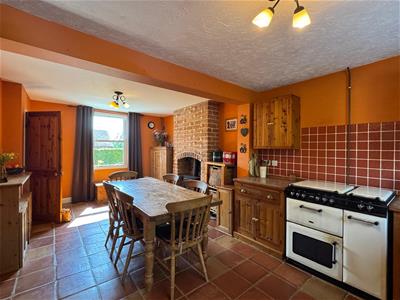
Fitted with a range of bespoke, wooden wall cupboards and base units with worksurfaces and tiled splashbacks, 1 ¼ bowl sink with mixer tap, double electric oven and warming oven with a 4 ring gas hob plus a hot plate to the side, space and plumbing for a dishwasher. There is a lovely feature exposed brick chimney breast with a gas fired coal effect stove on a brick hearth, 2 ceiling light fitments, clay tiled floor, under unit lighting, understairs cupboard, further cupboard currently housing the fridge/freezer, 2 windows to front and back and a stable door to the
Rear Porch
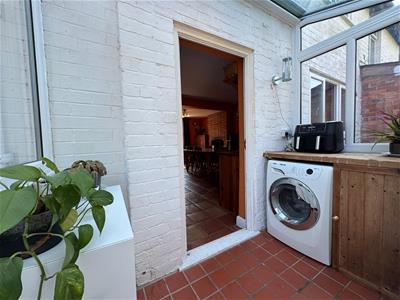
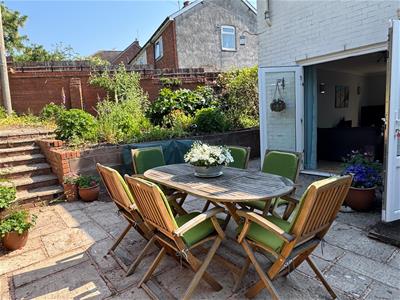
With a quarry tiled floor, cupboard with work surface, space and plumbing for a washing machine, wall light, windows on three sides, glass roof and partially glazed double doors to the rear terrace and garden.
First Floor Landing
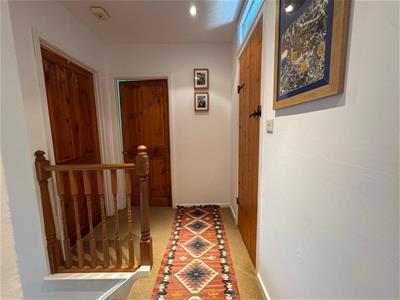
With spotlighting, smoke alarm, access hatch with pull down ladder to the fully insulated and boarded loft space, airing cupboard with slatted shelving and Ideal gas central heating boiler and a "back up" immersion heater.
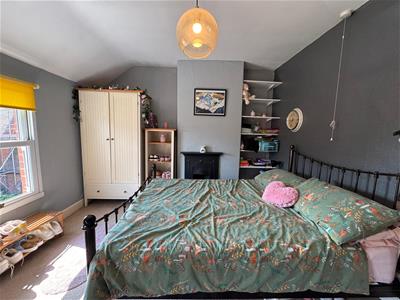
Bedroom 1
With radiator, fitted carpet, ceiling light, cast iron fire-place with mantel and two sash windows to the front.
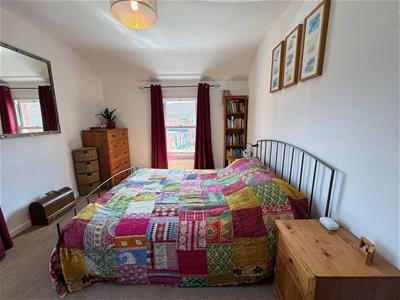
Bedroom 2
With a fitted carpet, radiator and two sash windows with views to Bromyard Downs.
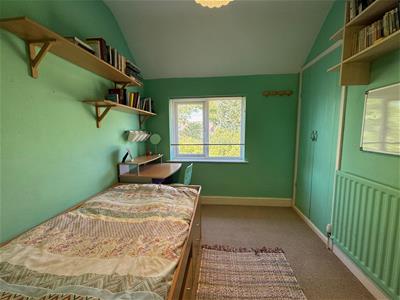
Bedroom 3
With a radiator, built in cupboard with shelving and hanging rail and window overlooking the rear garden.
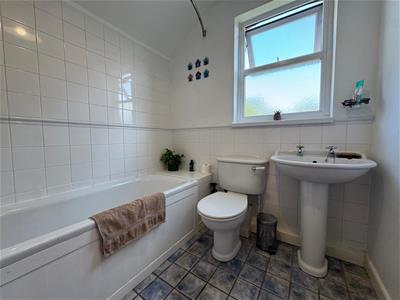
Bathroom
Fitted with a white panelled bath with mains shower fitment and part tiled wall surround, pedestal wash hand basin, towel rail, low level WC, radiator, tiled floor and window to the side with obscured glazing.
Separate WC
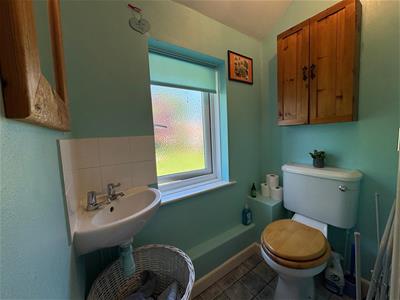
With WC, corner hand basin with splash back, tiled floor and a window to the garden.
Outside
The property is approached through a cast iron gate set in a privet hedge onto a small front garden with flowers and shrubs and a paved path leading to the main entrance door and around the side to the
Large Rear Garden
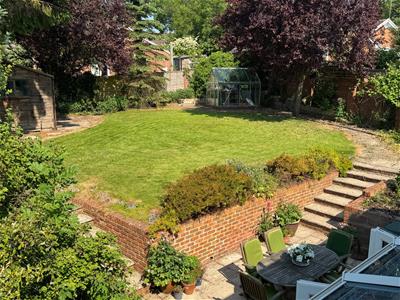
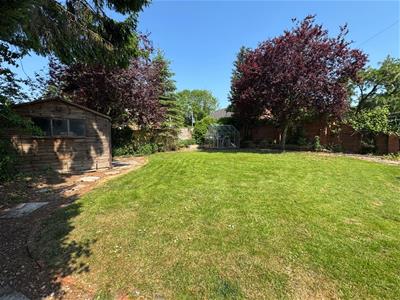
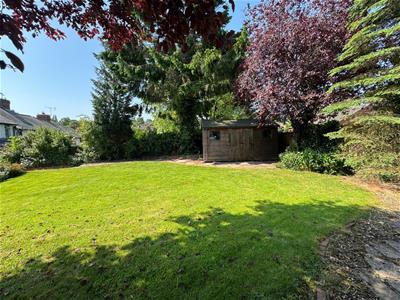
To the immediate rear is a sunny paved patio enclosed by raised beds of mature plants and herbs. The main garden enjoys a south westerly aspect and is sheltered by a brick wall and fencing with borders of shrubs and climbing plants. There is a lovely open lawn, a useful greenhouse and brick walk way, outside light and access to the
Workshop
Of timber construction with double doors, three windows, light and power.
Property Services
Mains water, electricity, drainage and gas are connected. Gas-fired central heating.
Outgoings
Water and drainage rates are payable.
Directions
What3Words///proposals.record.pull
Viewing Arrangements
Strictly by appointment through the Agent, Flint & Cook (01885) 488166
Opening Hours
Monday - Friday9.00 am - 5.30 pm
Saturday 9.00 am - 1.00 pm
Money Laundering Regulations
Prospective purchasers will be asked to produce identification, address verification and proof of funds at the time of making an offer.
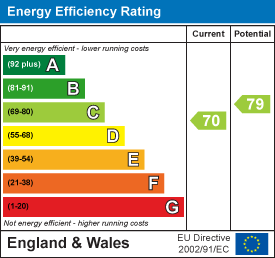
Energy Efficiency and Environmental Impact
Although these particulars are thought to be materially correct their accuracy cannot be guaranteed and they do not form part of any contract.
Property data and search facilities supplied by www.vebra.com