
Garden Place,
Victoria Street
Altrincham
Cheshire
WA14 1ET
Gypsy Moth Lane, Kingswood, Hull
£200,000
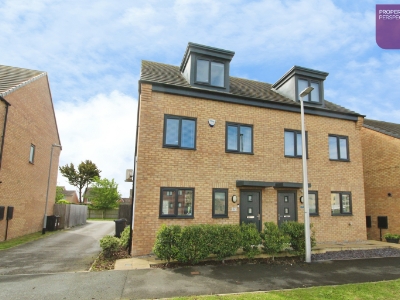
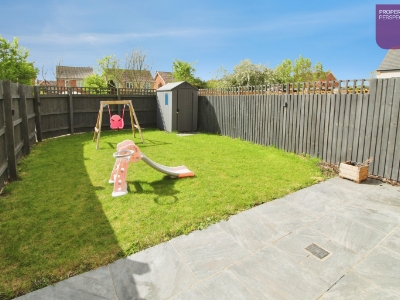
3 Bedroom House - Semi-Detached
- SEMI DETACHED HOUSE IN POPULAR LOCATION
- READY TO MOVE IN WITH FLOORING & BLINDS INCLUDED AS FITTED
- MODERN DINING KITCHEN
- OVEN, HOB, HOOD, WASHING MACHINE & DISHWASHER
- CONTEMPORARY BATHROOM, EN SUITE & WC
- 3 WELL PROPORTIONED BEDROOMS PLUS FURTHER STUDY/DRESSING AREA
- FRENCH DOORS TO REAR
- FITTED WARDROBES TO BEDROOM 1
- WELL PRESENTED GARDENS
- 2 PARKING SPACES
Modern semi detached house in popular location. Dining kitchen with appliances plus contemporary bathroom, en suite & WC. 3 Well proportioned bedrooms plus further study/dressing area. Well presented gardens & 2 parking spaces.
We are delighted to offer for sale this impressive semi detached house located in a popular area with access to amenities and transport links plus access to OFSTED 'Good' Primary and Secondary schools. Having been constructed in 2019 the property still benefits from 3 years remaining of its New Home Structural Warranty.
As you would expect the property benefits from gas central heating and PVCu double glazing. There is a modern dining kitchen with appliances plus contemporary bathroom, en suite and WC. Items of note include French doors to the rear, fitted wardrobes to bedroom plus plus an extra study/dressing area to the first floor. There are ample sockets and media points to the property. The home is ready to move in with flooring and blinds included as fitted.
To the ground floor is an entrance hall, lounge, dining kitchen and WC. There are 2 well proportioned bedrooms plus a family bathroom accessed from the first floor landing which also incorporates a study/dressing area. The impressive master bedroom with ensuite forms the second floor.
The property benefits from well presented gardens with lawns, patio and external tap. There are 2 off road parking spaces.
Tenure - Freehold
Estate Management Fee - £180 pa.
Council tax - Band C
The property comprises.
GROUND FLOOR
Entrance Hall
With entrance mat well and floor tiling.
Lounge
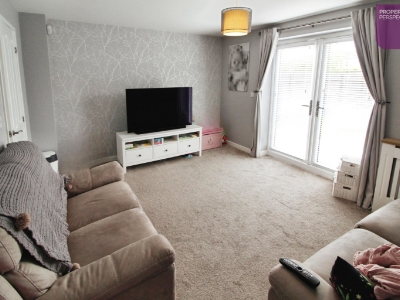 4.48m x 3.55m (14'8" x 11'7")With carpets and blinds plus access to store. French doors leading to rear garden.
Dining Kitchen
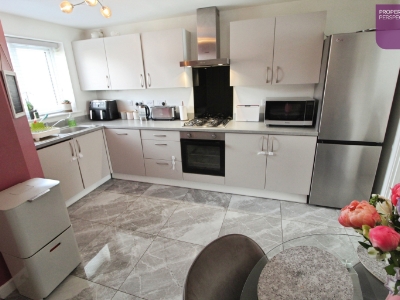 4.10m(max) x 3.49m(max) (13'5"(max) x 11'5"(max))Having a comprehensive range of modern wall and base units with complimenting laminate worktops and upstands plus glass splash back. With oven, hob, hood, washing machine and dishwasher. Having floor tiling and blind.
WC
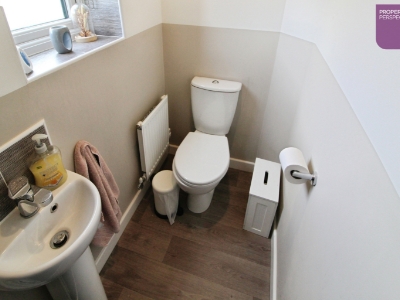 1.43m x 0.99m (4'8" x 3'2")Having contemporary white sanitary ware plus tiling and vinyl flooring.
FIRST FLOOR
Landing/Study/Dressing Room
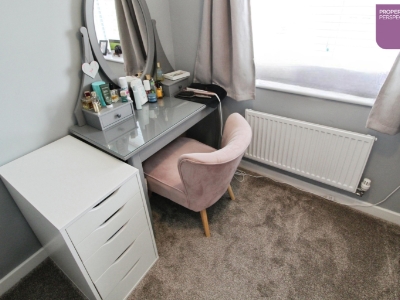 With fitted carpets plus access to store. Also incorporating a study/dressing area.
Bedroom 2
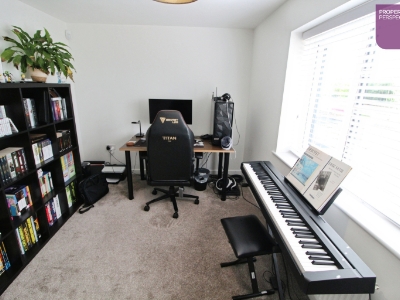 4.49m(max) x 2.68m(max) (14'8"(max) x 8'9"(max))With carpets and blinds.
Bedroom 3
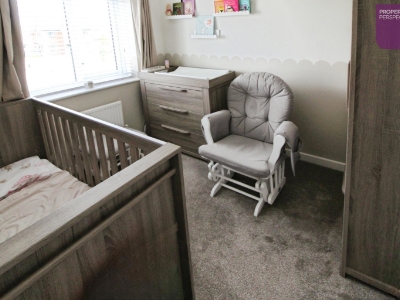 2.85m x 2.45m (9'4" x 8'0")With carpets and blinds.
Bathroom
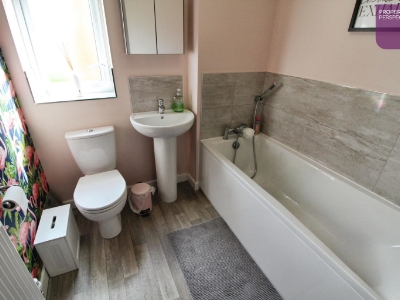 2.45m(max) x 2.02m(max) (8'0"(max) x 6'7"(max))Having contemporary white sanitary ware with tiling, vinyl flooring and blind.
SECOND FLOOR
Bedroom 1
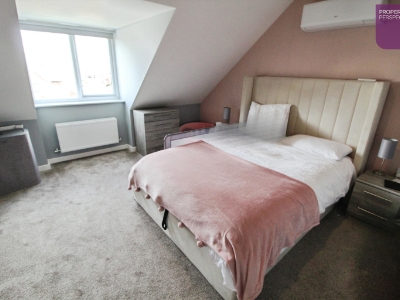 5.90m(max) x 4.49m(max) (19'4"(max) x 14'8"(max))With fitted wardrobes plus carpets and blinds.
En Suite
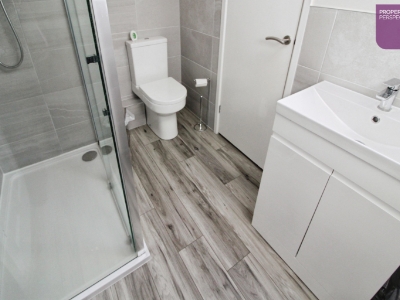 2.38m x 1.77m (7'9" x 5'9")Having contemporary white sanitary ware with double shower, tiling, vanity basin, chrome ladder radiator and laminate flooring.
EXTERNAL
The property benefits from well presented gardens with lawns, patio and external tap. There are 2 off road parking spaces.
Energy Efficiency and Environmental Impact

Although these particulars are thought to be materially correct their accuracy cannot be guaranteed and they do not form part of any contract.
Property data and search facilities supplied by www.vebra.com