11 Cheetham Street
Rochdale
Lancashire
OL16 1DG
Severn Road, Heywood
Offers In Excess Of £250,000
3 Bedroom House - Semi-Detached
- Tenure Freehold
- Council Tax Band B

- EPC Rating C
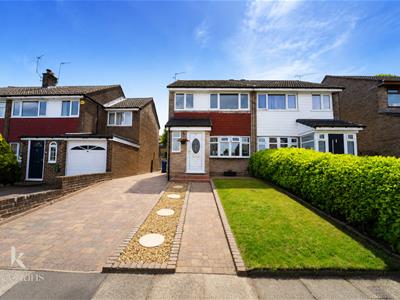
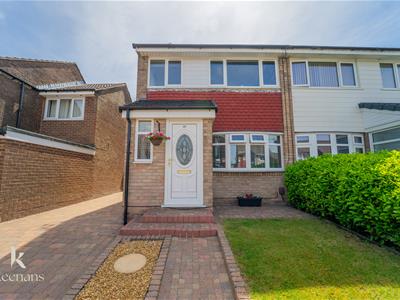
- Ample Off Road Parking
- Three Well Proportioned Bedrooms
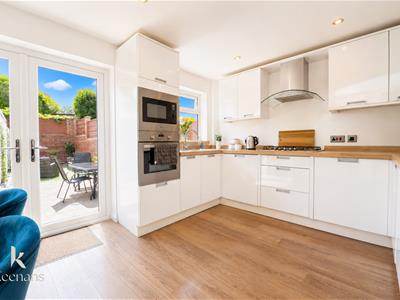
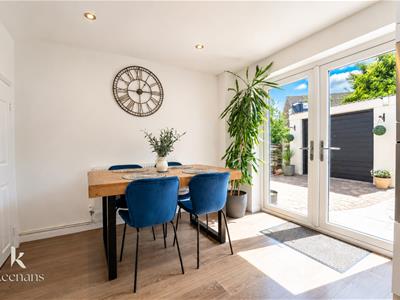
- Modern Fitted Kitchen/Dining Area
- Ideal Family Home With Viewing essential
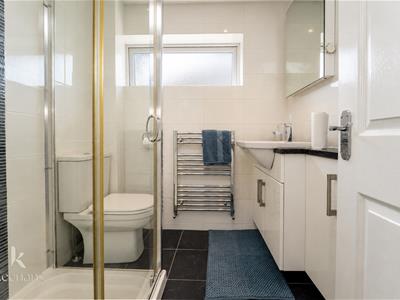
- Three Piece Shower Room
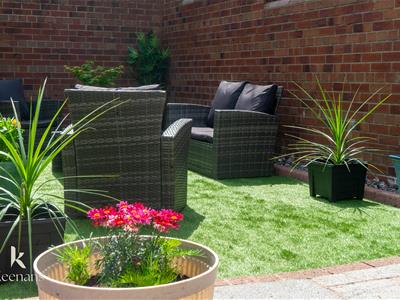
- Enviable Garden Space To Front And Rear Of Property
- Easy Access To Major Commuter Routes
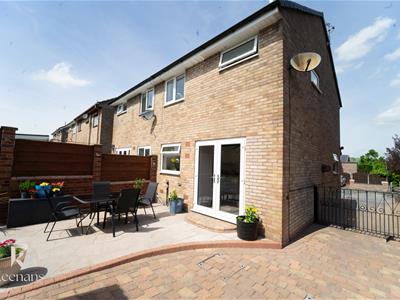
Welcome to this stunning semi-detached home located on Severn Road in the charming town of Heywood. This delightful property boasts three well-proportioned bedrooms and offers a generous living space of 994 square feet, making it an ideal choice for families or those seeking extra room to grow.
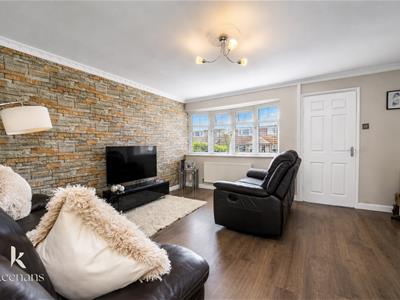
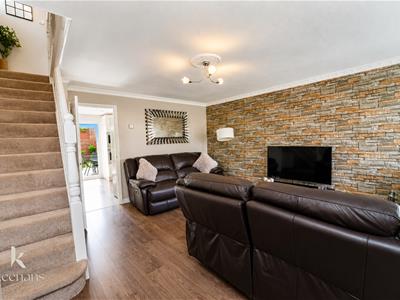
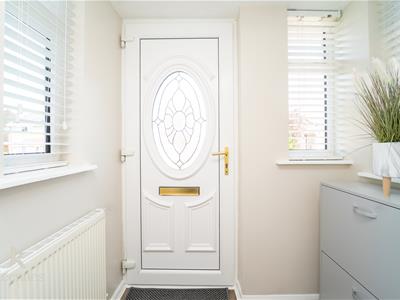
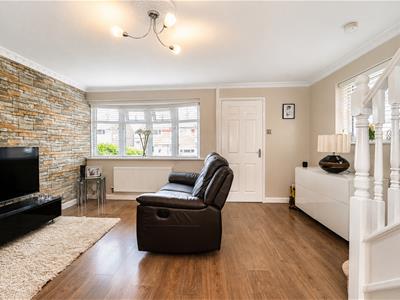
As you enter the home, you are greeted by a welcoming vestibule that leads into a spacious reception room. This inviting area features stairs that ascend to the first floor, providing a seamless flow throughout the ground level. The reception room also grants access to the kitchen, which is perfect for both cooking and entertaining.
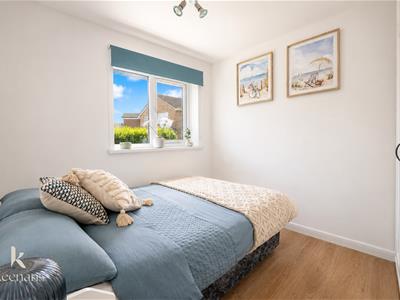
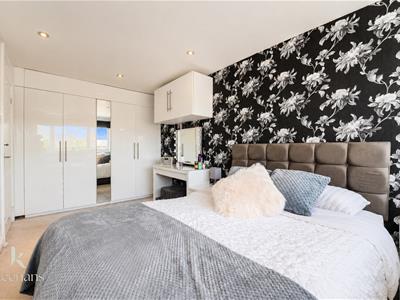
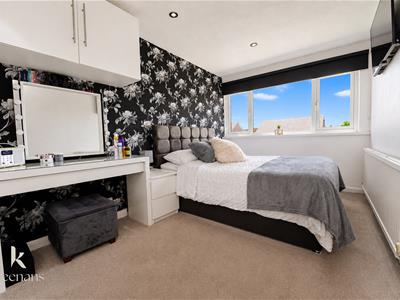
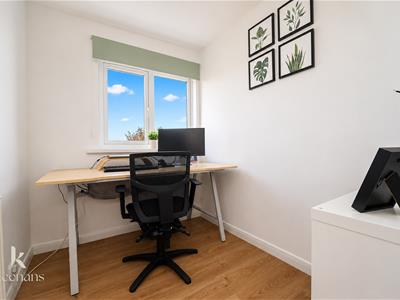
The first floor comprises three comfortable bedrooms, each offering a peaceful retreat for rest and relaxation. Additionally, there is a well-appointed bathroom that caters to the needs of the household.
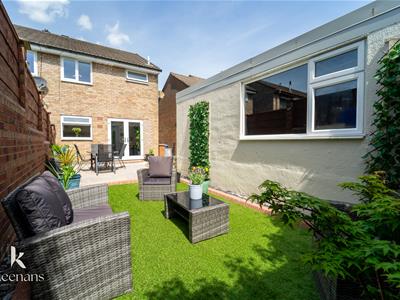
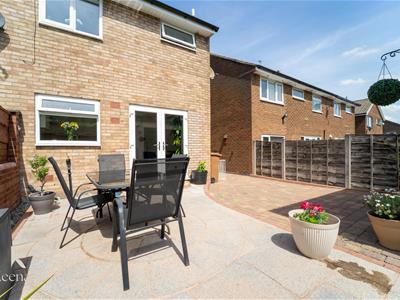
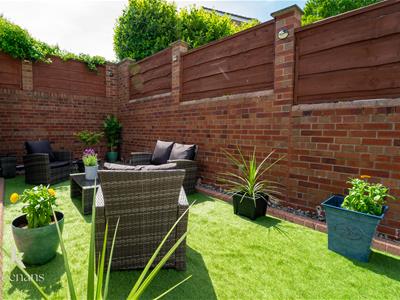
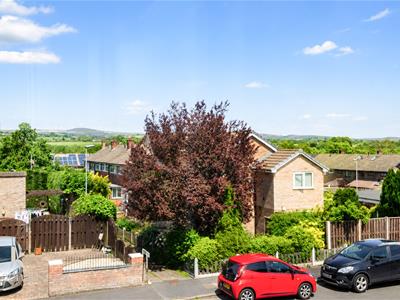
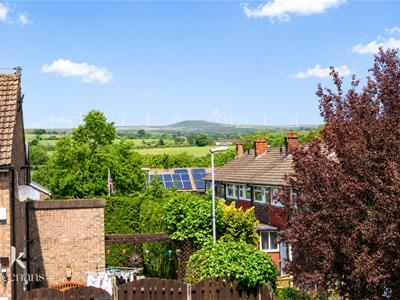
Outside, the property features a low-maintenance garden, allowing you to enjoy the outdoors without the hassle of extensive upkeep. The decorative patio slabs in the rear garden create an attractive space for outdoor gatherings or simply enjoying a quiet moment in the sun. Furthermore, a driveway at the front of the house provides convenient off-street parking.
This home is not only beautifully presented but also conveniently located, making it a wonderful opportunity for anyone looking to settle in a friendly community. With its blend of comfort, style, and practicality, this property is sure to impress. Do not miss the chance to make this lovely house your new home.
Ground Floor
Entrance
UPVC door to porch.
Porch
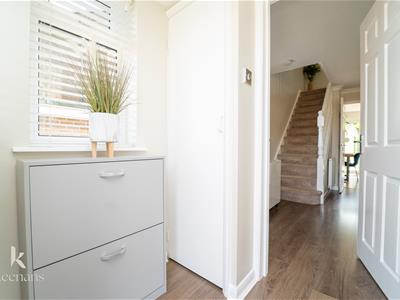
1.57m x 1.35m (5'2 x 4'5)Three UPVC double glazed windows, central heating radiator, wood effect laminate flooring and door to reception room.
Reception Room
4.37m x 4.19m (14'4 x 13'9)UPVC double glazed window, central heating radiator, decorative coving, television point, wood effect laminate flooring, door to kitchen/dining area and stairs to first floor.
Kitchen/Dining Area
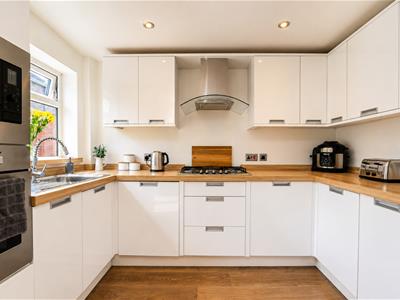
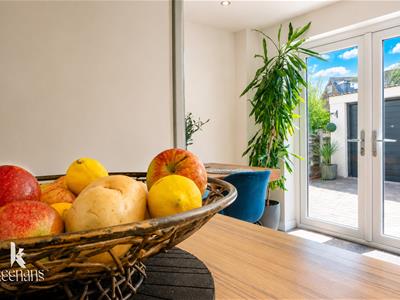
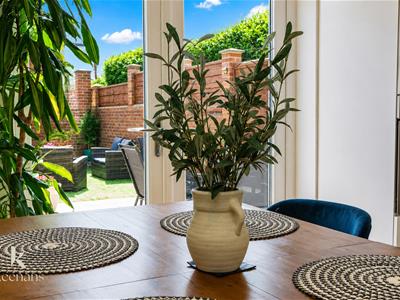
4.37m x 3.23m (14'4 x 10'7)UPVC double glazed window, central heating radiator, range of wall and base units, wood effect work top and upstand, stainless steel sink and drainer with mixer tap, oven and microwave in a high rise unit, four ring gas hob, extractor hood, integrated washing machine and dishwasher, space for fridge freezer, spotlights, wood effect laminate flooring and UPVC double glazed French doors to rear garden.
First Floor
Landing
Doors to three bedrooms and bathroom.
Bedroom One
3.99m x 2.46m (13'1 x 8'1)UPVC double glazed window, central heating radiator and fitted wardrobes.
Bedroom Two
2.46m x 2.77m (8'1 x 9'1)UPVC double glazed window and central heating radiator.
Bedroom Three
3.23m x 1.83m (10'7 x 6')UPVC double glazed window, central heating radiator and storage.
Shower Room
1.83m x 1.83m (6' x 6')UPVC double glazed frosted window, heated towel rail, dual flush WC, vanity top wash basin with mixer tap, enclosed direct feed shower, tiled elevation, spotlights, tiled effect flooring.
External
Front
Block paved drive and path to front entrance door, stone chippings, laid to lawn and hedge.
Rear
Block paving, paved area, slate chippings, laid to lawn garden and access to garage.
Energy Efficiency and Environmental Impact
Although these particulars are thought to be materially correct their accuracy cannot be guaranteed and they do not form part of any contract.
Property data and search facilities supplied by www.vebra.com