.png)
6 Belgrave Terrace
Thirsk
YO7 1RE
Elder Road, Northallerton
Per month £725 p.c.m. To Let
2 Bedroom Flat
- Electric Heating
- uPVC Double Glazing
- Second Floor
- Town Centre Location
- Parking Permit Available
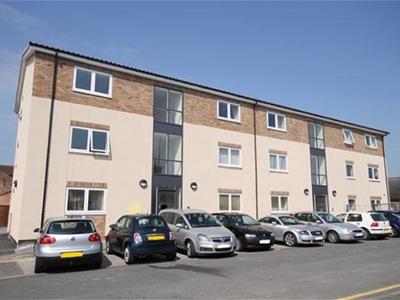
** SECOND FLOOR 2 BED FLAT ** Open plan living and kitchen area | Kitchen and bathroom | Town centre location | Permit parking available
The property comprises an entrance hallway, open plan living area and kitchen, main bedroom, second bedroom, and bathroom.
The property benefits from electric heating, uPVC double glazing and telephone entry. The flat has good access to the town centre being located just of the High Street. In addition, the property is connected for broadband and satellite TV.
Important Information
Deposit - £830
Council Tax Band A
Deposit - the deposit is refundable at the end of the tenancy, subject to the property being left in the same condition as when it was taken.
On applying for a property we require a completed application from all persons on the tenancy agreement along with a deposit and photo ID. If a guarantor is required, an application is required from the guarantor along with photo ID.
If you wish to take a tenancy, we require credit, employers, and landlord references. As a rough guide we recommend that the tenant's gross salary is equivalent to at least two and half times the monthly rental income. Tenants are usually required to be prior residents in the UK for at least 6 months. Where a Tenant is unable to meet the required income or credit checks, the Tenant may possibly have a Guarantor agree to underwrite any rent liabilities.
Rent is exclusive of all services and taxes unless otherwise stated.
Where the tenants have requested a change in the tenancy (such as swapping tenants), the landlord will charge a fee of £50 (including VAT) to make this change.
Entrance Hall
Entrance via own doorway into entrance hallway with intercom system. Smoke alarm. Double doors open into built-in cupboard housing hot water tank and fuse box. Heatstore radiator.
Living Area
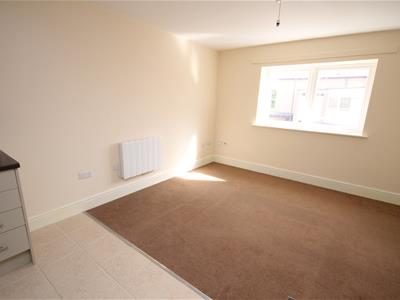 3.71 x 2.75 (12'2" x 9'0")TV point. Heatstore radiator. uPVC double glazed window to front elevation.
Kitchen Area
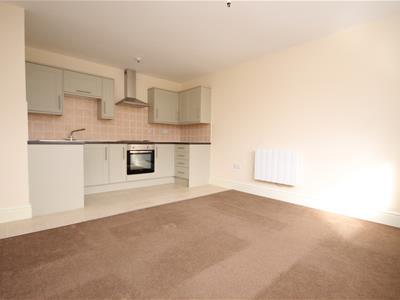
3.85 x 1.81 (12'7" x 5'11")Fitted in a range of base and wall mounted units. Lamona built in electric oven with four ring Lamona electric hob and stainless steel extractor hood above. Single stainless steel sink unit with drainer. Plumbed for washing machine. Granite effect worktops with splashbacks. Ceramic tiled floor.
Bedroom One
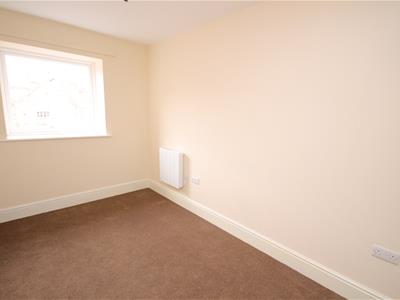 4.85 x 2.54 (15'10" x 8'3")Upvc double glazed window to rear elevation. Heatstore radiator.
Bedroom Two
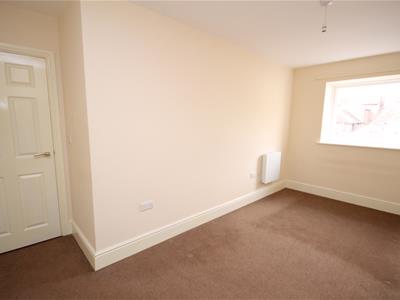 2.63 x 2.50 (8'7" x 8'2")uPVC double glazed window to rear elevation. Heatstore radiator.
Bathroom
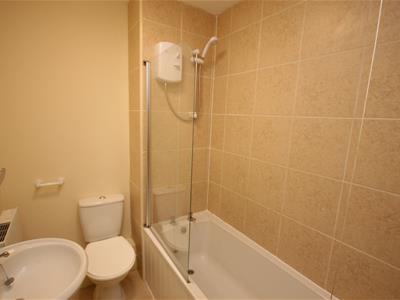 Three piece suite in white. Panelled bath with Triton electric shower over and glass shower screen. Pedestal wash hand basin. Low level WC. Extractor fan. Heatstore radiator. Ceramic tiled floor.
Outside
Parking permit available for parking on Elder Road. Bin store to rear of flat.
Energy Efficiency and Environmental Impact
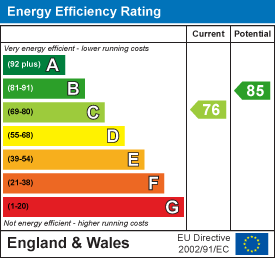
Although these particulars are thought to be materially correct their accuracy cannot be guaranteed and they do not form part of any contract.
Property data and search facilities supplied by www.vebra.com