.gif)
2 Alexandra Street
Eastwood
NG16 3BD
Warwick Drive, Ilkeston
Offers over £195,000
2 Bedroom House - Semi-Detached
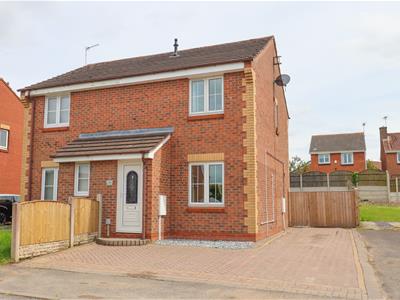
- Modern two-bedroom semi-detached house in a quiet cul-de-sac
- Driveway parking for convenient off-road parking
- Popular Shipley View Estate
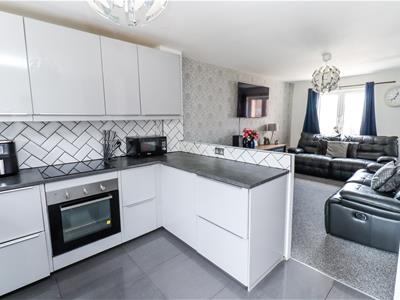
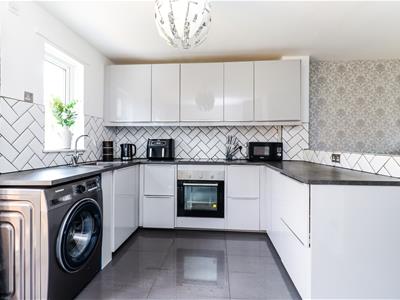
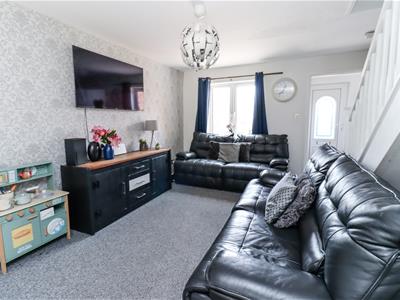
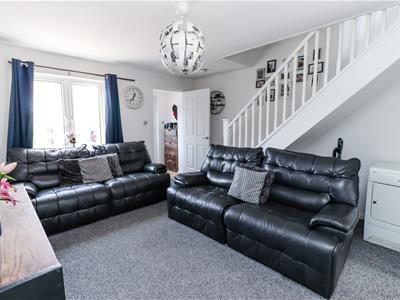
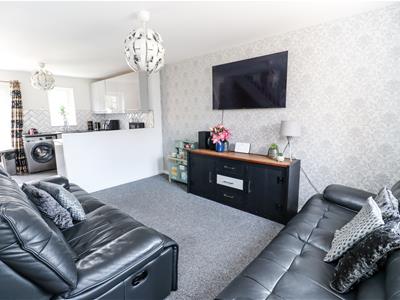
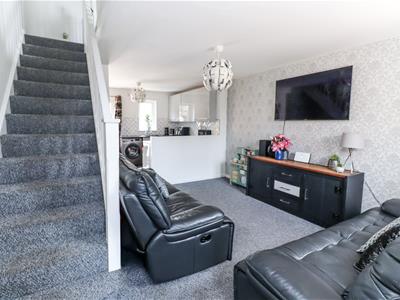
- Spacious lounge seamlessly connected to an open-plan kitchen
- Upstairs features two comfortable bedrooms and a well-equipped bathroom
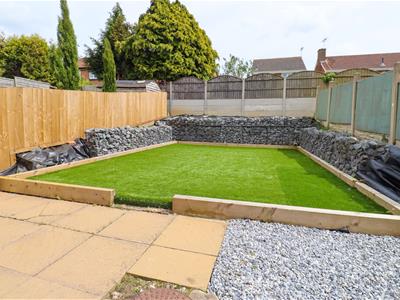
- Low-maintenance rear garden with patio area, perfect for outdoor entertaining
- Well-maintained property in good decorative order
- Ideal for first-time buyers or professional couples
- Close to local amenities and transport links
- Attractive, practical home with modern features and low upkeep requirements
A modern, WELL-MAINTAINED 2-bedroom semi-detached home in the peaceful Shipley View Estate. Featuring an OPEN-PLAN LOUNGE AND KITCHEN, low-maintenance garden, LARGE DRIVEWAY, and ideal for first-time buyers or professionals. CLOSE TO SHIPLEY COUNTRY PARK, amenities, & transport links.
This modern two-bedroom semi-detached house is perfectly situated in a quiet cul-de-sac, offering driveway parking for convenience. Upon entering through the double-glazed door, you'll find a welcoming porch leading into the lounge, which seamlessly flows into the open-plan kitchen ideal for daily living and entertaining. Upstairs, there are two comfortable bedrooms and a well-equipped bathroom.
The low-maintenance rear garden and patio area provide a perfect outdoor space for relaxing or hosting friends. The property is well-maintained and in excellent decorative order, making it an ideal home for a first-time buyer or professional couple seeking comfort and practicality.
Situated in this highly regarded residential suburb, known locally as The Shipley View Estate, as the name suggests, being close to Shipley Country Park, a large nature reserve and recreational space with walks, leading through to Mapperley Village and a coffee shop. The area also has other local amenities including a small shopping precinct, which includes a Co-op, regular bus service and schools are close by.
Ilkeston is a highly sought-after market town situated strategically between Nottingham and Derby, within the borough of Erewash. The town boasts a wide range of amenities, its own railway station, and excellent transport links with quick access to Junctions 25 and 26 of the M1 motorway. Nottingham city centre and the Queen’s Medical Centre are both just a 20-minute drive away, making this an ideal location for commuters.
Porch
Double glazed door to the front elevation, consumer unit & wooden door into lounge.
Lounge
4.24m x 3.84m (13'11" x 12'7")Open plan to kitchen, stairs to first floor, TV point, broadband, radiator, carpet flooring & double glazed window to the front elevation.
FittedKitchen
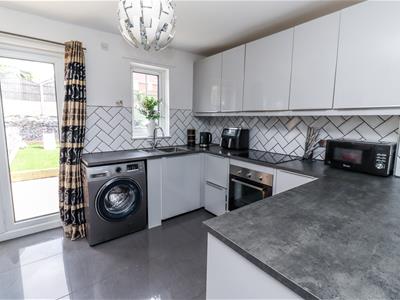
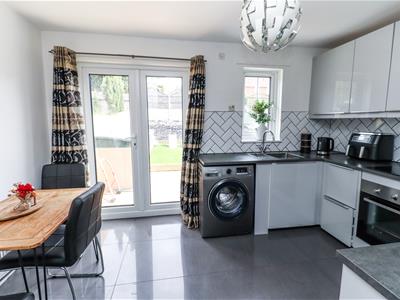
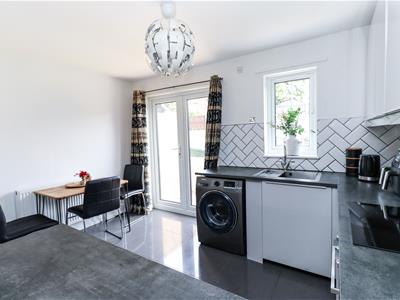
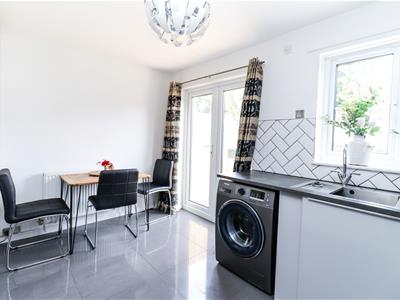
3.96m x 2.95m (13'0" x 9'8")Range of wall & base & drawer units with laminate worktop over, stainless steel sink & drainer with mixer tap, tiled splash backs, electric oven & induction hob with extractor fan over, space for fridge & freezer, space for washing machine, radiator, tiled flooring, double glazed window & double glazed French doors to the rear garden.
First Floor Landing
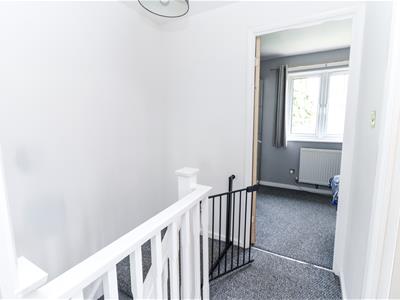
Doors off, loft hatch & carpet flooring.
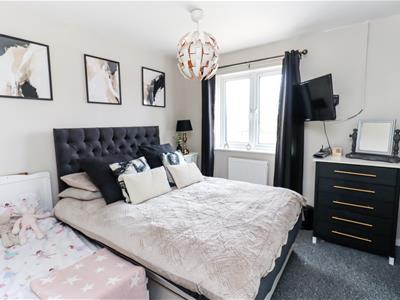
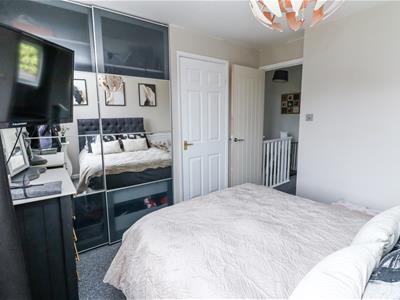
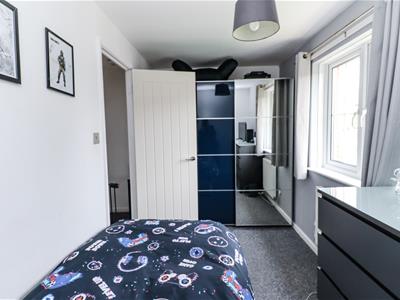
Bedroom One
3.86m x 2.95m (12'8" x 9'8")Double glazed window to the front elevation, radiator, carpet flooring, storage cupboard housing Baxi 400 boiler.
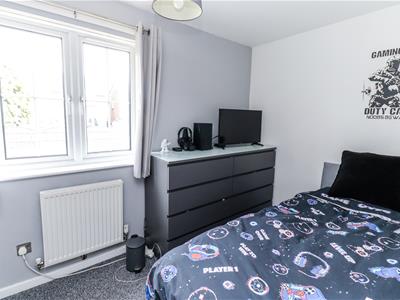
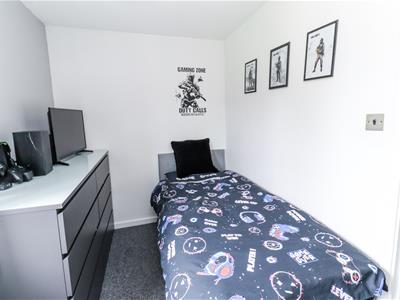
Bedroom Two
3.84m x 2.03m (12'7" x 6'8")Double glazed window to the rear elevation, radiator & carpet flooring.
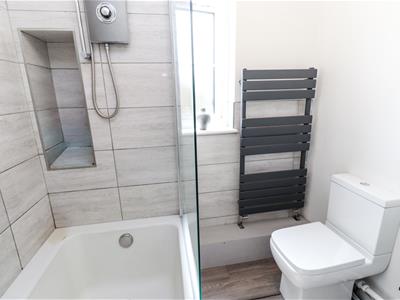
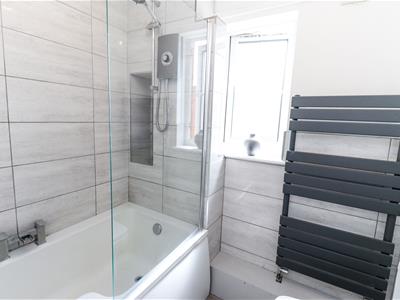
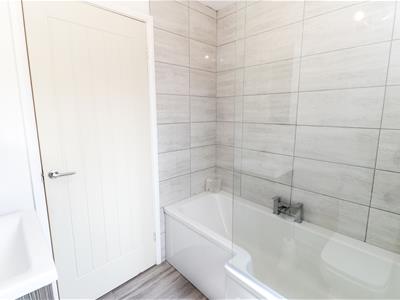
Bathroom
1.98m x 1.96m (6'6" x 6'5")Panelled bath with electric shower over, low flush WC, wash hand basin in vanity unit, part tiled walls, heated towel rail & vinyl flooring.
Outside
Frontage
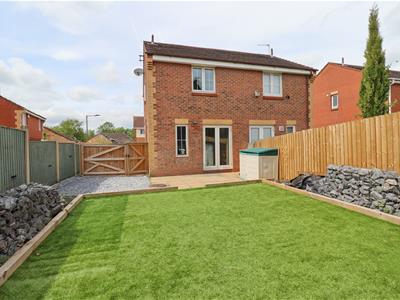
Block paved driveway, wooden gates lead to rear of property.
Rear Garden
Paved patio, artificial lawn, stone retaining border, cold water tap & lighting.
Energy Efficiency and Environmental Impact

Although these particulars are thought to be materially correct their accuracy cannot be guaranteed and they do not form part of any contract.
Property data and search facilities supplied by www.vebra.com