
35 Austhorpe Road
Crossgates
Leeds, West Yorkshire
LS15 8BA
Arthursdale Close, Scholes, Leeds
£345,000
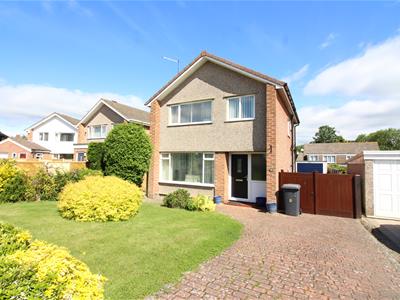
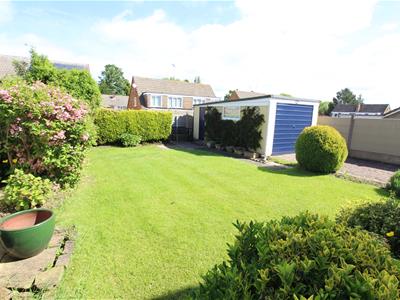
3 Bedroom House - Detached
- THREE BEDROOM DETACHED HOUSE
- POPULAR VILLAGE LOCATION
- IN NEED OF MODERNISATION
- THROUGH LOUNGE/DINER
- WELL PROPORTIONED ROOMS
- GARAGE & OFF ROAD PARKING
- COUNCIL TAX BAND D
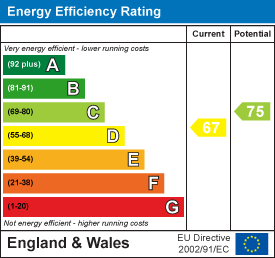
- EPC RATING D
*** THREE BEDROOM DETACHED HOUSE IN NEED OF MODERNISATION SOLD WITH NO CHAIN ***
This three-bedroom detached house is offered for sale in the ever popular village of Scholes, Leeds. The property is in need of renovation, providing an opportunity for buyers looking to update and configure the home to their own requirements but does have the benefit of gas central heating and PVCu double-glazed windows and doors.
On entering, the large hallway guides you through the ground floor accommodation which includes a spacious living/dining room with large windows both to the front and rear gardens allowing good natural light to flood in, as well as a fireplace that forms a central focal point to the space. The kitchen is just off the dining area and is fitted with wall and base units and has a cooker space, a plumbed space for a washing machine and direct access to the rear garden.
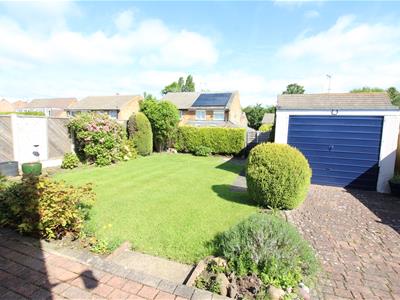
To the first floor there are two double bedrooms (one with fitted wardrobes) and a further single bedroom. A shower room provides a walk in shower and sink and there is a separate w.c. Externally, the house includes a lovely enclosed rear garden with a single garage - perfect for storge or extra parking and an open plan garden to the front provides off road parking via the driveway.
Scholes is a well-regarded village to the east of Leeds, known for its local amenities and access to green spaces and walking routes. Nearby countryside and parks provide opportunities for recreation, dog walking and running, while local shops and services in Scholes and the wider LS15 area cover everyday needs.
For transport, Cross Gates railway station is within driving distance, offering regular services to Leeds in around 10 minutes, with onward connections to York, Harrogate and beyond. Road links via the A64 and M1 provide access to Leeds city centre and regional destinations.
*** Call now to arrange your visit ***
Entrance Hall
3.66m x 1.91m (12'0" x 6'3")Window to front, stairs, door to:
Living Room
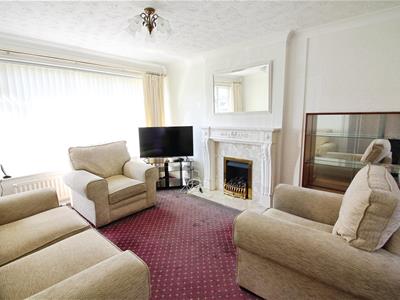 3.66m x 3.32m (12'0" x 10'11")Window to front, fireplace, open plan, door to:
Dining Area
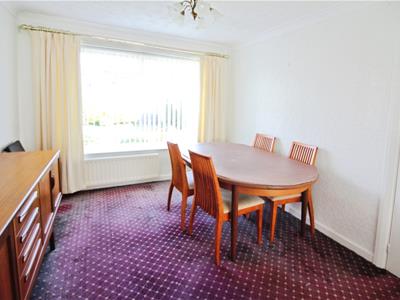 3.18m x 2.79m (10'5" x 9'2")Window to rear.
Kitchen
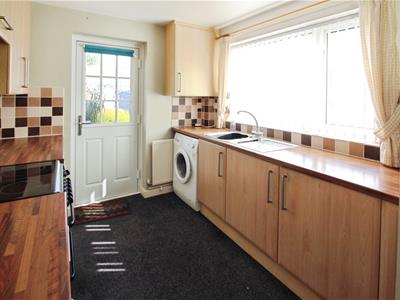 3.18m x 2.44m (10'5" x 8'0")Window to side, door to:
Landing
1.32m x 2.16m (4'4" x 7'1")Window to side, door to:
Bedroom 1
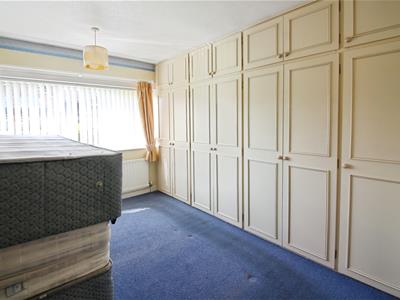 3.89m x 3.07m (12'9" x 10'1")Window to front, fourStorage cupboard, two doors, three double doors.
Bedroom 2
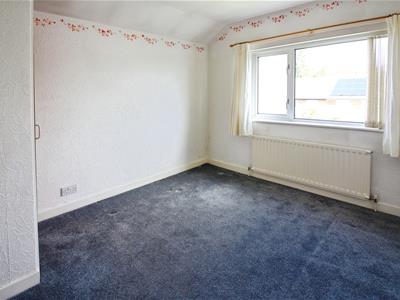 3.20m x 3.07m (10'6" x 10'1")Window to rear, Storage cupboard, door to:
Bedroom 3
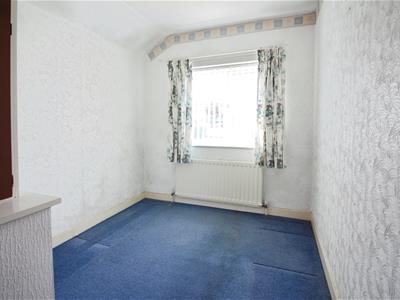 2.84m x 2.16m (9'4" x 7'1")Window to front, Storage cupboard, double door, door to:
Shower Room
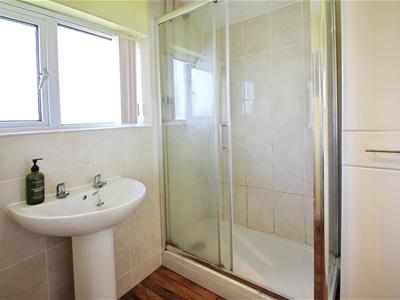 1.65m x 2.16m (5'5" x 7'1")Window to rear, door to:
WC
0.82m x 1.31m (2'8" x 4'4")Window to side.
Exterior
Energy Efficiency and Environmental Impact
Although these particulars are thought to be materially correct their accuracy cannot be guaranteed and they do not form part of any contract.
Property data and search facilities supplied by www.vebra.com