
3 Devonshire Square
Bexhill-On-Sea
East Sussex
TN40 1AB
Newlands Avenue, Bexhill-On-Sea
£595,000 Sold (STC)
4 Bedroom House - Detached
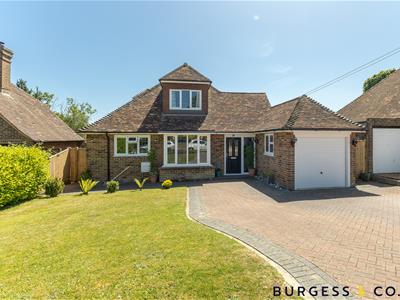
- Detached Chalet House
- Spacious Accommodation
- Four Double Bedrooms
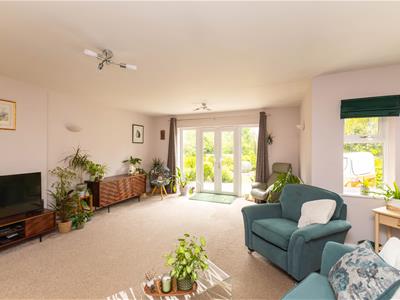
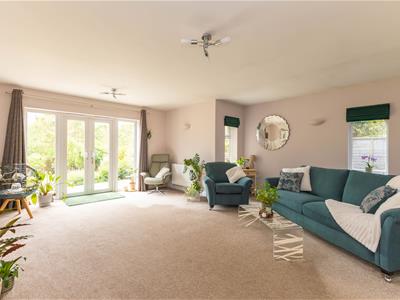
- 20ft Living Room
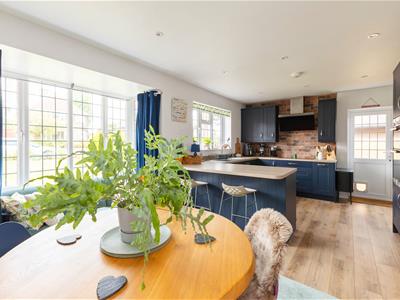
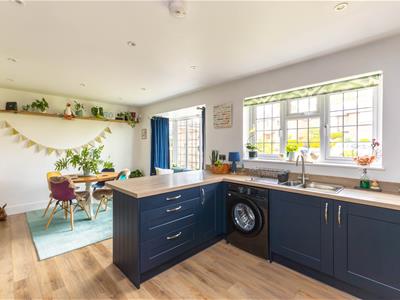
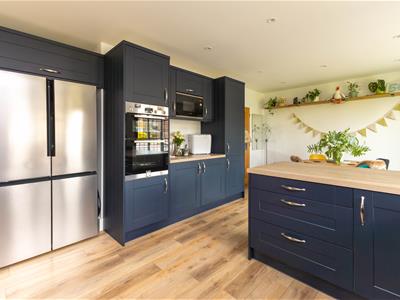
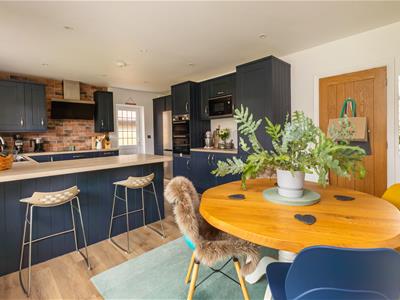
- Modern Kitchen/Diner
- En-suite & Bathroom
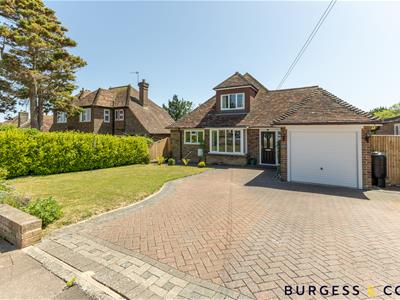
- Integral Garage & Ample Parking
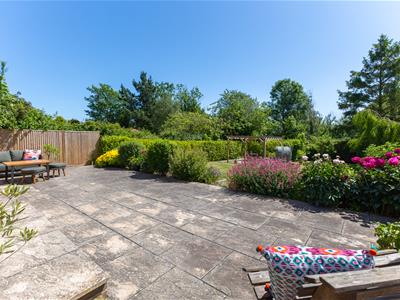
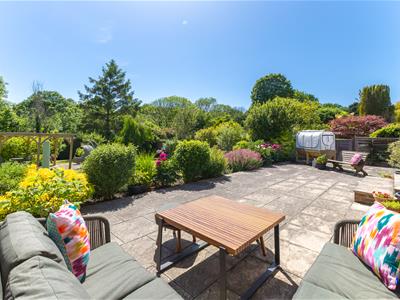
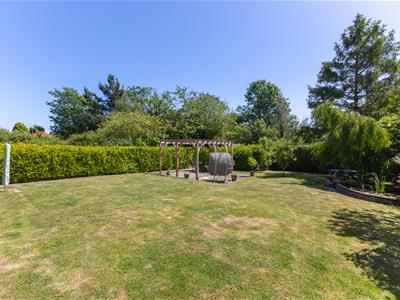
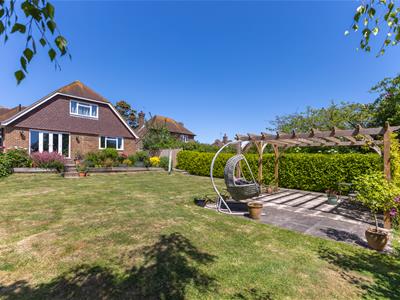
- Delightful Rear Garden
- Enjoying a Southerly Aspect
- Viewing Recommended
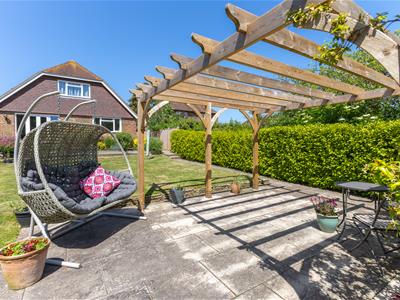
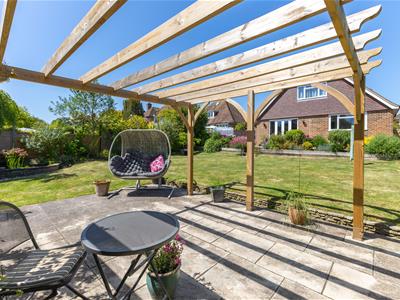
Burgess & Co are delighted to bring to the market this bright and spacious four bedroom detached chalet house, located on a quiet residential road. Ideally situated being under 1.5 miles from Bexhill Town Centre with its array of shopping facilities, restaurants, mainline railway station and seafront. Bexhill Downs are within walking distance as are local schools. The accommodation is arranged to provide to the ground floor a hallway, a 20'ft living room, a 20'3 modern kitchen/dining room, a cloakroom and two double bedrooms one with an en-suite shower room. To the first floor there are two further double bedrooms and a family bathroom. The property benefits from gas central heating, double glazing, ample off road parking and an integral garage. To the rear there is a delightful, enclosed south facing garden with good size patio area and steps lead down to a lawn area with further patio, a pergola, a pond and a large timber shed. Viewing is essential to truly appreciate all that this property has to offer as well as the convenient location.
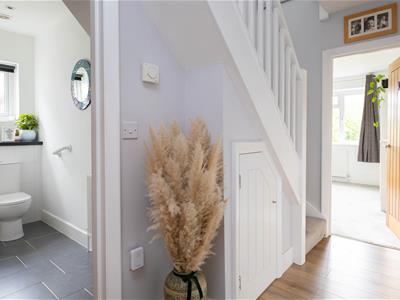
Entrance Hall
With radiator, understairs storage cupboard, stairs to First Floor.
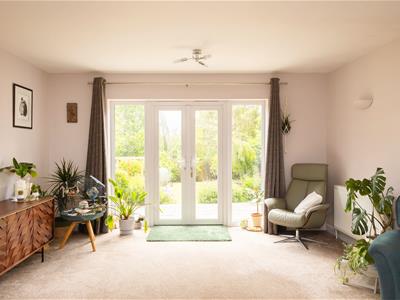
Living Room
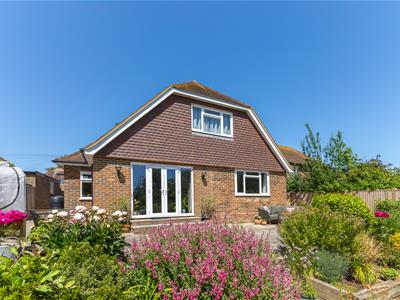
6.10m x 5.72m (20'0 x 18'9)With two radiators, dual aspect with double glazed windows to the side & rear, double glazed French doors to the rear garden.
Kitchen/Diner
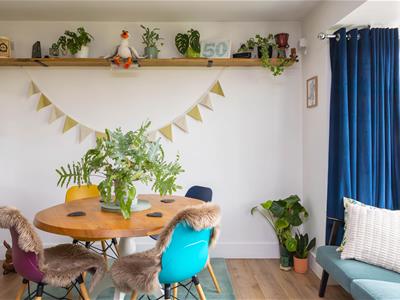
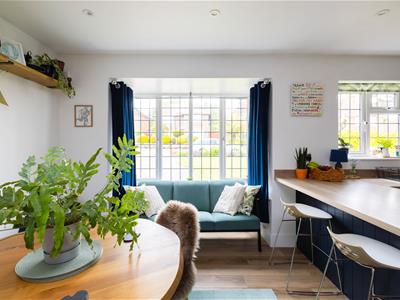
6.17m x 4.14m (20'3 x 13'7)Comprising matching range of wall, base & drawer units, worksurface, inset stainless steel sink unit, inset halogen hob with extractor hood over, fitted eye level double oven, integrated microwave, space for American style fridge/freezer, inset ceiling spotlights, space for table & chairs, double glazed window & bay window to the front, double glazed door to the side.
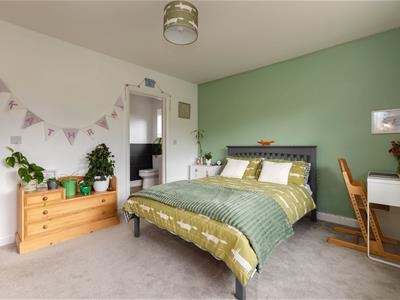
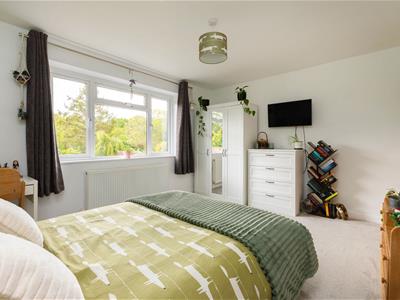
Bedroom
4.19m x 3.45m (13'9 x 11'4)With radiator, double glazed window to the rear. Door to
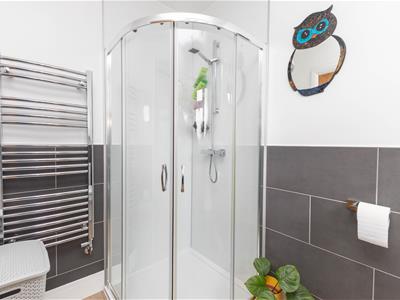
En-suite Shower Room
2.26m x 1.57m (7'5 x 5'2)Comprising corner shower cubicle, low level w.c, wash hand basin, chrome heated towel radiator, double glazed frosted window to the side.
Separate W.C
2.84m x 1.40m (9'4 x 4'7)Comprising low level w.c, wash hand basin, radiator, double glazed frosted window to the side.
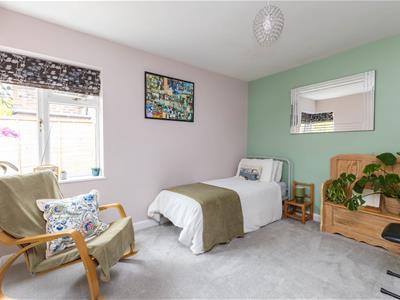
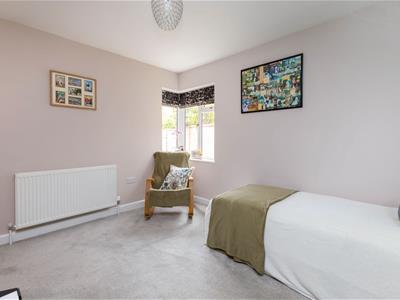
Bedroom
3.58m x 3.25m (11'9 x 10'8)With radiator, two double glazed windows.
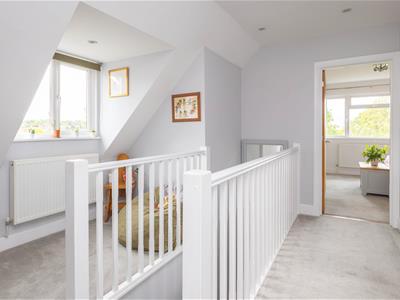
First Floor Landing
With radiator, double glazed window.
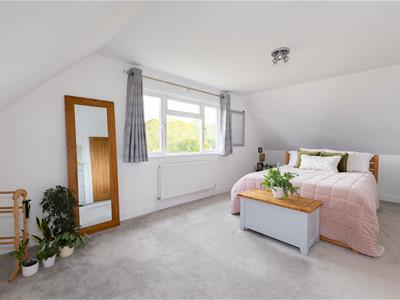
Bedroom
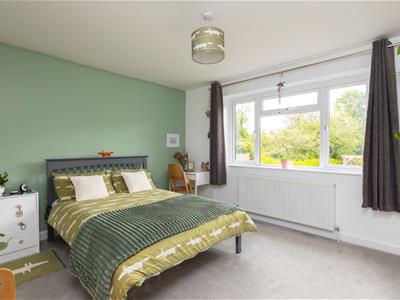
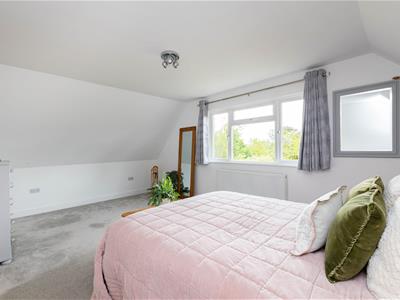
7.44m x 3.86m (24'5 x 12'8)With radiator, double glazed window to the front.
Bedroom
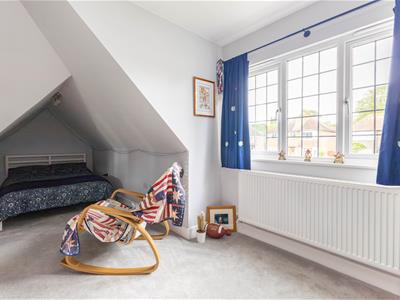
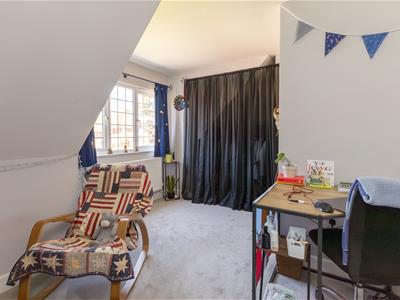
6.32m x 3.68m (20'9 x 12'1)With radiator, fitted cupboard, double glazed window to the rear.
Bathroom
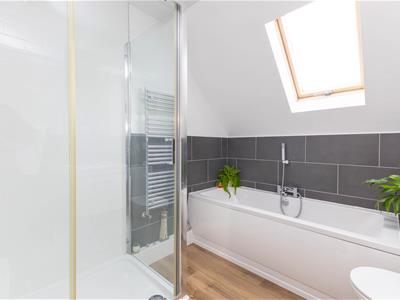
2.67m x 2.18m (8'9 x 7'2)Comprising panelled bath with mixer tap & shower attachment, shower cubicle, low level w.c, wash hand basin, partly tiled walls, chrome heated towel radiator, double glazed Velux window.
Outside
To the front there is an area of lawn with flowerbed borders housing plants & hedges, a block-paved driveway providing off-road parking and access to the garage. To the rear there is a paved patio area, flowerbed borders housing mature plants & shrubs, an area of lawn, a further patio area with pergola over, an attractive ornamental fish pond, a pathway, and a timber shed. The garden is enclosed by fencing & hedging and enjoys a southerly aspect.
Garage
5.00m x 2.57m (16'5 x 8'5)With up & over door.
NB
Council tax band: E

Energy Efficiency and Environmental Impact
Although these particulars are thought to be materially correct their accuracy cannot be guaranteed and they do not form part of any contract.
Property data and search facilities supplied by www.vebra.com