
17 High Street
Buxton
Derbyshire
SK17 6ET
Compton Grove, Buxton
Offers In The Region Of £425,000
3 Bedroom House - Detached
- Detached property
- Ample off road parking
- Generous sized garden
- Three bedrooms
- uPVC double glazing and gas central heating
- No onward chain
- Highly sought after location
Bury and Hilton are delighted to offer for sale this three bedroomed, detached property. A rare opportunity to acquire a property in a highly sought after location which is close to town and all amenities whilst being tucked away on a street where properties rarely come to the market.
Internal accommodation in brief comprises: Entrance porch, entrance hallway, lounge, dining room, conservatory, kitchen, side porch with downstairs W.c and store/utility space to the ground floor with spacious landing, three bedrooms and shower room to the first floor.
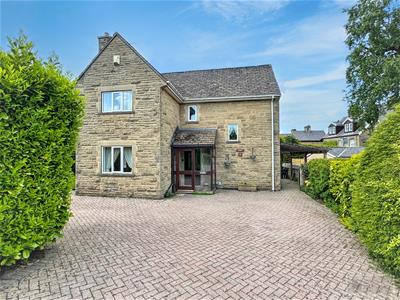
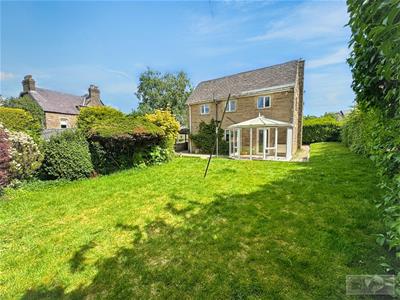
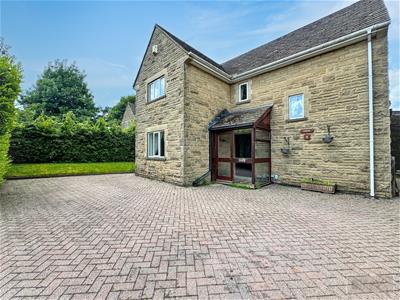
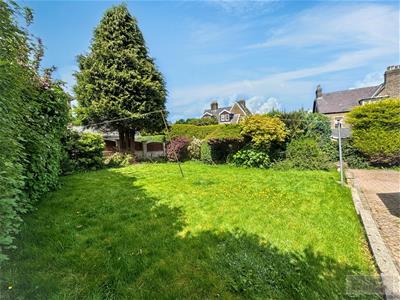
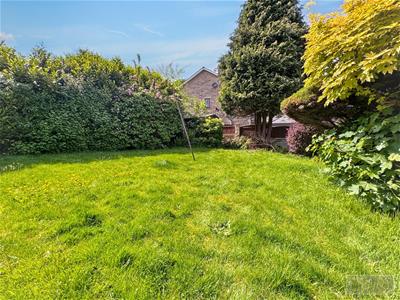
Externally the property sits on a generous sized plot with huge scope and potential for extending subject to all relevant permissions. With ample off road parking to the front with gardens to the side and rear.
With uPVC double glazing and gas central heating. Viewing is highly reccomended. Offered for sale with no onward chain.
Entrance Porch
Timber construction, with front entrance door. Tiled flooring.
Entrance Hallway
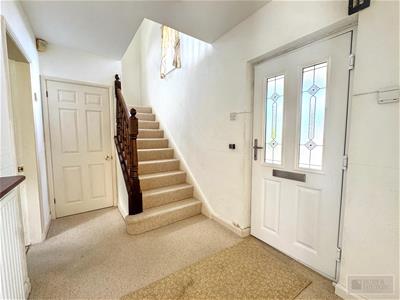
uPVC inner entrance door leading to spacious hallway. Large understairs storage cupboard housing the domestic meters. Radiator. Stairs off leading to the first floor.
Lounge
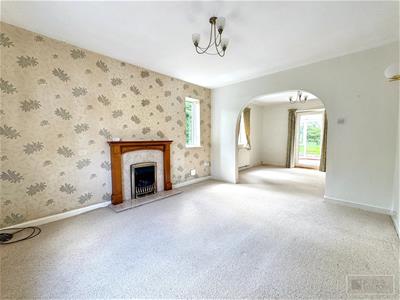
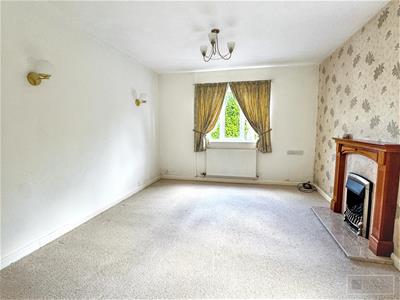
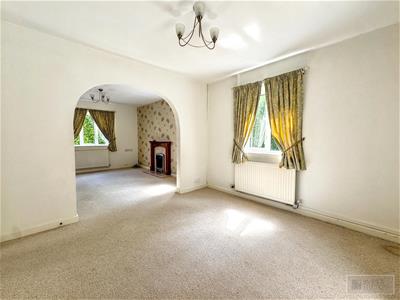
uPVC window to front and side. Feature fireplace with marble effect backing and hearth and wooden mantle surround. Radiator. Open archway leading too:
Dining Room
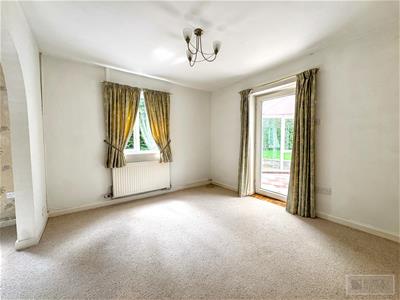
uPVC window to side. Radiator. uPVC door leading to:
Conservatory
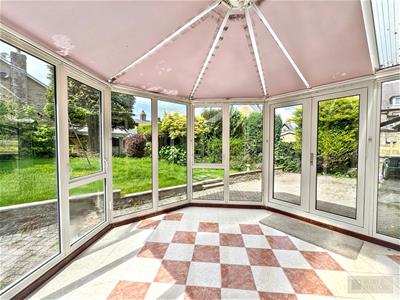
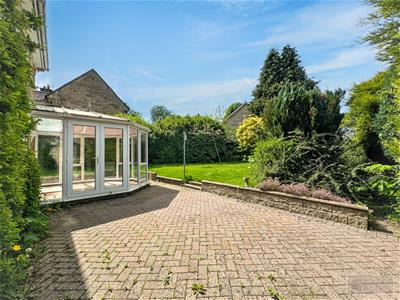
uPVC construction to three elevation with opening windows and patio door leading onto the rear garden. Tiled floor.
Kitchen
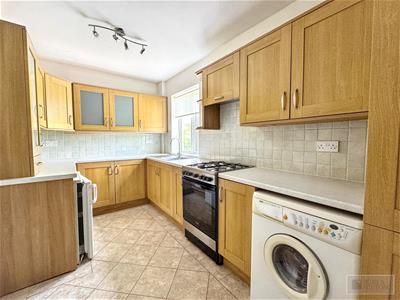
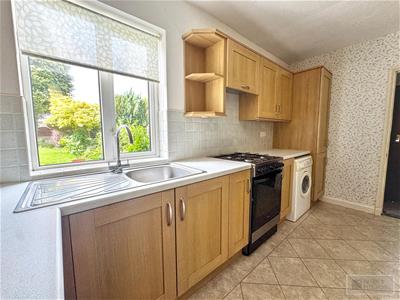
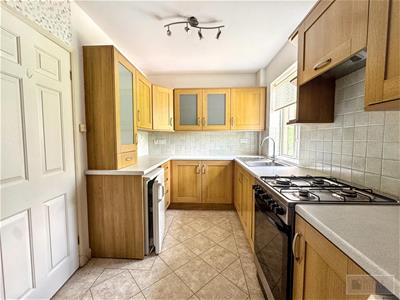
Fitted with a range of matching wall and base units with drawers, with work surface over incorporating stainless steel sink unit with mixer tap and drainer. Space for under counter appliances. Gas cooker with hob and oven with extractor hood over. Tiled splashbacks. uPVC window to rear. Radiator. Tiled flooring.
Side Porch
Side door leading to the side of the property. Tiled flooring.
Wc
uPVC window to side. Wash hand basin and Wc. Half tiled walls. Wall mounted 'Valliant' gas combi boiler. Radiator. Tiled flooring.
Store/Utility Space
Working surface with undercounter appliance space below. Tiled flooring.
First Floor- Half Landing
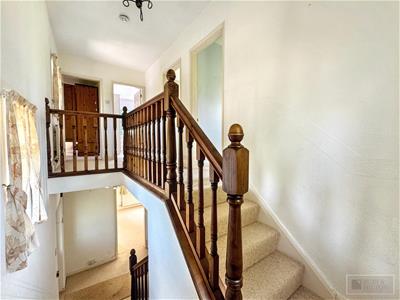
uPVC window to front and side.
First Floor Landing
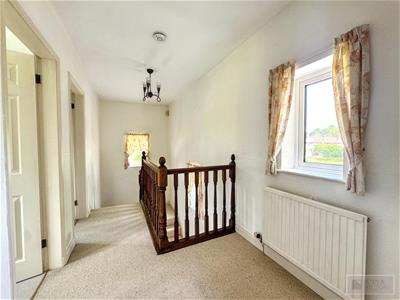
uPVC window to front. Radiator.
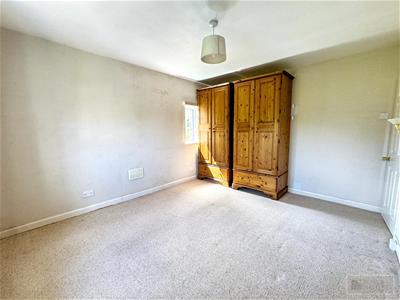
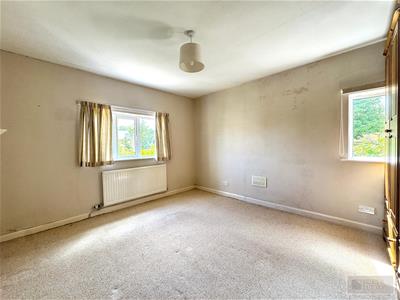
Bedroom One
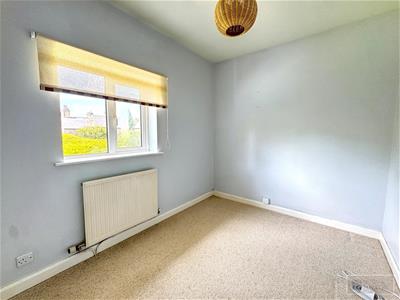
uPVC window to side and front. Radiator.
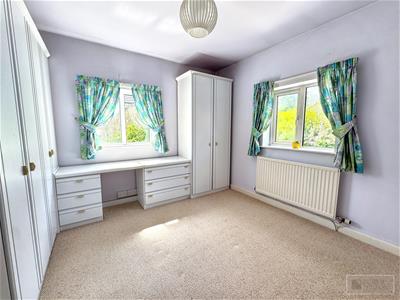
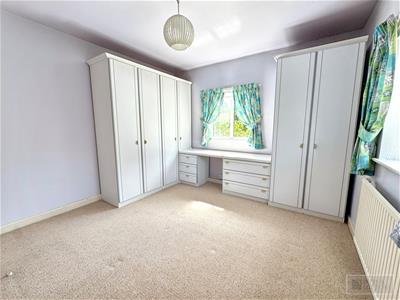
Bedroom Two
uPVC window to side and rear. Radiator. Built in wardrobes and drawers.
Bedroom Three
uPVC window to rear. Radiator.
Shower Room
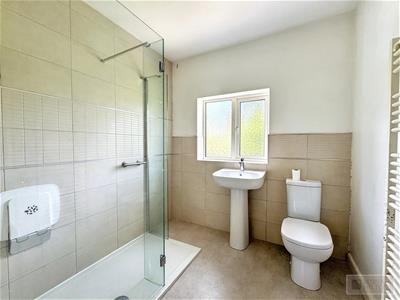
Fitted with matching wash hand basin, Wc and walk in shower with wall mounted shower over, tiled walls and glass screen. uPVC window to rear. Heated towel rail. Loft access.
Outside
To the front of the property is a block paved driveway to provide off road parking for several vehicles with the block paving extending down the right hand side of the property and onto the rear garden. To the rear is a good sided garden, laid with block paved seating area, lawned garden and mature shrubbed space with an array of plants, shrubs and bushes. The lawn extends to the left hand side of the property leading to the front.
FREEHOLD

EPC- D
HPBC- BAND D
Agents Notes
Bury & Hilton have made every reasonable effort to ensure these details offer an accurate and fair description of the property. The particulars are produced in good faith, for guidance only and do not constitute or form an offer or part of the contract for sale. Bury & Hilton and their employees are not authorised to give any warranties or representations in relation to the sale and give notice that all plans, measurements, distances, areas and any other details referred to are approximate and based on information available at the time of printing.
Fixtures and Fittings
Only those fixtures and fittings referred to in the sale particulars are included in the purchase price. Bury & Hilton have not tested any equipment, fixtures, fittings or services and no guarantee is given that they are in good working order.
Broadband Connectivity
It is understood that the property benefits from a satisfactory broadband service; however, due to the property's location, connection speeds may fluctuate. We recommend that prospective purchasers consult https://www.ofcom.org.uk to obtain an estimated broadband speed for the area.
Mobile Network Coverage
The property is well-situated for mobile signal coverage and is expected to be served by a broad range of providers. Prospective purchasers are encouraged to consult the Ofcom website (https://www.ofcom.org.uk) to obtain an estimate of the signal strength for this specific location.
Energy Efficiency and Environmental Impact
Although these particulars are thought to be materially correct their accuracy cannot be guaranteed and they do not form part of any contract.
Property data and search facilities supplied by www.vebra.com