
32 Derby Rd
Stapleford
Nottingham
NG9 7AA
Shaftesbury Avenue, Sandiacre, Nottingham
£269,995
3 Bedroom House - Semi-Detached
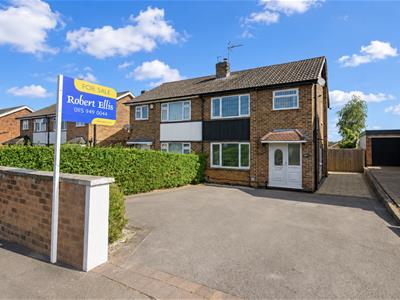
- TRADITIONAL THREE BEDROOM SEMI DETACHED HOUSE
- SOLD WITH THE BENEFIT OF NO UPWARD CHAIN
- POPULAR & ESTABLISHED RESIDENTIAL LOCATION
- GAS CENTRAL HEATING FROM COMBINATION BOILER
- DOUBLE GLAZING
- OFF-STREET PARKING
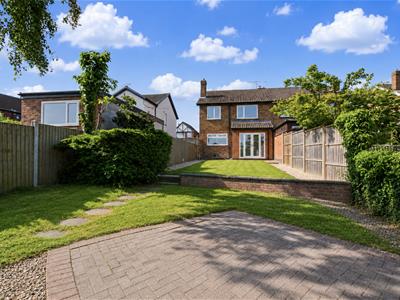
- GENEROUS REAR GARDEN
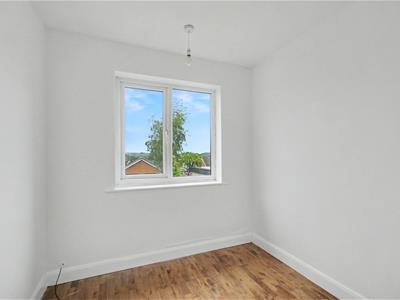
- FANTASTIC VIEWS FROM THE FIRST FLOOR REAR WINDOWS
- EASY ACCESS TO SCHOOLING FOR ALL AGES, TRANSPORT LINKS & SHOPPING FACILITIES
- IDEAL FIRST TIME BUY OR YOUNG FAMILY HOME
A traditional three bedroom semi detached house offered for sale with NO UPWARD CHAIN. Positioned in this popular and established residential location. With gas central heating, double glazing, off-street parking, fantastic views from the first floor, as well as a generous rear garden. The property sits within easy reach of schooling for all ages, good transport links, shops, services and amenities. We believe the property will make an ideal first time buy or young family home and highly recommend an internal viewing.
ROBERT ELLIS ARE PLEASED TO BRING TO THE MARKET THIS BRIGHT AND AIRY, WELL PRESENTED THREE BEDROOM SEMI DETACHED HOUSE POSITIONED IN THIS POPULAR AND ESTABLISHED RESIDENTIAL LOCATION. BEING BROUGHT TO THE MARKET WITH NO UPWARD CHAIN.
With accommodation over two floors, the ground floor comprises a welcoming entrance hallway, living room, kitchen and spacious dining room. The first floor landing then provides access to three bedrooms, one of which with fitted wardrobes, and a modern white three piece bathroom suite.
The property also benefits from gas fired central heating from a combination boiler, double glazing throughout, off-street parking and a generous rear garden.
The property is located in this favoured and established residential location within close proximity to excellent nearby schooling for all ages, as well as easy access to good transport links such as the A52 for Nottingham and Derby, Junction 25 of the M1 motorway, the i4 bus service and the Nottingham electric tram terminus situated at Bardills roundabout.
The property sits on the edge of open countryside with fantastic first floor views to the rear across towards Stapleford and Sandiacre. There is easy access to the shops, services and amenities within Sandiacre, as well as the neighbouring towns of Stapleford and Long Eaton.
We believe the property will make an ideal first time buy or young family home and we highly recommend an internal viewing.
ENTRANCE HALL
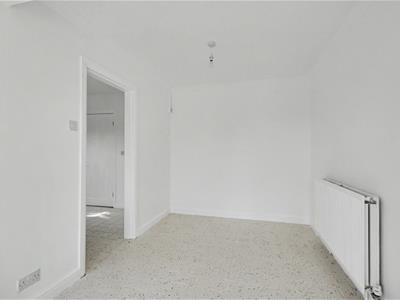
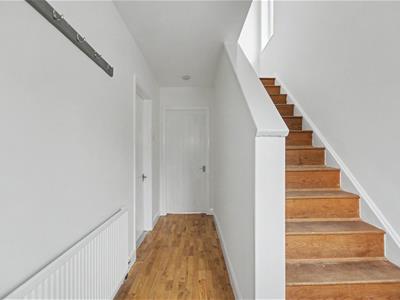
4.06m x 2.03m (13'4 x 6'8)uPVC panel and double glazed front entrance door with double glazed window adjacent to the front door, staircase rising to the first floor, radiator, coat pegs, wooden flooring. Doors to living room and kitchen.
LIVING ROOM
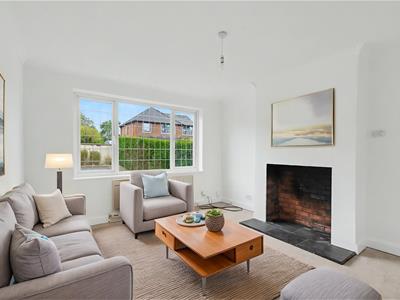
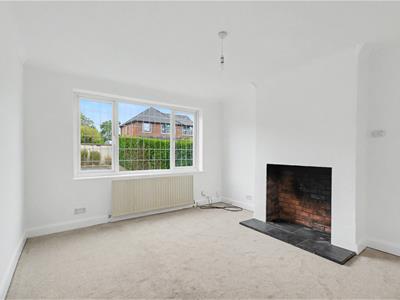
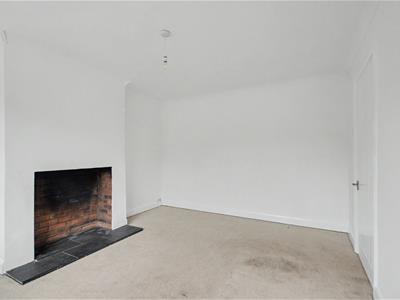
4.2 x 3.48 (13'9" x 11'5")Double glazed window to the front, radiator, media points, central chimney breast incorporating an open brick fireplace on a tiled hearth, coving, USB charging sockets.
KITCHEN
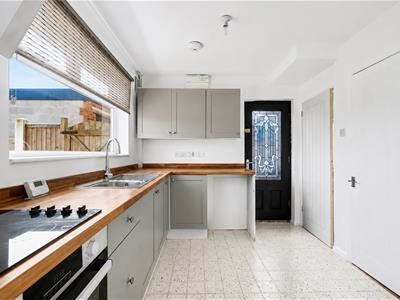
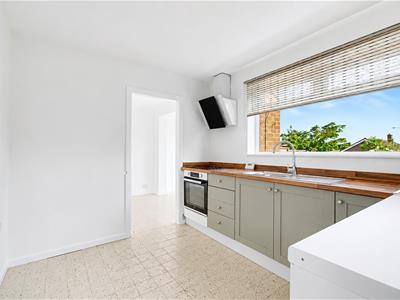
3.07 x 2.62 (10'0" x 8'7")The kitchen comprises a matching range of fitted base and wall storage cupboards and drawers, with laminate roll top work surfacing incorporating single sink and draining board with central mixer tap. Fitted four ring hob with extractor over and oven beneath, plumbing for washing machine, tiled floor, double glazed window to the rear, panel and glazed exit door to the driveway. Door to useful understairs storage pantry with tiled floor, double glazed window to the side, lighting point, gas meter. Opening through the dining room.
DINING ROOM
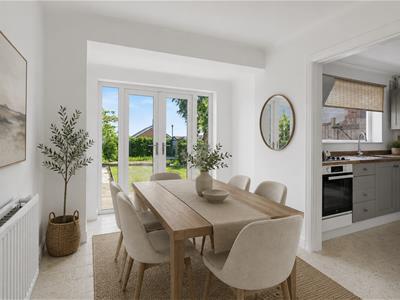
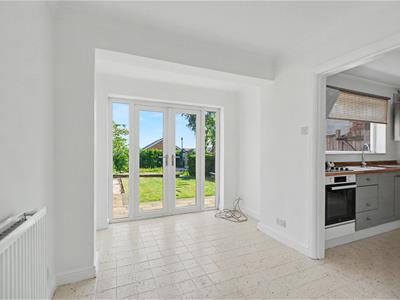
2.64 x 3.86 (8'7" x 12'7")Double glazed French doors opening out to the rear garden with double glazed windows to either side of the doors, TV point, radiator, coving, tiled floor.
FIRST FLOOR LANDING
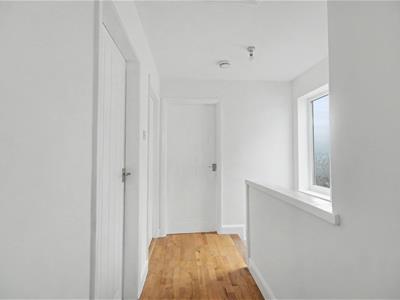
Double glazed window to the side. Doors to all bedrooms and bathroom. Loft access point to a partially boarded and insulated loft space.
BEDROOM ONE
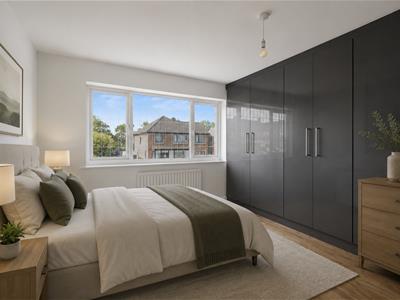
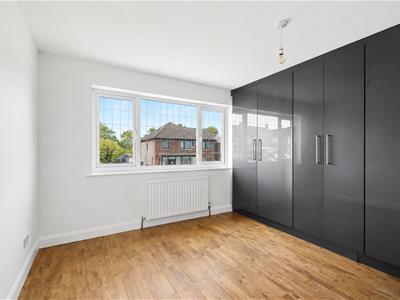
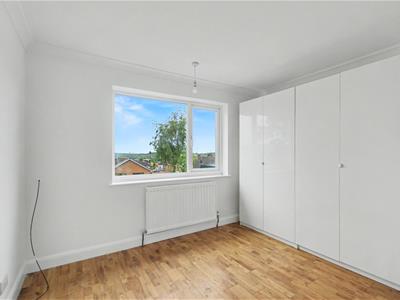
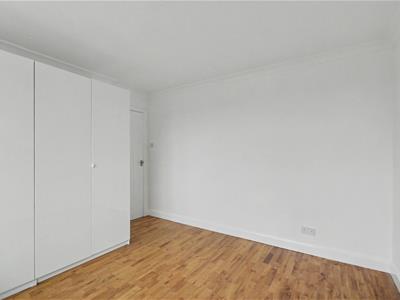
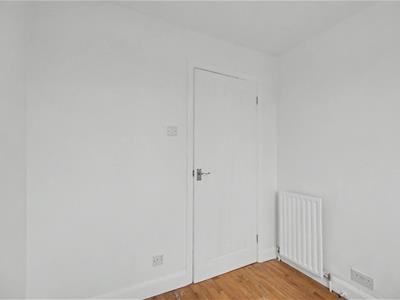
3.63 x 3.53 (11'10" x 11'6")Double glazed window to the front, radiator, wooden flooring, a range of fitted wardrobes to one wall, USB charging sockets.
BEDROOOM TWO
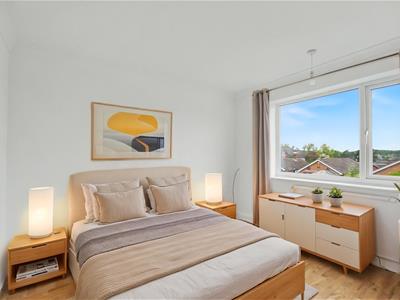
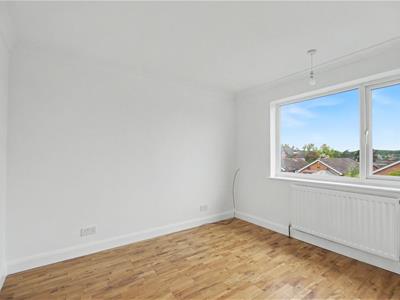
3.15 x 3.48 (10'4" x 11'5")Double glazed window to the rear (with fantastic views), radiator, wooden flooring, wardrobes, TV point, coving.
BEDROOM THREE
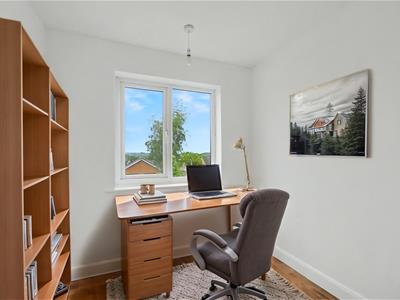
2.24 x 2.16 (7'4" x 7'1")Double glazed window to the rear, radiator, wooden floor, TV point.
BATHROOM
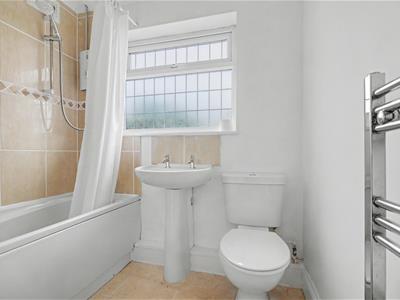
2.01m x 1.80m (6'7 x 5'11)Modern white three piece suite comprising panel bath with electric shower over, wash hand basin, push flush WC. Partial tiling to the walls, tiling to the floor, boiler cupboard housing the gas fired combination boiler (for central heating and hot water), double glazed window to the front, coving, chrome ladder towel radiator.
OUTSIDE
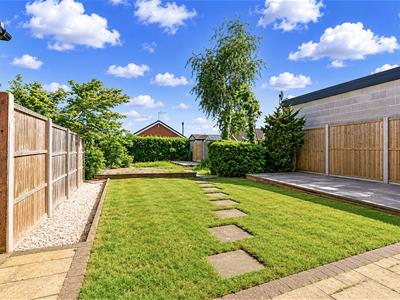
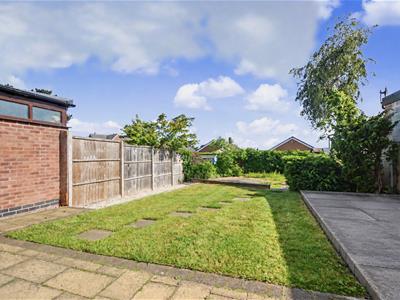
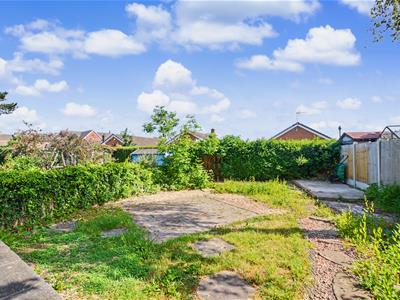
To the front of the property, there is a lowered kerb entry point to a tarmac driveway with decorative block paved edging providing off-street parking, gravel flowerbeds housing a variety of bushes and shrubbery, hedgerow and brick wall to the boundary, access down the right hand side of the property providing further parking and pedestrian access into the rear garden. The rear garden is split into various sections with an initial paved patio leading onto the first of two lawns with a stepping stone pathway providing access to the rear part of the garden where there is a second lawn with central patio area and an array of bushes and shrubbery. The garden benefits from an external water tap and lighting point.
AGENTS NOTE
Some of the internal images have virtual staging to give an impression of how to furnish the property.
DIRECTIONS
From our Stapleford Branch on Derby Road, proceed in the direction of Sandiacre, crossing the bridge onto Station Road. At the traffic lights, continue straight over onto Derby Road and up the hill (towards Risley). Take a left hand turn onto York Avenue and turn left onto Shaftesbury Avenue, the property can be found on the left hand side, identified by our For Sale board.
A THREE BEDROOM SEMI DETACHED HOUSE OFFERED FOR SALE WITH NO UPWARD CHAIN.

Energy Efficiency and Environmental Impact
Although these particulars are thought to be materially correct their accuracy cannot be guaranteed and they do not form part of any contract.
Property data and search facilities supplied by www.vebra.com