
31 High Street,
Banstead
Surrey
SM7 2NH
Ferndale Road, Banstead
£425,000
2 Bedroom House - Semi-Detached
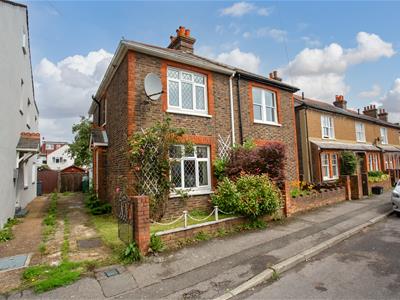
WILLIAMS HARLOW BANSTEAD ARE PLEASED TO PRESENT an opportunity to acquire a turn of the century semi detached house located a convenient distance from Banstead Village. The property does require some internal modernisation throughout, however, offers excellent scope for a prospective purchaser. SOLE AGENTS. NO ONWARD CHAIN
FRONT DOOR
Replacement front door giving access through to:
ENTRANCE HALL
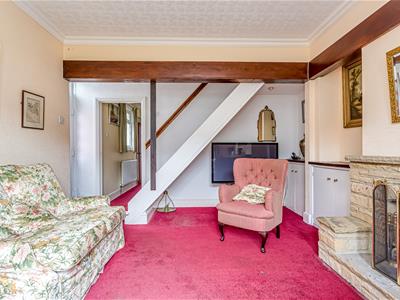
Which opens through to the lounge. Stairs rising to the first floor. Thermostat for the central heating.
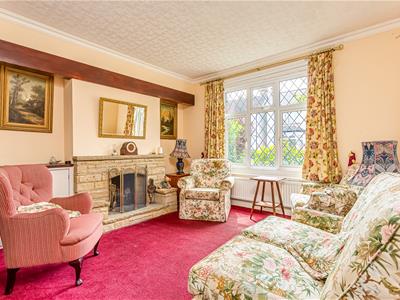
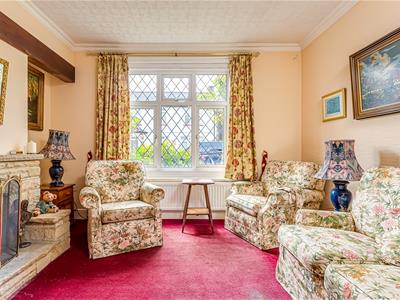
LOUNGE
3.71m x 4.42m (12'2 x 14'6)Window to front. Coving. Radiator. Fireplace feature with stone surround and hearth. 2 x built in storage cupboards, one of which houses the meters.
DINING ROOM
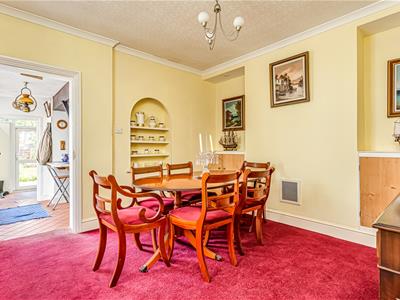
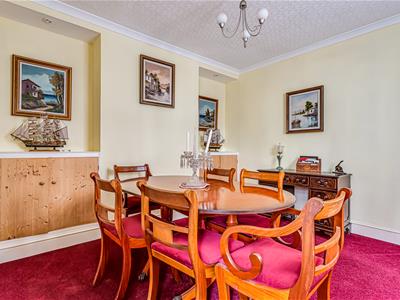
3.45m x 3.73m (11'4 x 12'3)Window to the side. Radiator. Coving. 2 x built in cupboards. Recess lighting and recess shelving. Archway opening through to:
KITCHEN/BREAKFAST ROOM
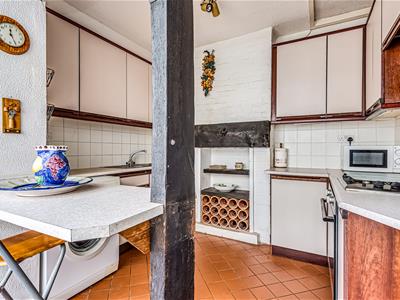
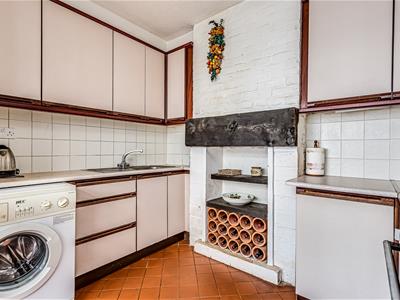
3.56m x 3.05m (11'8 x 10'0)Wall and base units comprising of roll edge work surfaces incorporating a stainless steel sink drainer with mixer tap. Cupboards and drawers below the work surface. Space and plumbing for washing machine. Fitted oven and grill. Surface mounted four ring gas hob with extractor above. Access to loft void. Part tiled walls. Eye level cupboards. Fireplace feature. Tiled floor. Window to the side. Radiator. Doorway providing access through to:
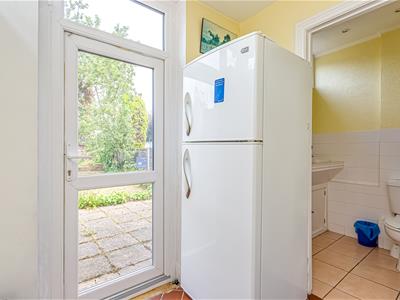
REAR LOBBY
1.83m x1.91m (6'0 x6'3)Window to side and rear. Glazed door to the rear. Continuation of matching tiled flooring. Radiator. Doorway providing access through to:
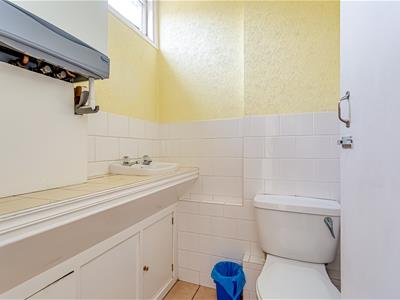
DOWNSTAIRS WC
Low level WC. Half height tiling. Wash hand basin with vanity cupboards below. Wall mounted gas central heating boiler. Window to rear. Tiled floor. Downlighters.
FIRST FLOOR ACCOMMODATION
LANDING
Downlighter. Coving. Access to loft void.
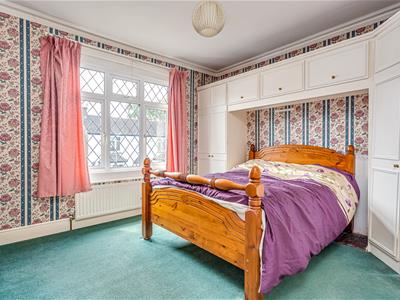
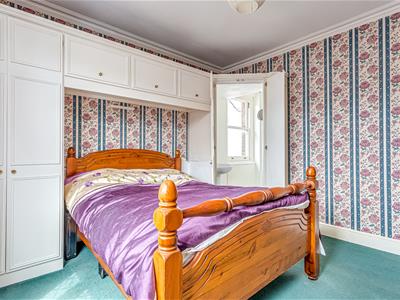
BEDROOM ONE
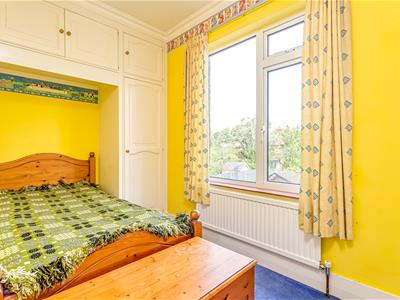
3.38m x 3.73m (11'1 x 12'3)Window to front. Radiator. Built in bedroom furniture comprising of fitted wardrobes. Fireplace feature. Coving. Doorway providing access through to:
EN-SUITE SHOWER ROOM
Enclosed shower cubicle. Pedestal wash hand basin with mixer tap. Part tiled walls. Obscured glazed window to the side.
BEDROOM TWO
1.85m x 3.45m (6'1 x 11'4)Window to rear. Radiator. Fitted wardrobes providing useful hanging and storage.
BATHROOM
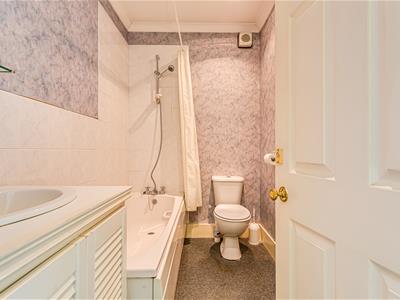
Panel bath with mixer tap and shower attachment. Low level WC. Wash hand basin with mixer tap and vanity cupboard below. Wall mounted extractor. Coving. Downlighters. Part tiled walls. Radiator.
OUTSIDE
FRONT
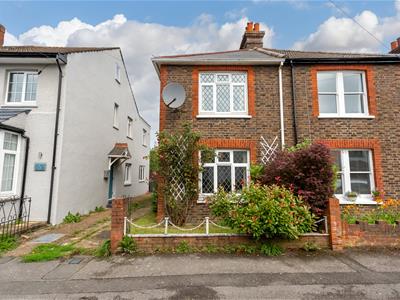
There is a small front garden which is principally laid to lawn with various flower/shrub borders. To the side of which there is a shared driveway which gives access to the property's front door. Double opening wooden garden gates gives access to the:
REAR GARDEN
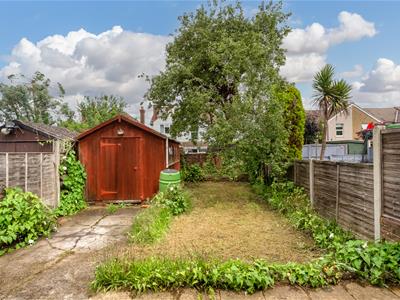
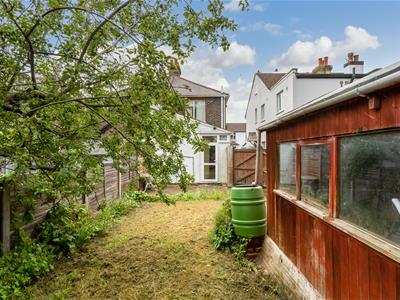
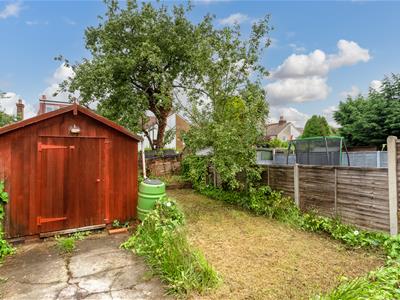
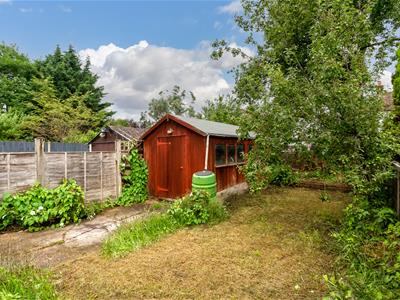
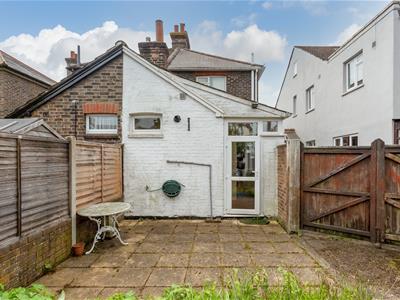
12.19m length approximately (40'0 length approximaThere is a patio to the rear. Outside lighting and outside tap. The garden is mainly laid to lawn with an apple tree. There is a very good sized wooden garden shed. Useful hard standing for one vehicle.
COUNCIL TAX
Reigate & Banstead BAND D £2,55.86 2026/27

Energy Efficiency and Environmental Impact
Although these particulars are thought to be materially correct their accuracy cannot be guaranteed and they do not form part of any contract.
Property data and search facilities supplied by www.vebra.com