
Holden & Prescott Limited
Tel: 01625 422244
Fax: 01625 869999
1/3 Church Street
Macclesfield
Cheshire
SK11 6LB
Shaw Street, Macclesfield
£189,950
3 Bedroom House - Terraced
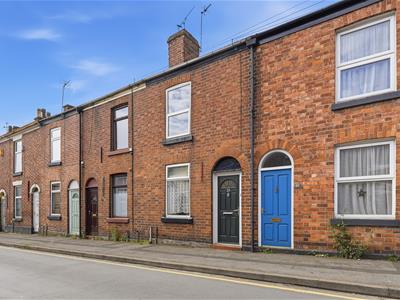
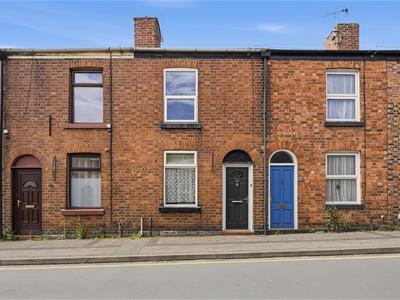
Shaw Street is a spacious and versatile three-bedroom terrace property ideally situated just a stone’s throw from Macclesfield town centre and the railway station, making it an excellent choice for commuters, first-time buyers, investors, or growing families alike.
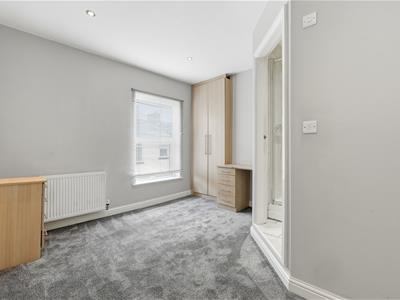
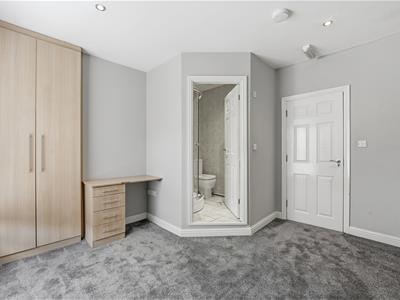
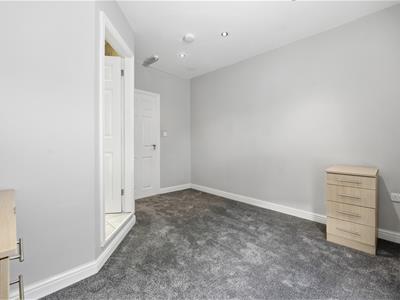
The well-proportioned accommodation briefly comprises a lounge and dining kitchen to the ground floor. To the first floor, there are two generous double bedrooms, both benefitting from their own en-suite shower rooms. The converted cellar provides a further double bedroom complete with a shower area and W.C., offering flexible living arrangements. The property further benefits from gas-fired central heating and uPVC double glazing throughout.
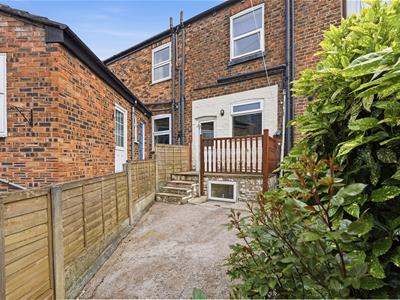
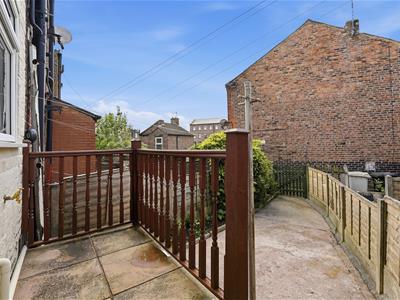
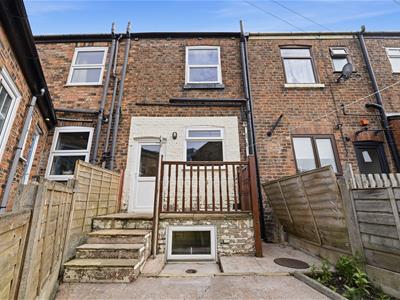
Externally, the fully enclosed rear garden has been designed with low maintenance in mind and features a raised stone-flagged patio seating area, complemented by mature planted borders.
Ground Floor
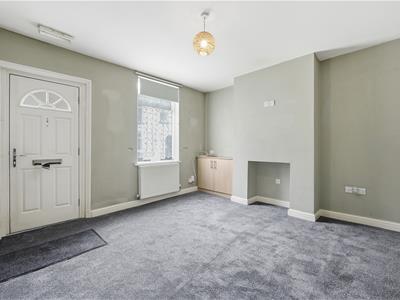
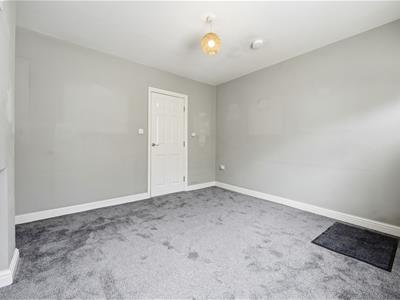
Lounge
3.76m x 3.61m (12'4 x 11'10)Composite front door with glazing inset. Recessed fireplace. Meter cupboard to the chimney recess. T.V. aerial point. uPVC double glazed window. Double panelled radiator.
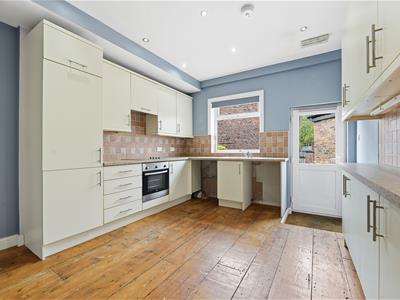
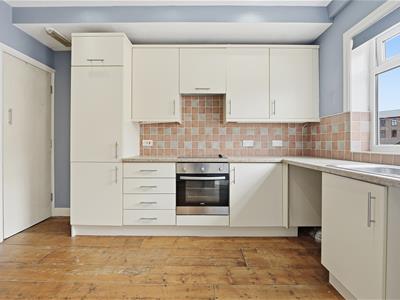
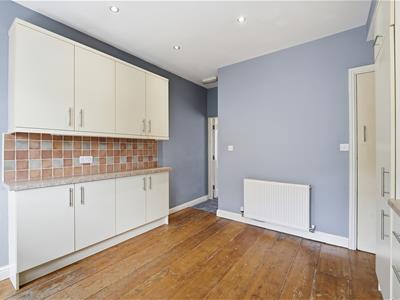
Dining Kitchen
4.62m reducing to 3.76m x 3.45m (15'2 reducing toSingle drainer stainless steel sink with mixer tap and base unit below. An additional range of matching base and eye level units contrasting work surfaces and tiled splashbacks. Integrated single oven with four ring induction hob and extractor hood over. Integrated fridge/freezer. Plumbing for an automatic washing machine. Space for a tumble dryer. Recessed spotlighting. Stripped oak flooring. uPVC double glazed window. uPVC door with glazing inset opening to the rear garden. Double panelled radiator.
First Floor
Landing
Airing cupboard housing the Vaillant combination condensing boiler.
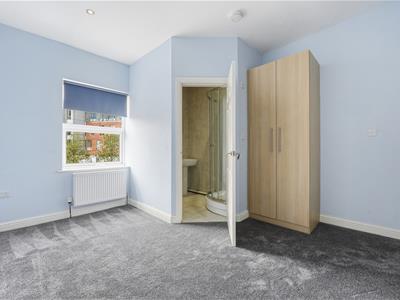
Bedroom One
3.63m x 3.40m to the wardrobe (11'11 x 11'2 to theBuilt-in wardrobe. T.V. aerial point. Recessed spotlighting. uPVC double glazed window. Double panelled radiator.
En-suite Shower Room
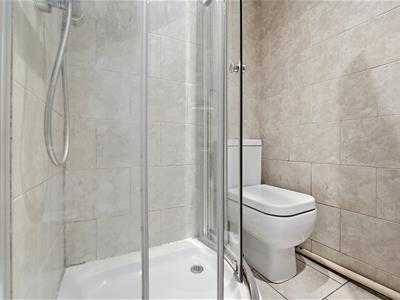
Fully tiled corner shower cubicle with thermostatic shower over. Pedestal washbasin with mixer tap. Low suite W.C. Electric Shaver point. Extractor fan. Recessed spotlighting. Fully tiled walls. Tiled flooring. Chrome heated towel rail.
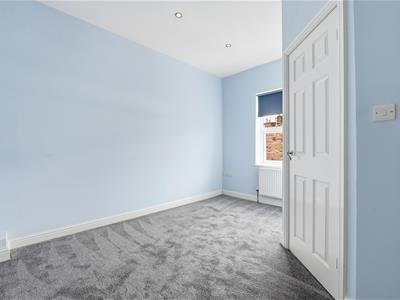
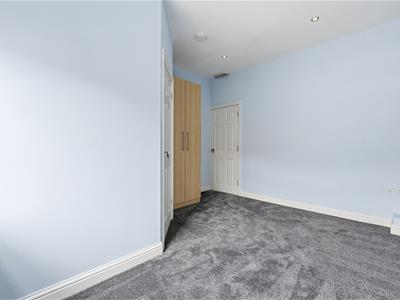
Bedroom Two
3.71m x 3.40m max (12'2 x 11'2 max)Floor to ceiling fitted wardrobe to the chimney recess. Recessed spotlighting. T.V. aerial point. uPVC double glazed window. Double panelled radiator.
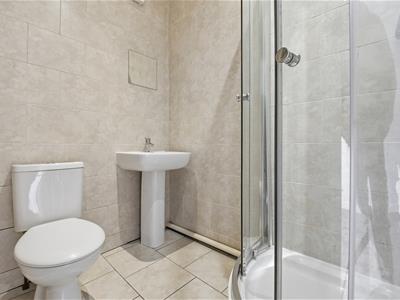
En-suite Shower Room
Fully tiled corner shower cubicle with thermostatic shower over. Pedestal washbasin with mixer tap. Low suite W.C. Electric Shaver point. Extractor fan. Recessed spotlighting. Fully tiled walls. Tiled flooring. Chrome heated towel rail.
Basement Level
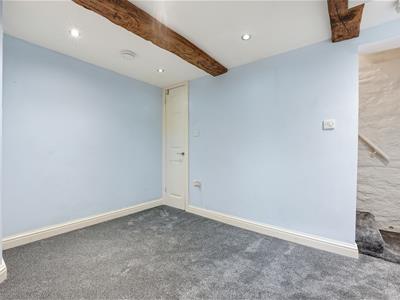
Handrail to the staircase.
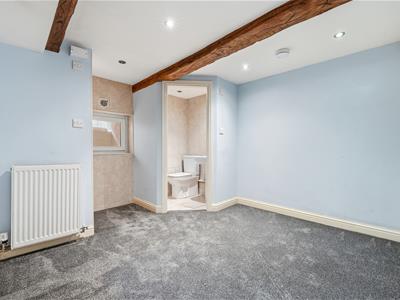
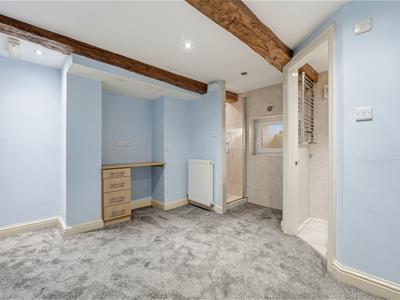
Bedroom Three with Shower Area
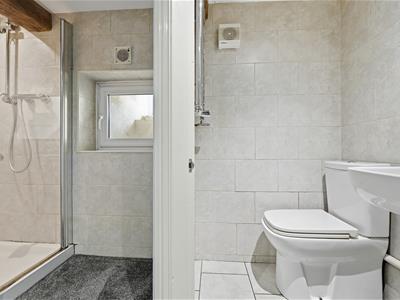
3.33m x 3.30m max (10'11 x 10'10 max)Recessed spotlighting. T.V. aerial point. Understairs storage cupboard with shelving and integral lighting. Exposed timber ceiling beam. Recessed spotlighting. Extractor fan. uPVC double glazed window. Double panelled radiator Shower area: Fully tiled cubicle with thermostatic shower over and extractor fan.
W.C.
Low suite W.C. Pedestal washbasin with mixer tap. Extractor fan. Electric shaver point. Exposed timber ceiling beam. Fully tiled walls. Tiled flooring. Chrome heated towel rail.
Outside
Gardens
The fully enclosed garden to the rear is of low maintenance with a raised stone flagged patio seating area with mature planted borders.
Tenure
Freehold.
Please Note
Please note that under the Estate Agents Act 1979 we are required by law to advise all interested parties that one of the vendors of this property is an employee of Holden and Prescott.
Although these particulars are thought to be materially correct their accuracy cannot be guaranteed and they do not form part of any contract.
Property data and search facilities supplied by www.vebra.com