
42 Broadway
Leigh-On-Sea
Essex
SS9 1AJ
Avenue Road, Leigh-On-Sea
£775,000
3 Bedroom House - Semi-Detached
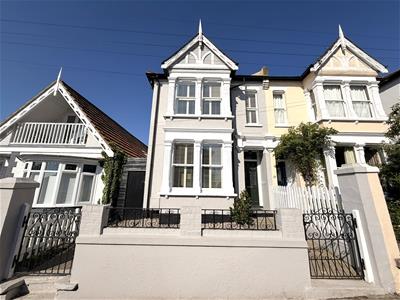
- Fabulous semi detached character property in highly desirable location.
- Most sought after turning, south of Leigh Broadway.
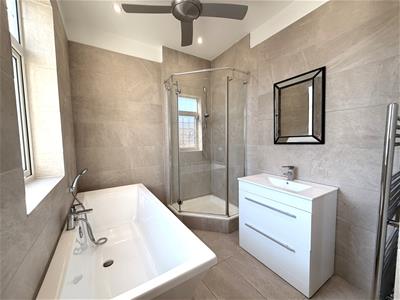
- 3 double bedrooms, luxury fitted 4 piece family bathroom.
- 2 good size reception rooms, ground floor cloakroom.
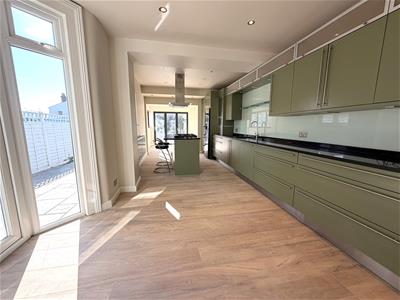
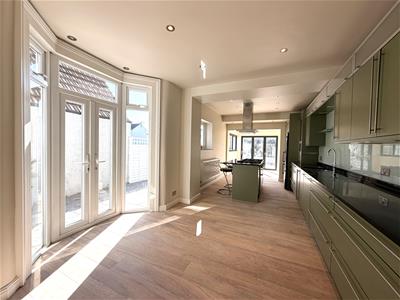
- Recently extended kitchen/family room 32'9 x 12'5 with vast array of units.
- Superb mix of original features and modern touches.
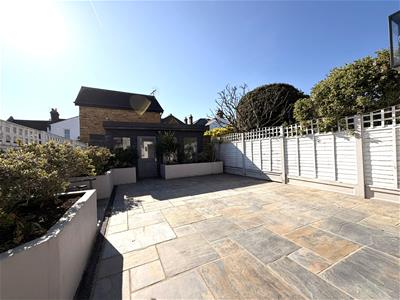
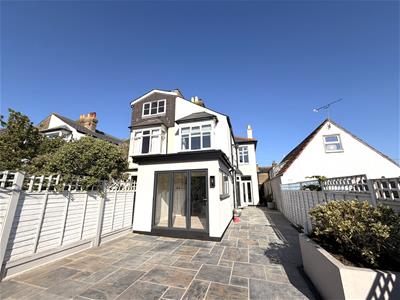
- Sunny, west backing rear garden, useful outbuilding/home office.
- Short walk to stations, seafront, bars, restaurants, shops & all other amenities.
- Offered with vacant possession & no onward chain.
- Can only be fully appreciated with an early internal inspection.
Scott & Stapleton are delighted to offer for sale this superb semi detached character property which is situated in one of Leigh on Sea's most sought after turnings, south of Leigh Broadway.
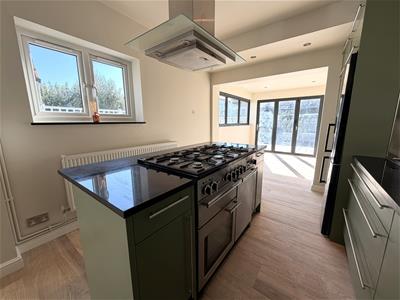
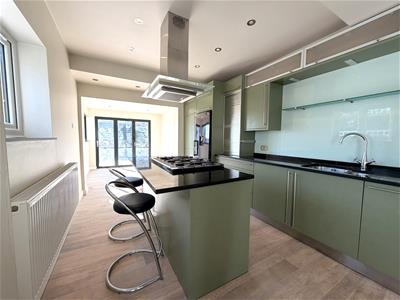
The property has been exceptionally well maintained by the present vendor with a great blend of original features & modern touches. It benefits from bright and spacious accommodation including 3 double bedrooms, luxury 4 piece family bathroom, 2 large reception rooms & fabulous open plan kitchen/family room 32'9 x 12'5 with a vast array of units.
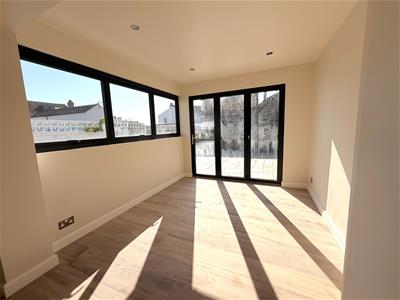
The property also benefits from a sunny, west facing rear garden with a useful outbuilding ideal for a home office or gym. Recent works have included a new Welsh slate roof, new double glazed sash windows to the front and the conversion of an old conservatory to a modern extension.
Located within easy walking distance of the mainline railway station & seafront. The popular Leigh Broadway with it's array of boutique shops, bars & restaurants is also on the doorstep.
Offered with vacant possession & no onward chain this is a great opportunity to purchase a good size character property in a highly desirable location. An early inspection to view is strongly recommended.
Accommodation comprises
Original wooden entrance door with feature stained lead light insets, leading to entrance hall.
Entrance hall
6.8 x 1 increasing to 1.6 (22'3" x 3'3" increasingFeature black & white checked tiled flooring. Stairs to first floor, radiator in cover, dado rai, coved ceiling.
Ground floor cloakroom
1.1 x 0.7 (3'7" x 2'3")Low level WC, wall mounted wash hand basin with mixer tap, wood panelled walls, tiled floor.
Lounge area
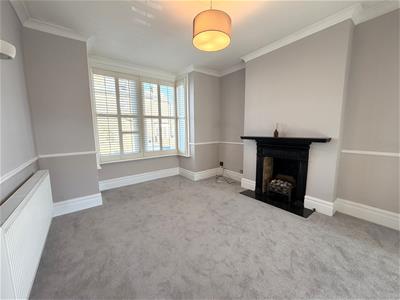
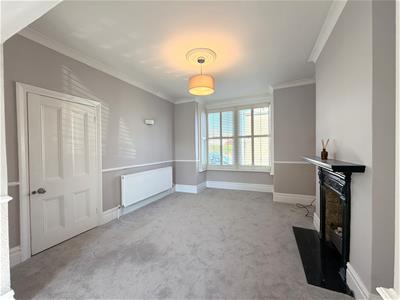
4.3 x 3.6 (14'1" x 11'9")Large double glazed Sash bay window to front with fitted shutters. Feature cast iron Victorian fireplace with tiled hearth, radiator, dado rail, coved ceiling. Opening to dining area.
Dining area
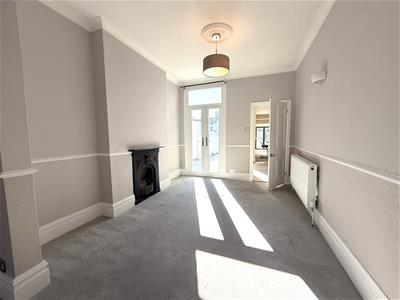
3.8 x 3 (12'5" x 9'10")UPVC double glazed french doors to rear on to garden. Feature cast iron Victorian fireplace, radiator, dado rail, coved ceiling with ceiling rose. Door to kitchen/family room.
Kitchen/family room
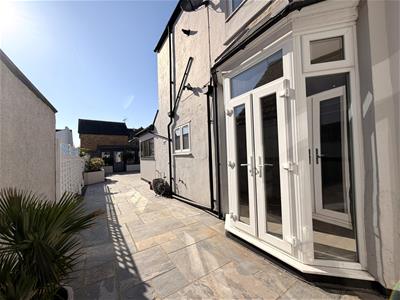
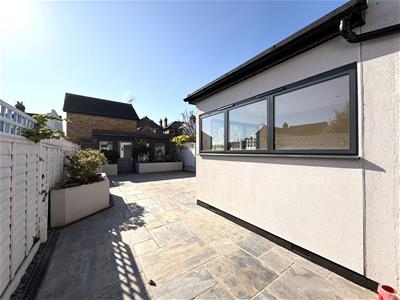
10'4 x 3 increasing to 3.8 (32'9"'13'1" x 9'10" inFabulous dual aspect room with UPVC double glazed french doors & windows to side & bi-folding doors to rear on to garden. Vast array of luxury base & eye level kitchen units with large deep pan drawers, range cooker in matching island with breakfast bar, integrated dishwasher, fridge/freezer, washing machine & tumble dryer, granite worktops with matching upstand, inset one and a quarter bowl sink unit with mixer tap, tiled floor, radiator, ceiling spotlights.
Landing
7.3 x 1.6 max (23'11" x 5'2" max)Split level landing with fitted cupboard, dado rail, loft access.
Bedroom 1
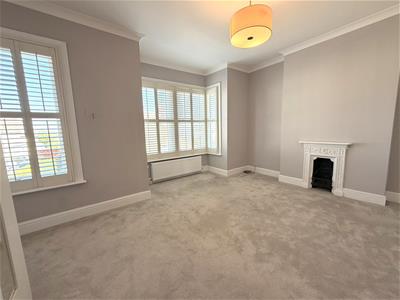
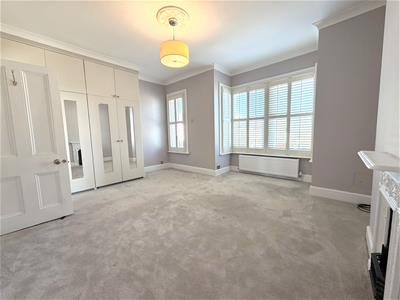
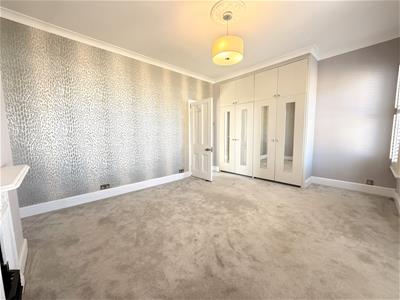
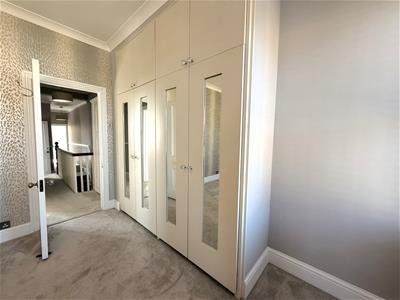
4.7 x 4.3 max (15'5" x 14'1" max)Large double glazed Sash bay window to front with further double glazed window. Feature cast iron Victorian fireplace, range of fitted wardrobes to one wall, radiator, coved ceiling with ceiling rose.
Bedroom 2
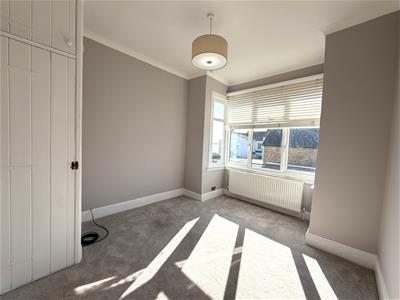
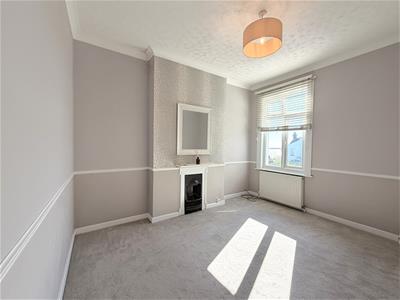
3.6 x 3 (11'9" x 9'10")UPVC double glazed window to rear. Feature cast iron Victorian fireplace, radiator, dado rail, coved ceiling.
Bedroom 3
3.5 x 3 (11'5" x 9'10")UPVC double glazed window to rear. Large fitted cupboard with Vaillant boiler & foam lagged copper cylinder, radiator, coved ceiling, loft access.
Family bathroom
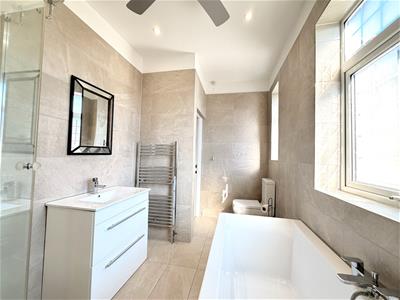
3.3 x 2.2 (10'9" x 7'2")Two obscure UPVC double glazed windows to side. Luxury white suite comprising of low level WC, freestanding bath with mixer tap, separate shower cubicle & wash hand basin in vanity unit with mixer tap & drawers below. Heated towel rail, fully tiled walls & floor, ceiling spotlights.
Front garden
The property is set well back from the road with a brick wall to front boundary with wrought iron railings, 2 wrought iron gates, shingled to most of front with paved pathway to entrance door. Pedestrian access to rear garden
Rear garden
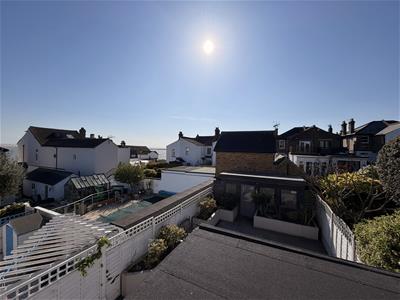
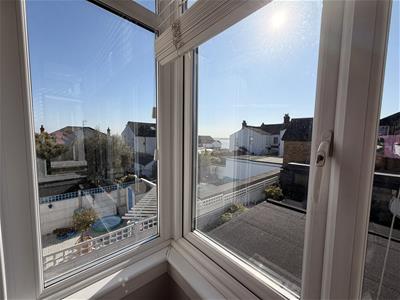
Sunny, west backing coutyard style garden with paving and raised flower beds, fully fenced, outside lighting & taps.
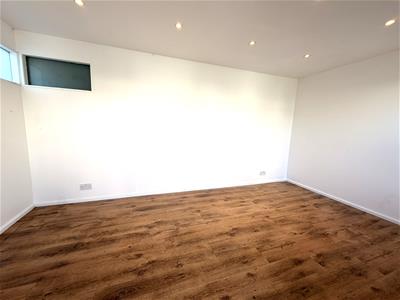
Outbuilding/home office/gym
4.5 x 2.8 (14'9" x 9'2")Super building suitable for a multitude of uses. Laminate flooring, ceiling spotlights, power points.
Energy Efficiency and Environmental Impact

Although these particulars are thought to be materially correct their accuracy cannot be guaranteed and they do not form part of any contract.
Property data and search facilities supplied by www.vebra.com