
32 Derby Rd
Stapleford
Nottingham
NG9 7AA
Gainsborough Close, Stapleford, Nottingham
£359,950
3 Bedroom House - Detached
- EXTENDED THREE BEDROOM DETACHED HOUSE
- NESTLED AT THE TOP OF A SMALL CUL DE SAC
- ENJOYING LARGER THAN AVERAGE PRIVATE REAR GARDENS
- PARKING FOR THREE CARS & GARAGE
- CLOAKS/WC
- WITHIN WALKING DISTANCE OF LOCAL SCHOOLS FOR ALL AGES
- OFFERING GREAT COMMUTABILITY
- CLOSE TO NOTTINGHAM TRAM PARK & RIDE
- IDEAL FAMILY HOUSE
- VIEWING RECOMMENDED
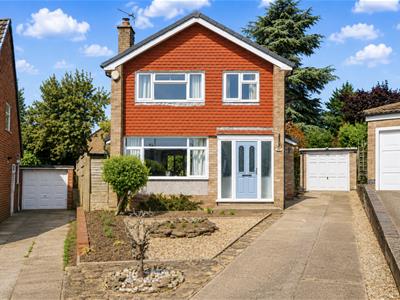
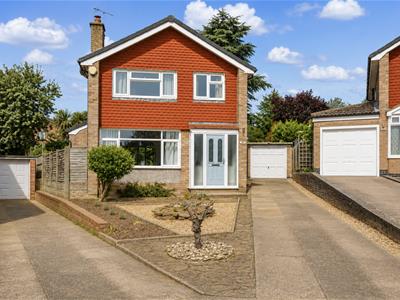
Tucked away from the hustle and bustle of everyday life at the head of a small cul de sac is this extended three bedroom detached house enjoying larger than average and private rear gardens. Ample off-street parking and garage, two good size reception rooms, modern fitted kitchen with breakfast area. Within walking distance of local schools. Offering great commutability. Viewing recommended.
Nestled in the corner of this small cul de sac can be found this extended three bedroom detached family home.
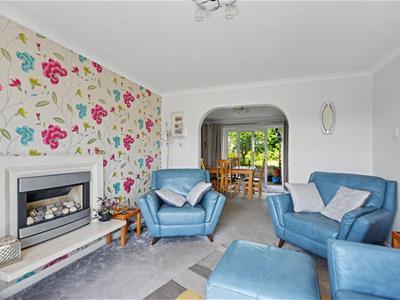
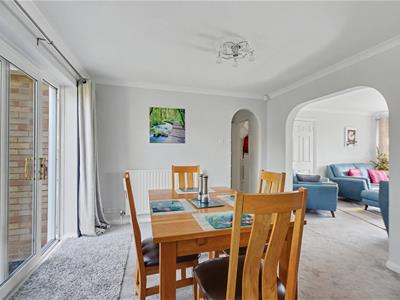
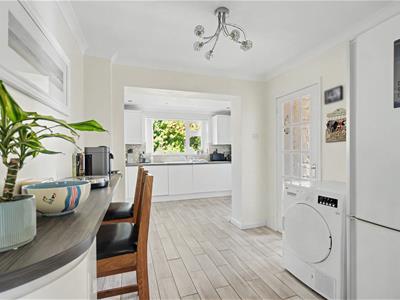
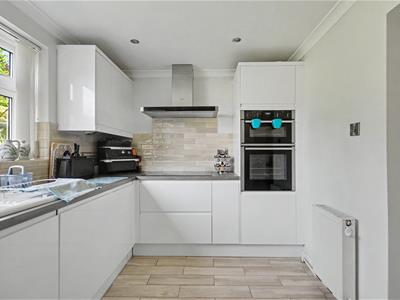
This property benefits from a significant ground floor extension offering spacious accommodation for growing family needs. There is a lounge with archway leading through to a generous family dining room and the kitchen has also been extended to provide a breakfast area and provides a range of contemporary fitted units with built-in appliances.
Another useful feature to the ground floor is a cloakroom/WC. The property is centrally heated and double glazed throughout and has a generous family shower room.
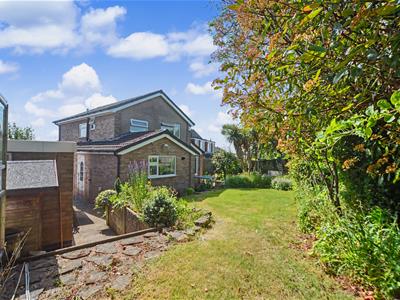
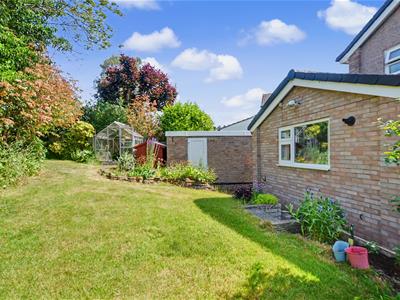
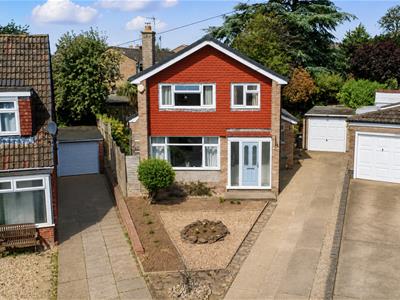
The features of this property are not only to the inside, being set back from the road, there is ample off-street parking, garage and the house enjoys larger than expected rear gardens with a good degree of privacy.
Situated within this highly regarded residential suburb, great for families and commuters alike as schools for all ages are within walking distance, as is open space, parks and leisure facilities. The town centre of Stapleford is also within easy reach and a short drive away is the A52 which links Nottingham and Derby, as well as the park and ride at Bardills island.
A kerbside glance is not nearby enough to fully appreciate this property and we strongly recommend an early internal viewing.
ENTRANCE PORCH
uPVC double glazed window and front entrance door with sealed unit leaded light double glazed door with side windows opening to hallway.
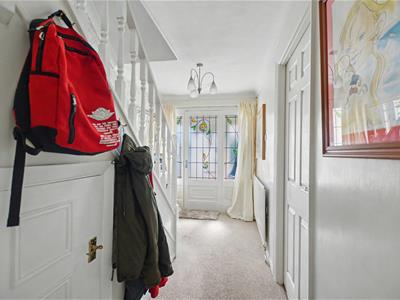
HALLWAY
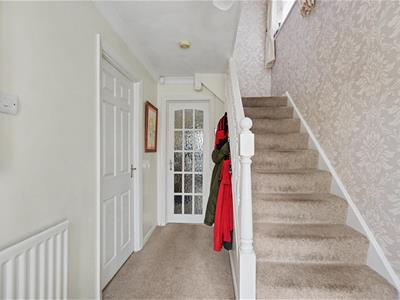
3.58 x 1.93 (11'8" x 6'3")Radiator, stairs to the first floor with understairs store closet, door to lounge and door to dining kitchen.
LOUNGE
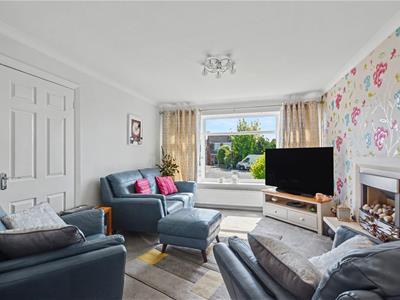
3.85 x 3.34 (12'7" x 10'11")Inset contemporary flame effect gas fire with surround, radiator, double glazed window to the front and archway to living dining room.
LIVING DINING ROOM
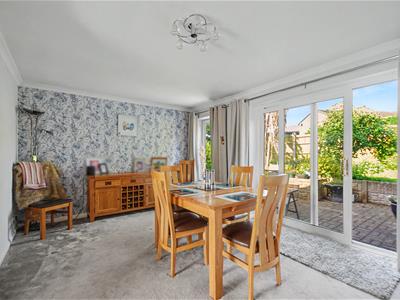
4.31 x 3.25 (14'1" x 10'7")Spacious and adaptable room with radiator, double glazed window and double glazed patio doors opening to the rear garden. Archway to breakfast kitchen.
BREAKFAST AREA
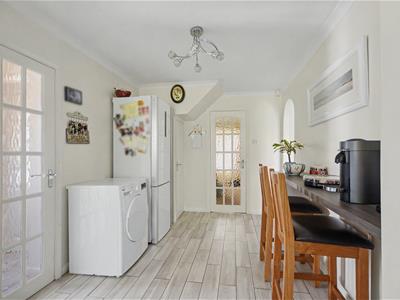
3.22 x 2.50 (10'6" x 8'2")Breakfast bar, built-in storage closet, door to rear lobby and open to the kitchen.
KITCHEN
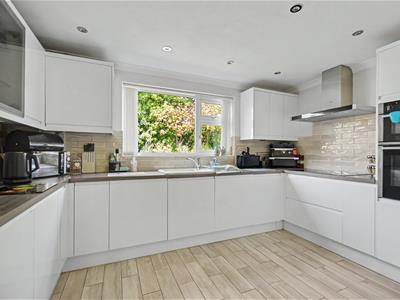
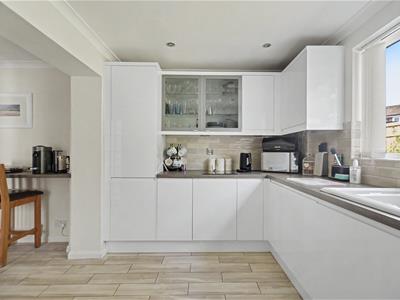
3.87 x 2.42 (12'8" x 7'11")Range of contemporary fitted handle-free wall, base and drawer units with contrasting square edge work surfacing and inset ceramic single bowl sink unit with single drainer. Built-in Neff double oven, Neff induction hob with matching extractor hood over. Further integrated appliances including a dishwasher and washing machine. Useful concealed under-counter bin storage. Radiator, plus additional radiator under breakfast bar, double glazed window to the rear. Cupboard housing the gas fired central heating boiler.
REAR LOBBY
Double glazed rear exit door, useful cupboard with shelving and door to cloaks/WC.
CLOAKS/WC
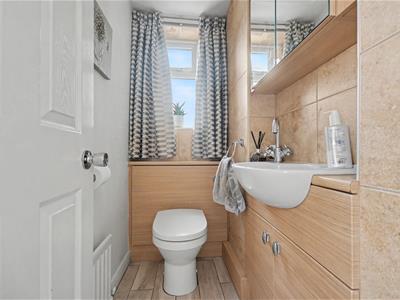
Housing a two piece suite comprising wash hand basin with vanity unit and low flush WC with concealed cistern. Radiator and double glazed window.
FIRST FLOOR LANDING
Accessed from a dog-leg staircase from the hallway, double glazed window, hatch and ladder to partially boarded loft. Doors to bedrooms and bathroom.
BEDROOM ONE
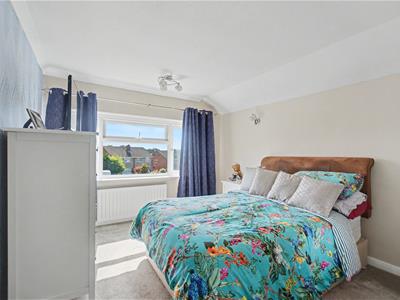
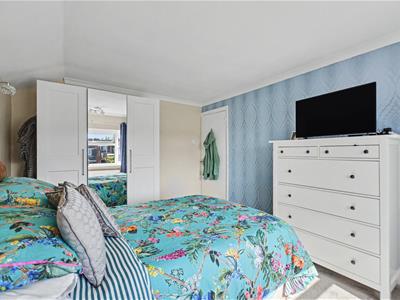
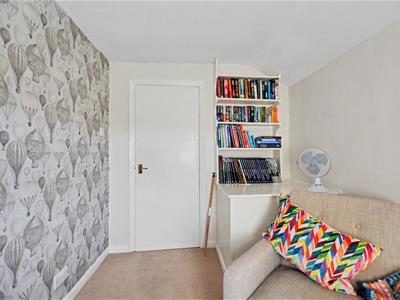
4.04 x 3.06 (13'3" x 10'0")Radiator and double glazed window to the front.
BEDROOM TWO
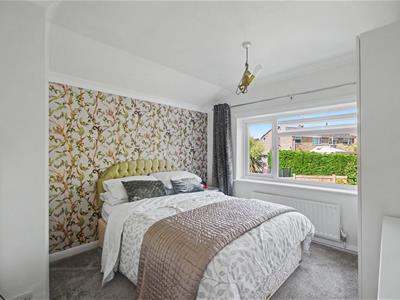
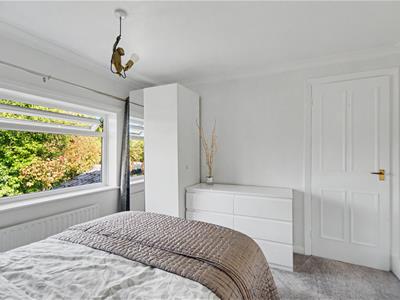
3.29 x 3.10 (10'9" x 10'2")Built-in airing cupboard with hot water cylinder, radiator and double glazed window to the rear.
BEDROOM THREE
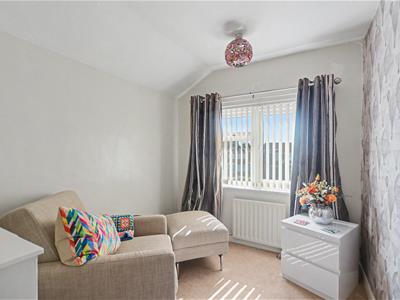
2.98 reducing to 2.14 x 2.22 (9'9" reducing to 7'0Radiator and double glazed window to the front.
BATHROOM
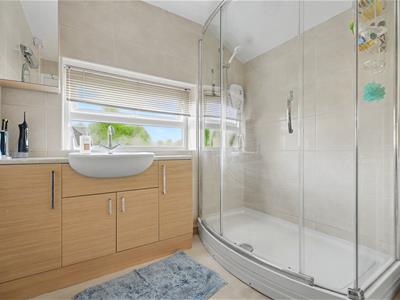
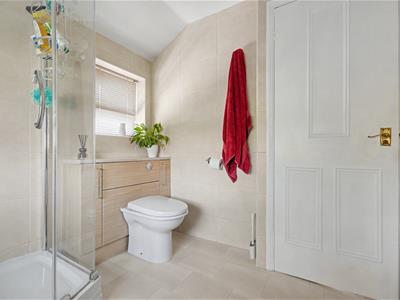
2.53 x 2.20 (8'3" x 7'2")Three piece suite comprising wash hand basin with vanity unit and cupboards under, low flush WC with concealed cistern and useful storage space, large walk-in shower enclosure with electric shower. Tiling to walls and floors, heated towel rail and two double glazed windows.
OUTSIDE
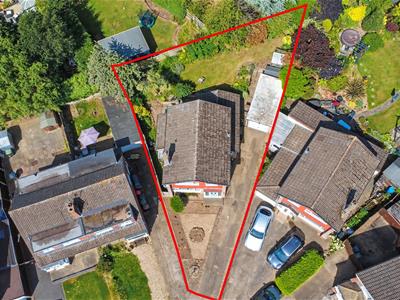
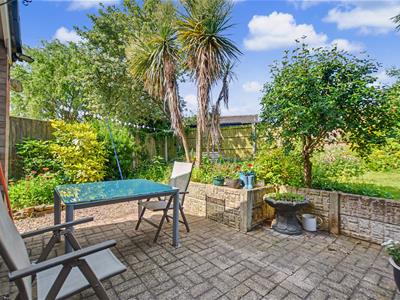
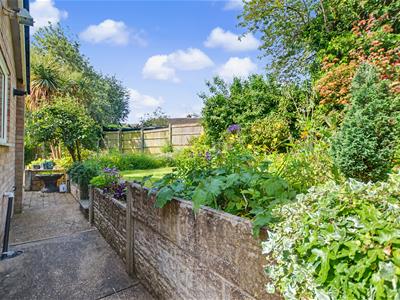
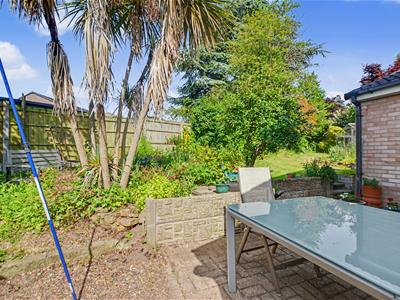
The property is set back from the road to one corner of the cul de sac, with semi open plan front garden laid to ornamental stones for ease of maintenance, flower and shrub beds. The driveway provides off-street parking for up to three vehicles in tandem and leads to the detached brick built garage with up and over door, light and power, uPVC double glazed personal access door to the side. The rear garden is on a generous plot with a block paved patio area beyond the patio door. To the far side of the property, there is a garden storage area. The pathway runs along the rear elevation giving access to the garage and there is also an outside tap. Two steps lead to the main garden with a shaped lawn flanked with deep and colourful bedding with ornamental trees, shrubs and other plants. There is a rockery, garden shed and greenhouse.
A THREE BEDROOM DETACHED FAMILY HOME.
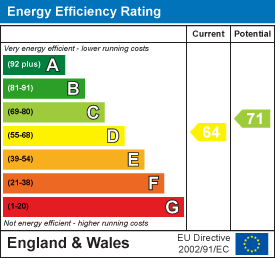
Energy Efficiency and Environmental Impact
Although these particulars are thought to be materially correct their accuracy cannot be guaranteed and they do not form part of any contract.
Property data and search facilities supplied by www.vebra.com