Brian McG Real Estate
64 Derwent Close
Rugby
CV21 1JX
Near Birch Road, Houlton, Rugby
Guide price £350,000 Sold (STC)
4 Bedroom House - Mid Terrace
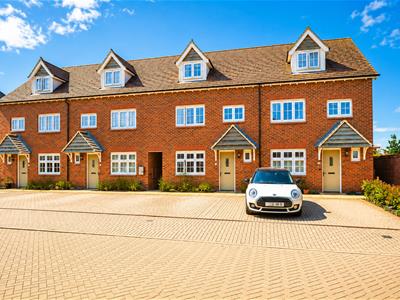
- Stunning Modern Townhouse
- Four Generous Bedrooms
- Three Bathrooms
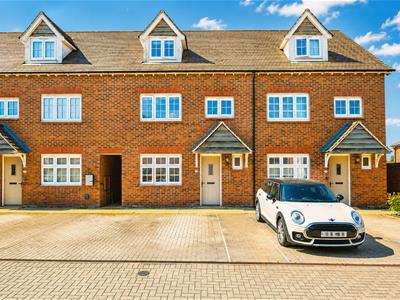
- Driveway for Two Vehicles
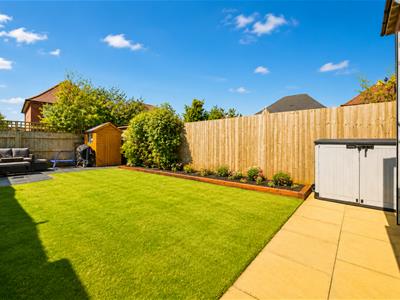
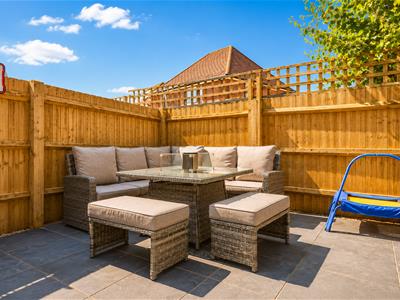
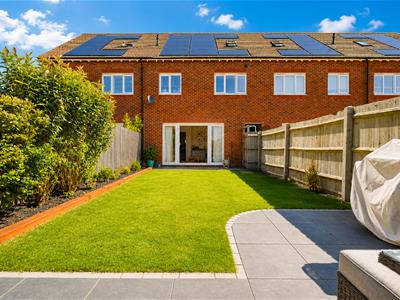
- Enclosed Landscaped Rear Garden
- Sought After Residential Location In Houlton
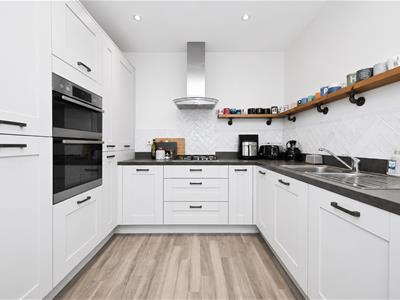
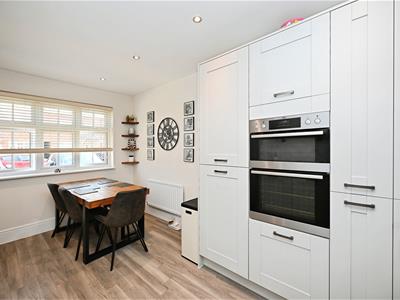
- Modern Fitted Kitchen/Diner
- Versatile Living Accommodation Over Three Floors
- Close To Local Shops, Restaurants, and Health/Wellness Club
- Perfect For An Ideal Family Home
Stunning, Four Bedroom, Three-Storey, Townhouse | Landscaped Private Garden | Sought-After Houlton Development
Positioned within the highly desirable Houlton development, this beautifully presented, four-bedroom, mid-terrace townhouse, offers exceptional space across three impressive floors, combining stylish modern living with superb convenience for commuters and families alike.
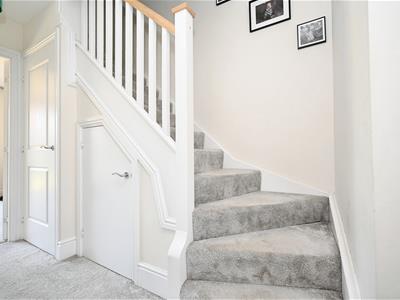
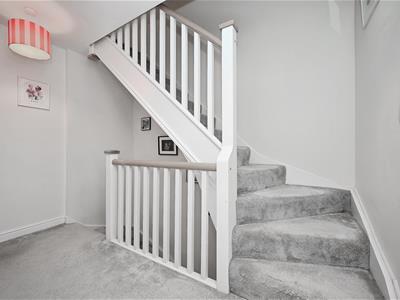
From the moment you step inside, the property immediately impresses with its unusually spacious hallways and landings, creating a wonderful sense of light, openness and flow throughout.
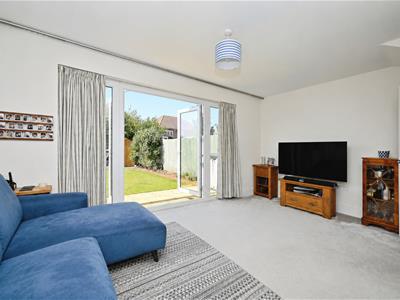
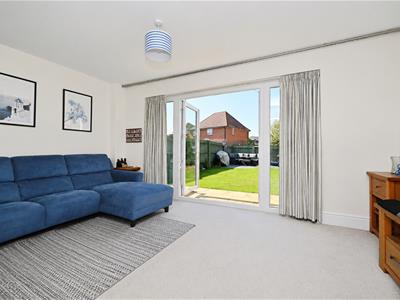
The ground floor features a welcoming entrance hall, a convenient guest WC, and a contemporary fitted kitchen/diner designed perfectly for modern family living and entertaining. To the rear sits a generous lounge with French patio doors opening directly onto the beautifully landscaped rear garden.
The garden itself is a true highlight — thoughtfully designed with lawned and decked patio areas, ideal for outdoor dining, relaxing and entertaining. Enjoy an exceptional level of privacy, with the garden not overlooked from the rear at all.
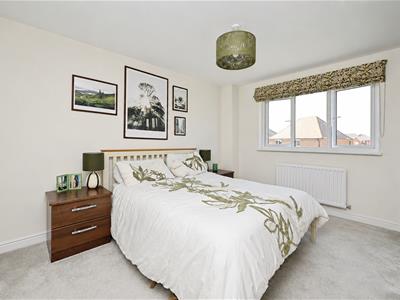
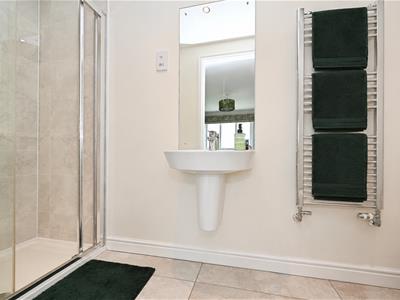
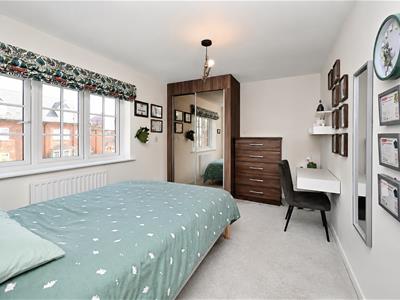
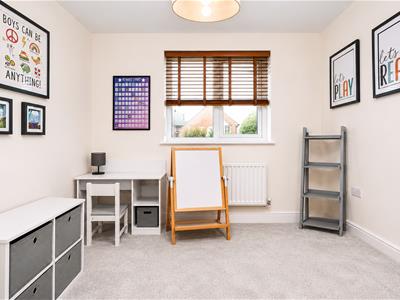
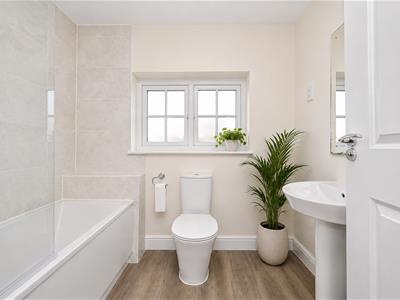
The first floor continues to impress with three exceptionally well-proportioned bedrooms, including Bedroom Two benefitting from its own ensuite shower room, alongside a stylish family bathroom.
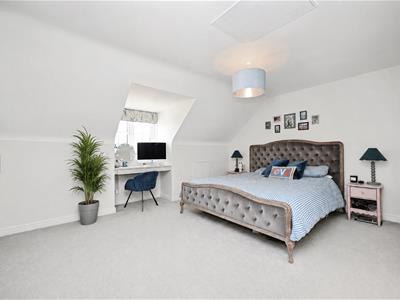
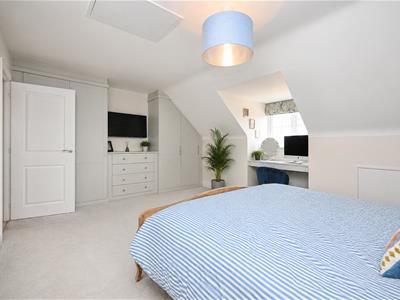
Occupying the entire top floor is the luxurious master bedroom suite, offering a peaceful retreat complete with bespoke fitted wardrobes and a modern ensuite shower room.
Externally, the property benefits from a driveway providing off-road parking for two vehicles.
Perfectly situated for convenience, the Houlton development enjoys close proximity to local shops, supermarkets, restaurants, co-working spaces and the highly regarded David Lloyd Health & Wellness Club. Excellent transport connections are also nearby, including regular bus routes, easy access to the M1, M6 and M45 motorway networks, & Rugby train station.
Houlton Service Company Annual Charge of £379.99 Applies
Entrance Hall
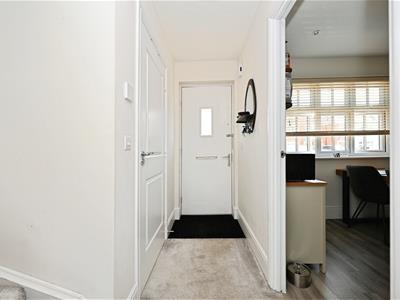 1.02 x 5.31 (3'4" x 17'5")
Kitchen/Dining Room
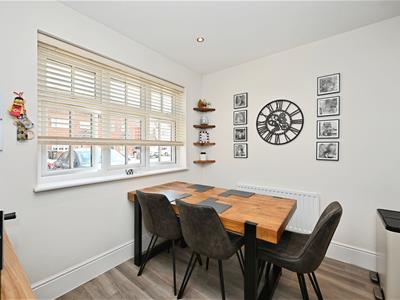 2.9 x 4.8 (9'6" x 15'8")
Lounge
3.38 x 5.05 (11'1" x 16'6")
Guest WC
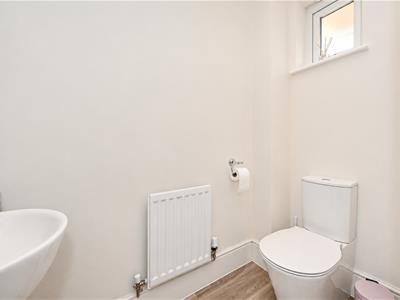 1.07 x 1.85 (3'6" x 6'0")
Bedroom Two
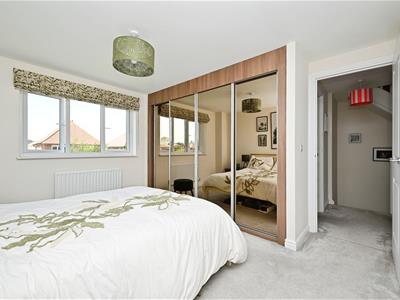 4.06 x 3.45 (13'3" x 11'3")
En-Suite
1.24 x 3.07 (4'0" x 10'0")
Bedroom Three
4.01 x 2.87 (13'1" x 9'4")
Bedroom Four
3.1 x 2.77 (10'2" x 9'1")
Family Bathroom
1.91 x 2.24 (6'3" x 7'4")
Bedroom One
5.26 x 3.73 (17'3" x 12'2")
En-Suite
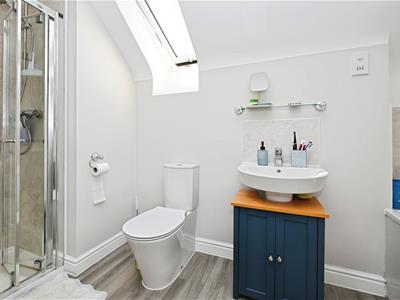 1.6 x 3.53 (5'2" x 11'6")
Energy Efficiency and Environmental Impact

Although these particulars are thought to be materially correct their accuracy cannot be guaranteed and they do not form part of any contract.
Property data and search facilities supplied by www.vebra.com