
Crowther House
The Quadrant
Buxton
Derbyshire
SK17 6AW
New Market Street, Buxton
£269,995
4 Bedroom House - End Terrace
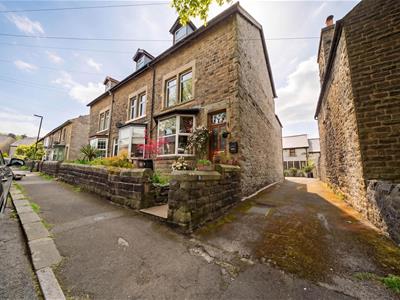
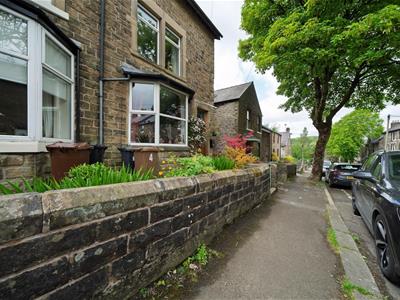
A superbly located four-bedroom period property right in the heart of Buxton town centre. This spacious family home is within a stone’s throw of all local amenities – shops, cafés, restaurants, the market square, Pavilion Gardens and excellent transport links. Ideal for anyone wanting the convenience of town-centre living without compromising on space or character. Located on a quiet cul-de-sac.
Ground Floor
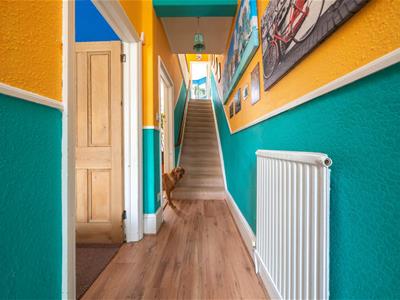
Hall
Vestibule with oak fire door. Radiator, stairs to first floor.
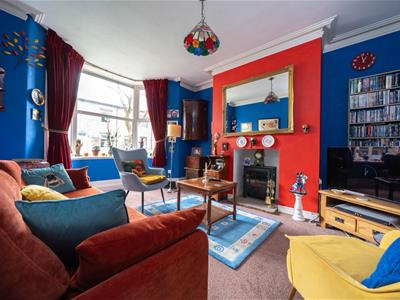
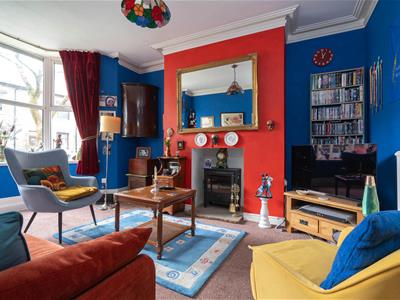
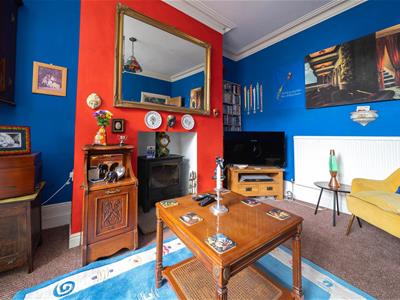
Lounge 15'0" × 11'10"
uPVC bay window, multi-fuel stove, radiator.
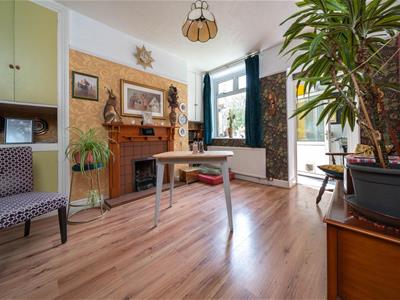
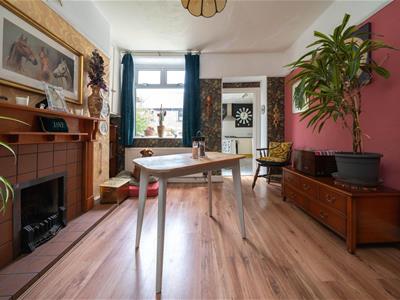
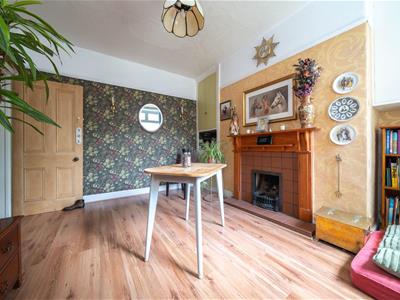
Dining Room 12'8" × 10'4"
uPVC window, radiator, built-in cupboards.
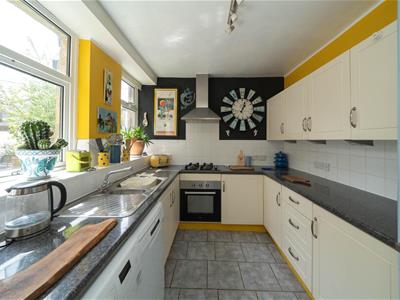
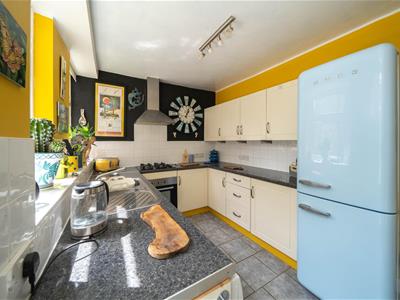
Kitchen 12'3" × 7'10"
Fitted units and round edged worktops, wall cupboards, 4-ring gas hob, stainless steel extractor hood, built under stainless steel electric oven, stainless steel sink unit, plumbing for washing machine + dishwasher, double radiator, uPVC window and rear door.
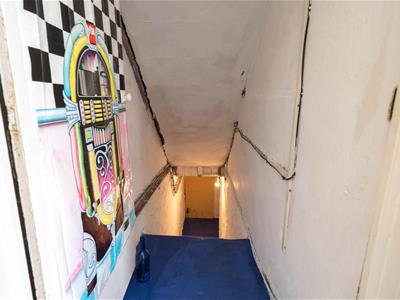
Cellar
First Floor
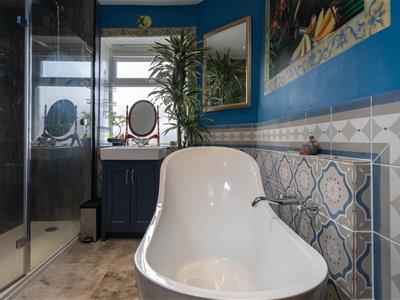
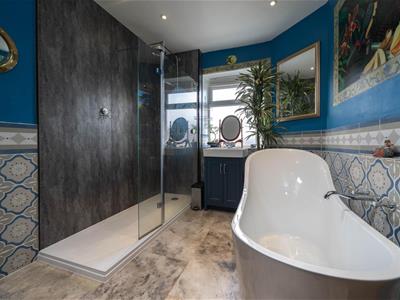
Bathroom
Designer bath, designer wash hand basin in vanity unit, uPVC window, Velux rooflight, extractor fan, heated towel rail.
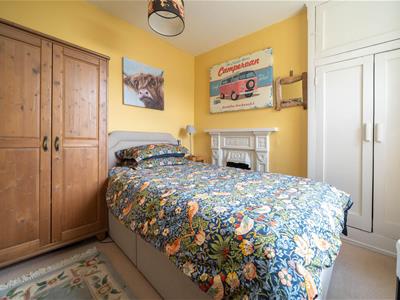
Bedroom 4 / Study 9'4" × 8'3"
Built-in cupboard housing Alpha combi boiler, original Victorian fireplace, uPVC window, radiator.
Landing
Radiator.
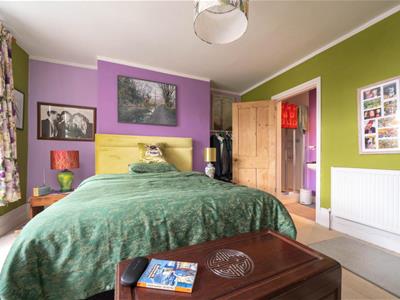
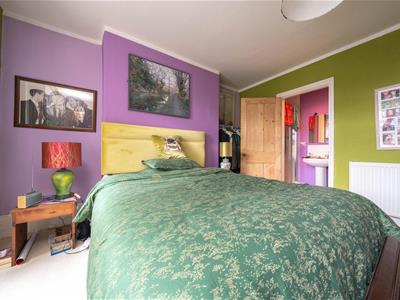
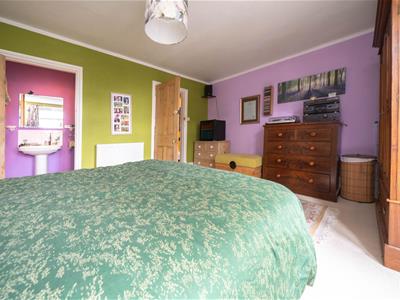
Bedroom 1 15'10" × 13'2"
uPVC window, double radiator.
En-suite Shower Room
Shower cubicle, low flush WC, extractor fan, heated towel rail.
Second Floor
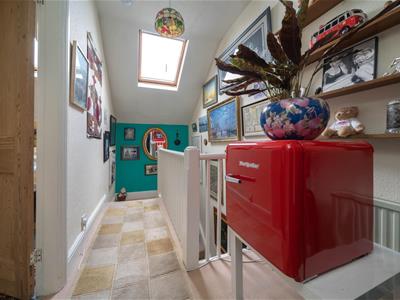
Landing
Velux rooflight, radiator.
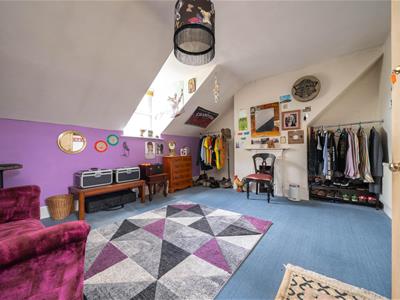
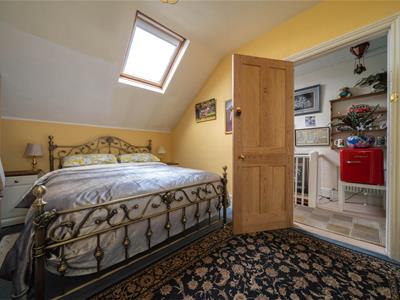
Bedroom 2 12'9" × 10'0"
Velux rooflight, radiator.
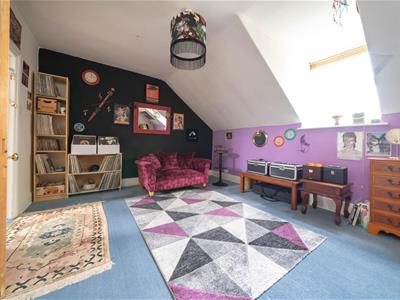
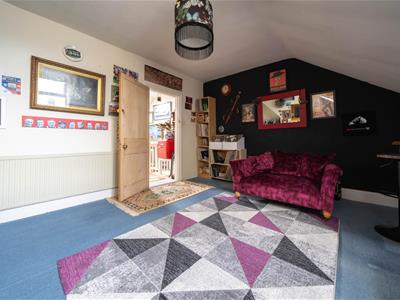
Bedroom 3 14'7" × 12'7"
uPVC window, radiator.
Outside
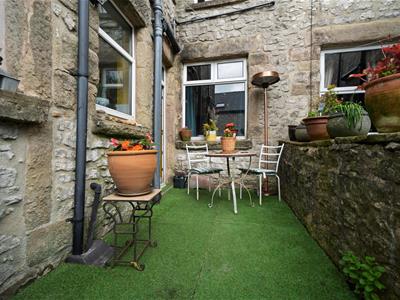
Small rear south facing patio laid to astroturf.
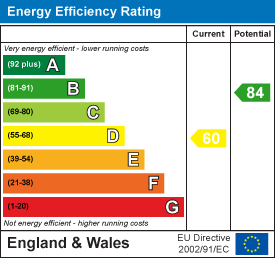
Energy Efficiency and Environmental Impact
Although these particulars are thought to be materially correct their accuracy cannot be guaranteed and they do not form part of any contract.
Property data and search facilities supplied by www.vebra.com