.png)
Winstanley Road, Thorpe St Andrew NR7
£400,000 Sold (STC)
4 Bedroom House - Detached
- Spacious Detached House
- Four Bedrooms
- Master En Suite Shower Room
- Home Office (Potential 5th Bedroom)
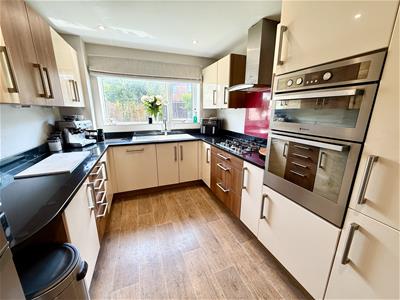
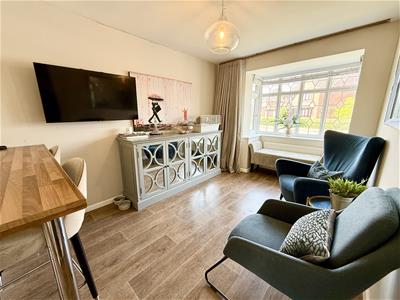
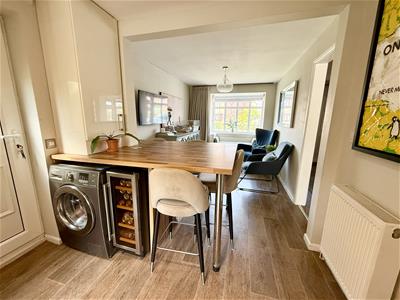
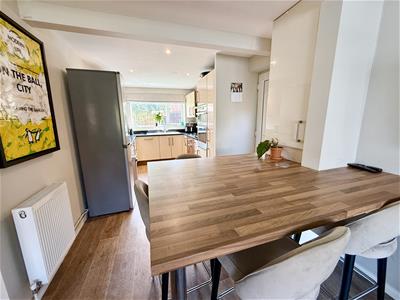
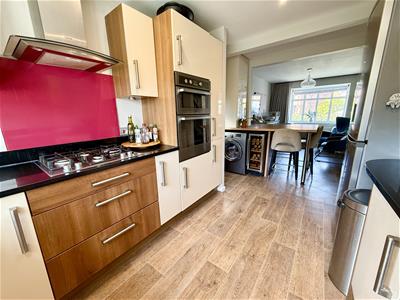
- Impressive 7.9m Kitchen Diner
- Enclosed Garden
- Three Car Driveway Parking & Store
- Gas Central Heating
- Beautifully Presented Throughout
- Must View to Appreciate!
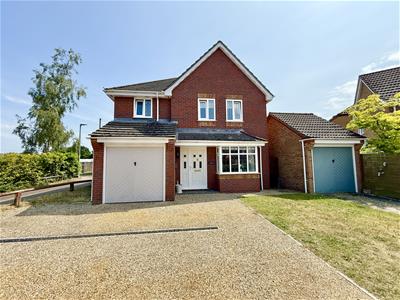
Aldreds are delighted to offer this spacious four bedroom detached house located in the sought after area of Dussindale, Thorpe St Andrew. This well presented home benefits from a garage conversion offering excellent dedicated home working space or the potential of an additional ground floor 5th bedroom with further accommodation including a spacious kitchen/diner, ground floor cloakroom, lounge, four bedrooms, master en-suite and family bathroom.
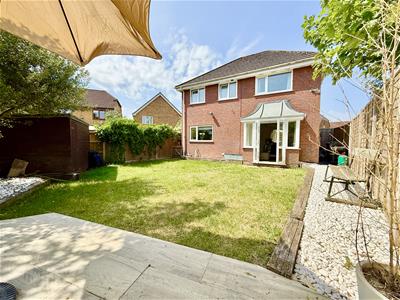
The property offers gas fired central heating, driveway parking for three cars and a nicely enclosed rear garden. Early internal viewing is highly recommended to appreciate this spacious family home, located in a convenient position, close to local amenities.
Entrance Hall
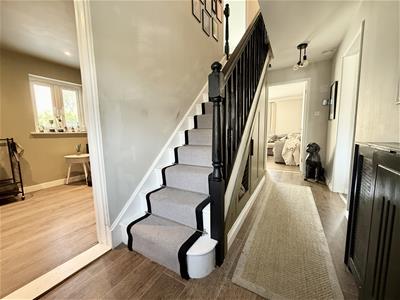
Power point, phone point, stairs to first floor landing with fitted under stair storage, doors leading off;
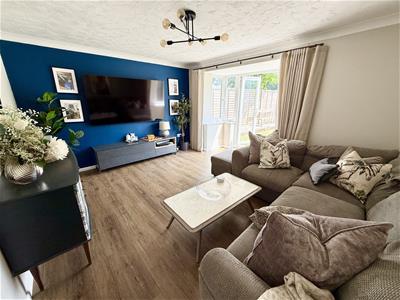
Lounge
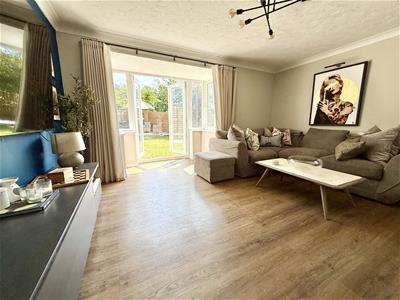
4.47m x 4.22m (14'7" x 13'10")Window bay with glazed French doors to rear garden, power points, television point, telephone point, radiator.
Kitchen/Diner
7.92m x 2.62m at max plus bay (25'11" x 8'7" at maBay window to front aspect, window to rear aspect, part glazed door to side, kitchen area with a range of modern fitted units with integrated electric double oven, gas hob with extractor over, dishwasher, sink drainer, plumbing for washing machine, breakfast bar, cupboard housing gas fired boiler for hot water and central heating.
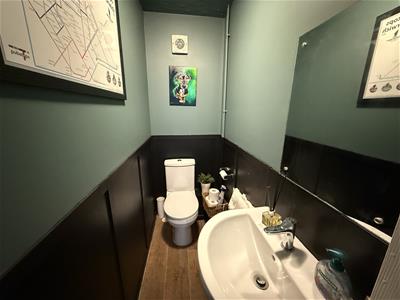
Cloakroom
Low level w.c., hand wash basin, ventilation, radiator.
Home Office / Potential Ground Floor 5th Bedroom
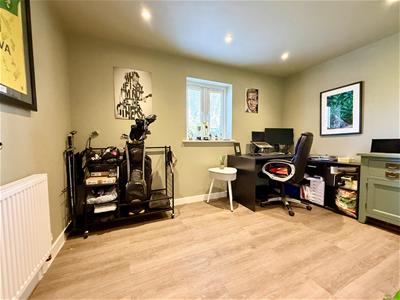
3.63m x 2.41m (11'10" x 7'10")A professional part garage conversion, window to side aspect, power points, radiator.
First Floor Landing
Airing cupboard housing pressurized hot water cylinder with immersion heater, loft access, doors leading off;
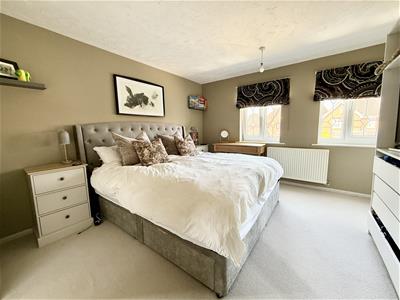
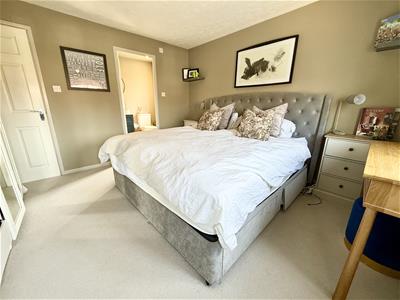
Master Bedroom
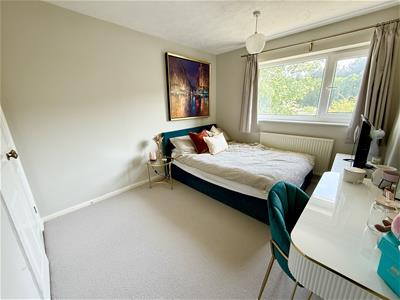
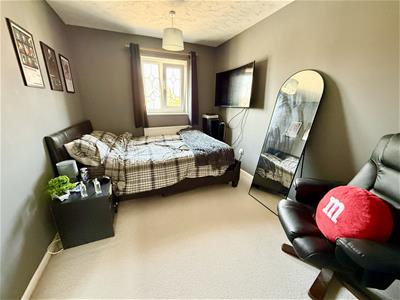
3.66m x 3.63m (12'0" x 11'10" )Two windows to front aspect, large built-in wardrobe, power points, television point, telephone point, door giving access to;
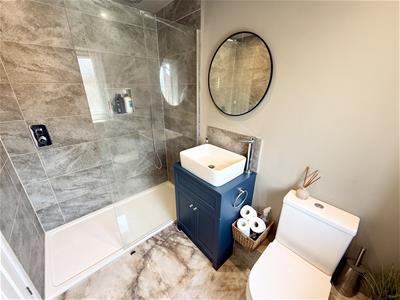
En-Suite Shower Room
Nicely refitted with obscure glazed window to side aspect, large shower with fixed screen and ceiling mounted raindrop shower head, hand wash basin on a fitted vanity unit, low level w.c., porcelain tiled floor, heated towel rail.
Bedroom 2
3.25m x 2.73m (10'7" x 8'11")Window to rear aspect, radiator, power points, built-in wardrobe.
Bedroom 3
3.4m x 2.43m (11'1" x 7'11")Window to front aspect, radiator, power points, built-in wardrobe.
Bedroom 4
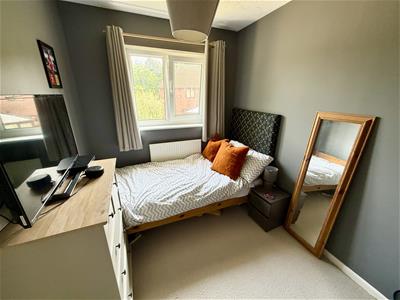
2.8m x 2.59m (9'2" x 8'5")Rear facing window, radiator, power points.
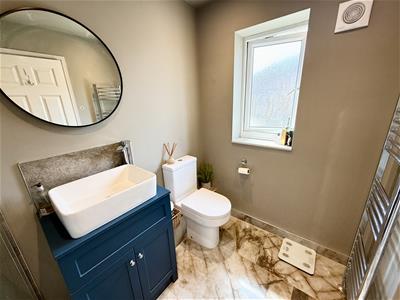
Bathroom
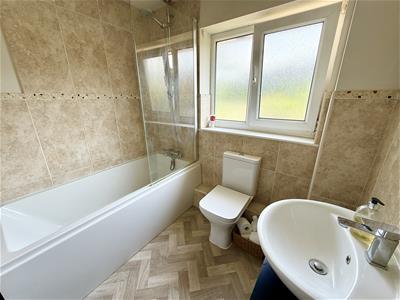
Rear facing obscure glazed window, panelled bath, low level w.c, pedestal hand wash basin, radiator.
Outside
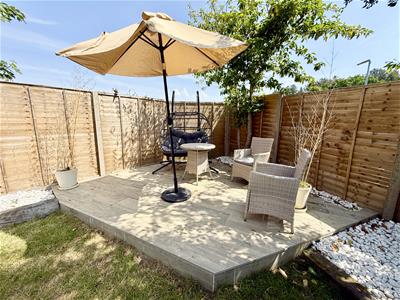
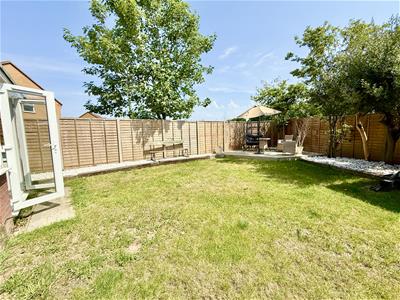
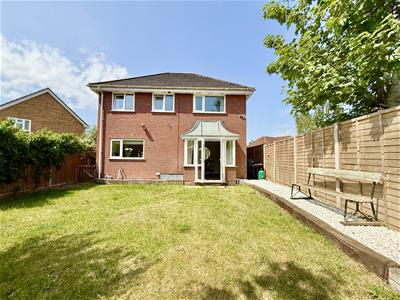
The property offers driveway parking for three cars leading to the front of the property with garage door to a storage space. To the rear of the property is a nicely enclosed garden with mature shrubbery and planting to borders, laid to lawn with an attractive tiled patio seating area to the bottom corner and a timber garden shed.
Tenure
Freehold.
Services
Mains water, electric, drainage and gas.
Council Tax
Broadland District Council – Band: D.
Location
The popular Dussindale area is located in Thorpe St Andrew to the east of Norwich with easy access to a range of amenities including schools for all ages, shops, a large Sainsburys supermrket and popular pubs and restaurants. Access is close by to the Broadland Business Park, A47 Southern Bypass, NDR and Norfolk Broads and East coast beyond. Public transport links to Norwich City centre are frequent.
Reference
PJL/S10075
Energy Efficiency and Environmental Impact

Although these particulars are thought to be materially correct their accuracy cannot be guaranteed and they do not form part of any contract.
Property data and search facilities supplied by www.vebra.com