77d Manor Road
Wallington
Surrey
SM6 0DE
Pine Ridge, Carshalton
Guide price £650,000
3 Bedroom Bungalow - Detached
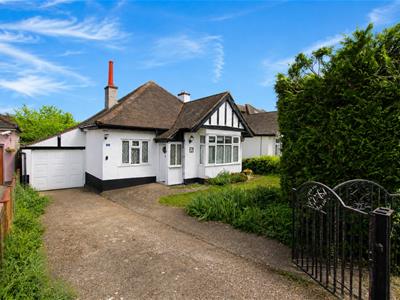
Located in the sought-after area of Pine Ridge, Carshalton, this charming detached bungalow presents a rare opportunity for those seeking a comfortable and spacious home. Spanning an impressive 973 square feet, the property boasts three well-proportioned bedrooms, making it ideal for families or those looking for extra space.
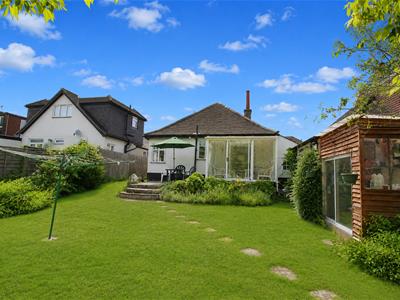
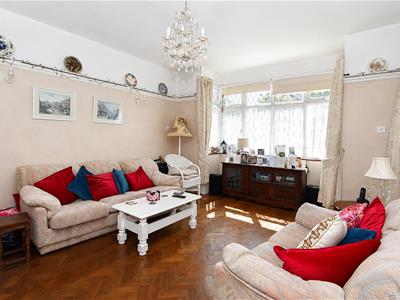
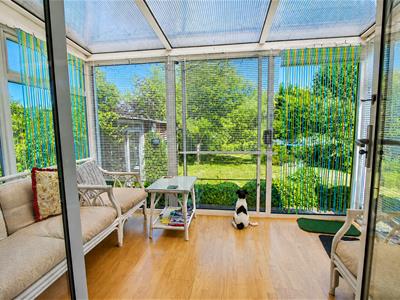
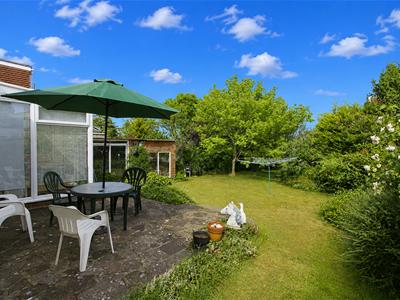
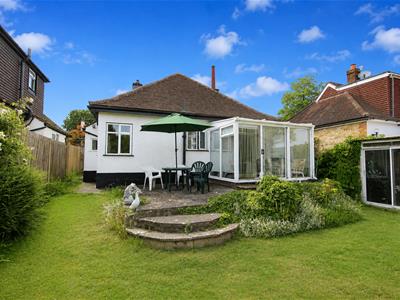
Upon entering, you are welcomed into a bright reception room that serves as the heart of the home, perfect for both relaxation and entertaining. The bungalow features a well-appointed bathroom, ensuring convenience for all residents. One of the standout features of this property is the delightful conservatory, which offers a serene space to enjoy the views of the large rear garden, a true haven for gardening enthusiasts or those who simply wish to bask in the outdoors.
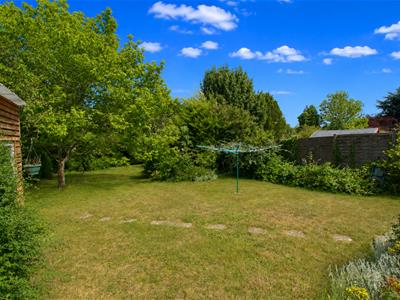
The exterior of the property is equally impressive, with ample parking available for three vehicles, with a garage, and a spacious driveway. The large rear garden provides a wonderful setting for outdoor activities, family gatherings, or simply enjoying the tranquillity of your own private space.
This bungalow is rarely available in such a desirable location, making it a must-see for anyone looking to settle in a peaceful yet accessible area. With its combination of space, comfort, and outdoor charm, this property is sure to attract considerable interest. Do not miss the chance to make this delightful bungalow your new home.
Accommodation
Wooden front door into
Entrance Lobby
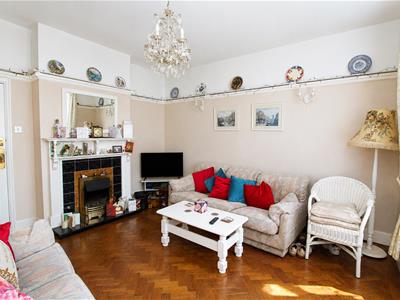
Lounge
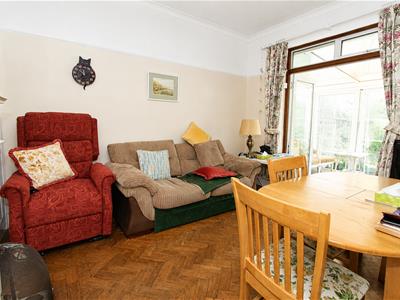
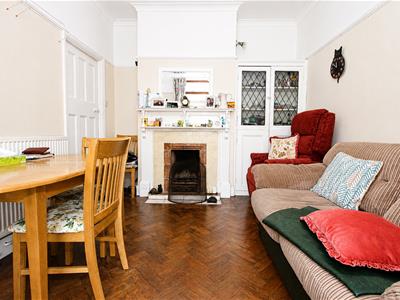
Gas fireplace with tiled surround and wood mantelpiece, herringbone parquet flooring, radiator, double glazed bay window to front aspect.
Kitchen
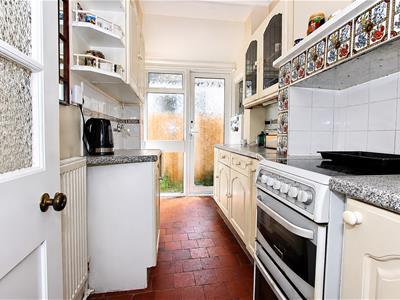
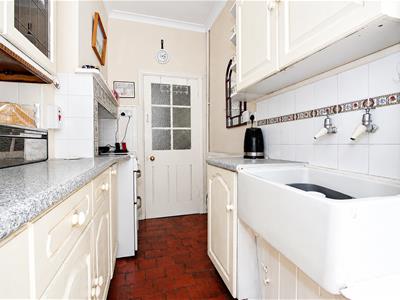
Range of fitted kitchen units and drawers, laminate worktop, Butler sink with chrome taps, space for cooker, fridge freezer and washing machine, tiled splashback, tiled flooring, radiator, double glazed window and patio door to side aspect.
Bedroom One
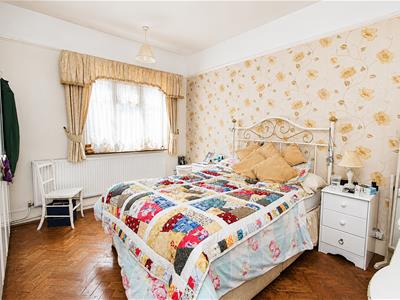
Feature fireplace, herringbone parquet flooring, radiator, double glazed window to front aspect, built in cupboard.
Bedroom Two
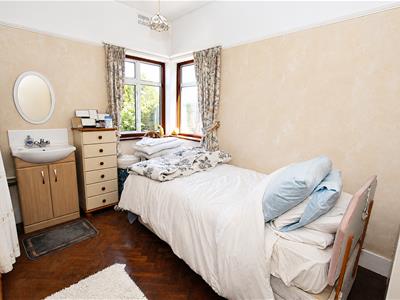
Herringbone parquet flooring, double glazed windows to rear and side aspect, vanity wash hand basin with chrome mixer tap and storage below, WC, built-in cupboard.
Bedroom Three (currently in use as a dining room)
Feature fireplace, herringbone parquet flooring, radiator, double glazed French doors leading into conservatory.
Conservatory
Double glazed conservatory with sliding doors opening out to rear garden, laminate flooring.
Bathroom
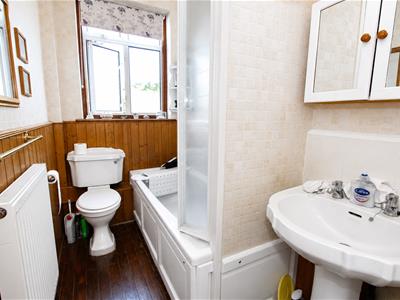
Panel enclose bath with concertina shower screen, WC, radiator, pedestal wash hand basin with chrome taps, feature wood panelling, part tiled walls, wood flooring, double glazed window to rear aspect.
Outside
Front Garden with hard standing providing off street parking
Garage with up and over door
Rear Garden
Lovely mature garden with large lawn area, borders with shrubs and flowers, paved patio, shed.
BUYER’S INFORMATION
Under UK law, estate agents are legally required to conduct Anti-Money Laundering (AML) checks on buyers and sellers to comply with regulations. These checks are mandatory, and estate agents can face penalties if they fail to perform them. We use the services of a third party to help conduct these checks thoroughly. As such there is a charge of £36 including vat, per person. Please note, we are unable to issue a memorandum of sale until these checks are complete.
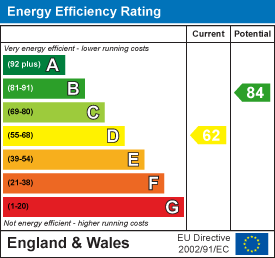
Energy Efficiency and Environmental Impact
Although these particulars are thought to be materially correct their accuracy cannot be guaranteed and they do not form part of any contract.
Property data and search facilities supplied by www.vebra.com