
4 Cressida Close
Warwick Gates
Heathcote
Warwick
CV34 6DZ
Dogberry Way, Heathcote, Warwick
Asking Price £424,950
3 Bedroom House
- No onward chain
- EPC C
- Council tax E
- Detached Garage
- Southerly rear garden
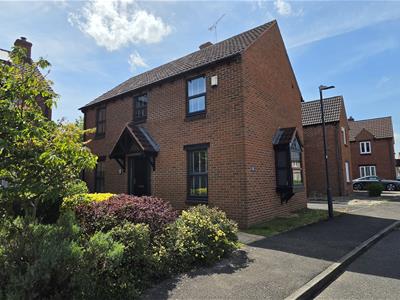
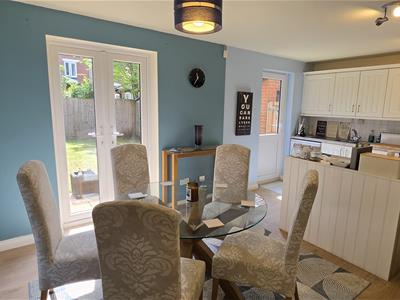
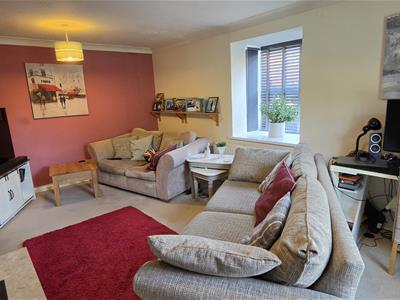
This lovely three-bedroom detached home features a front-aspect lounge with a bow window and feature fireplace, leading to a rear kitchen-diner with French doors.
The first floor hosts a family bathroom and three bedrooms, including a master with an en suite, both benefits from bright Velux skylights.
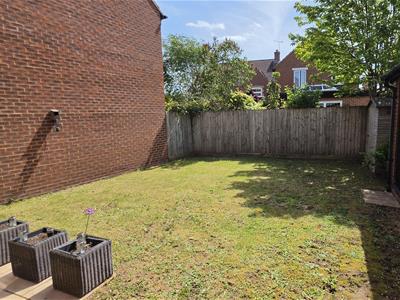
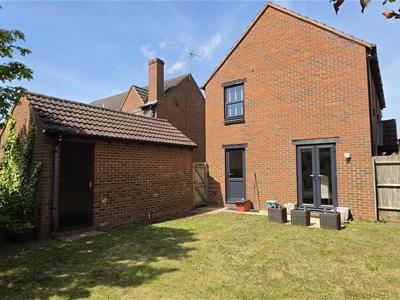
Outside, a south-facing rear garden gives access to a detached garage with a double tandem driveway, while the front garden wraps around the property.
Ideally located, the home offers excellent access to local schools, amenities, bus routes, the train station, and major links including the A46, M40, and Fosse Way.
Draft
The details are draft
Entrance Hall
Entered via double glazed door; stairs to 1st floor; doors opening to:
Cloakroom
2 piece suite comprising low level WC; pedestal wash hand basin; radiator,
Lounge
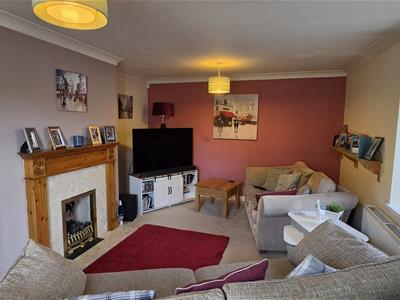 17 x 11'8UPVc Double Glazed Bow window to the front and UPVc double glazed window to side. Feature fire place, radiators
Kitchen Diner
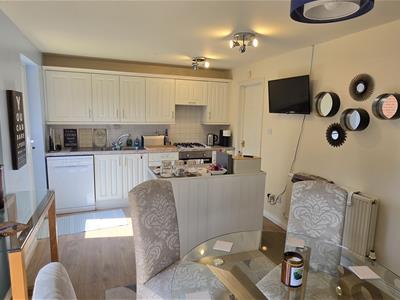
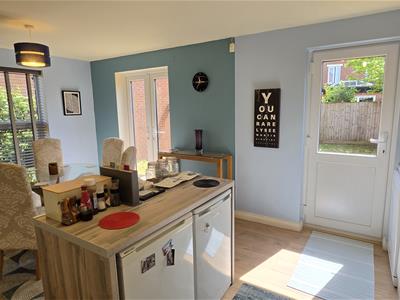 5.18m x 3.00m (17' x 9'10)French doors and single door to rear, modern kitchen with range of eye and base level units and drawers with ample work surface, centre island, single bowl single drainer sink unit with mixer taps; gas hob with an electric oven built under with extractor hood; tiling; power points; space for fridge n freezer, radiator. Dining arear a space for a table and chairs
Utility Room
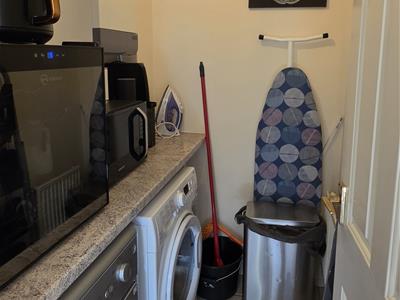 work surface, plumbing for automatic washing machine, space for a 2nd appliance, wall mounted gas boiler, electric consumer unit
Landing
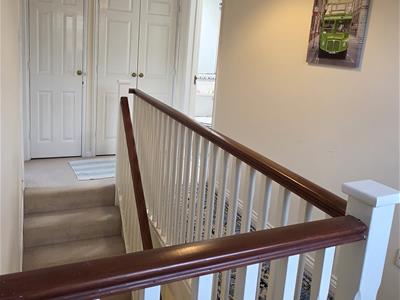
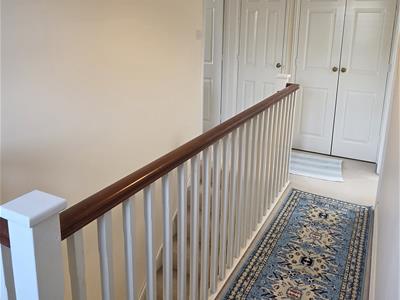
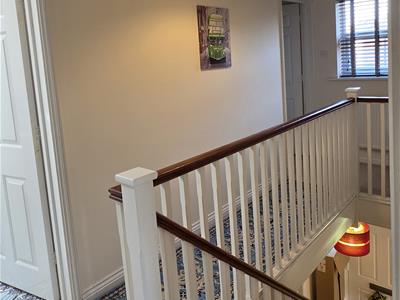 spacious return landing, bult in storage cupboards doors to
Bedroom 1
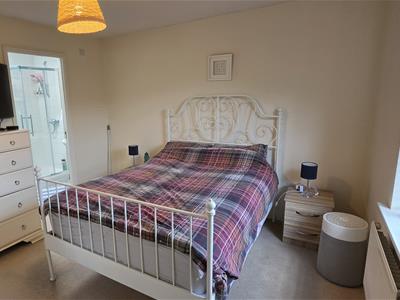 3.40m x 3.56m (11'2 x 11'8)UPVc double glassed window to front, built in double wardrobes, radiator, door to :-
En Suite
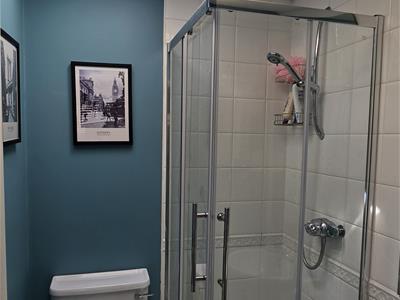 Velux sky window, 3cPeice suite comprising a wash hand basin, low level wc, double shower cubical. radiator
Bedroom 2
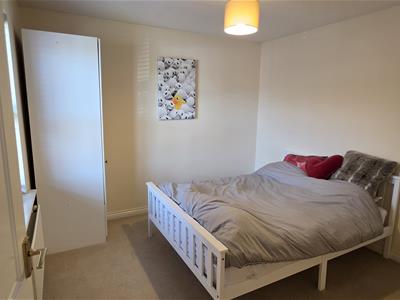 3.05m x 3.00m (10' x 9'10)UPVc double glassed window to front, radiator,
Bedroom 3
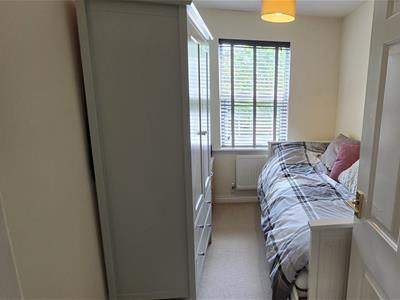 3.00m x 2.03m (9'10 x 6'8)UPVc double glassed window to rear radiator,
Bathroom
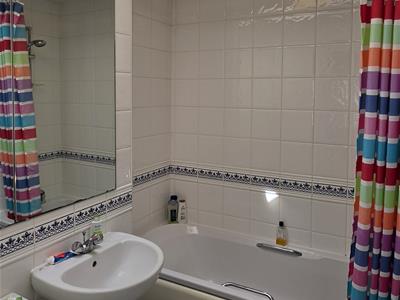 Velux sky window, 3cPeice suite comprising a wash hand basin, low level wc, panelled bath with shower over.. radiator
Detached Garaare
Power & lighting side door, up and over door.
Front
Double tandem drive lead to a single garage to the right, then to the left a path to the front.
Rear
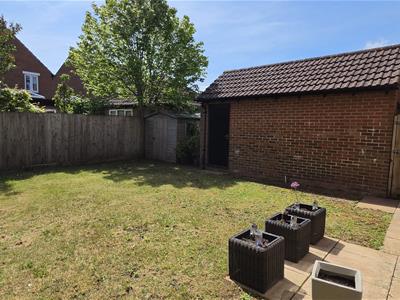 laid to lawn, patio area , access to side of garage
Garage
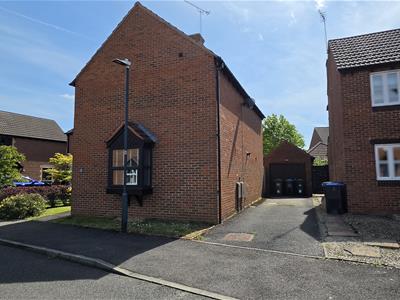 This would make a great project garage being detached and set in the garden. double tandem drive
Energy Efficiency and Environmental Impact

Although these particulars are thought to be materially correct their accuracy cannot be guaranteed and they do not form part of any contract.
Property data and search facilities supplied by www.vebra.com