
Fieldway, Heswall, Wirral
£625,000 Under Offer
5 Bedroom House - Detached
- Five Bedroom Detached
- Sought After Heswall Location
- Barnston Primary Catchment
- Immaculate Condition
- Excellent Amount Of Family Space
- Sold With No Chain
- Council Tax Band - E
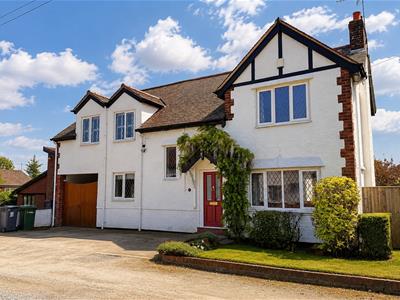
Hewitt Adams is thrilled to present this impressively spacious five-bedroom detached family home, tucked away on a quiet private unadopted road — offering a wonderfully safe and peaceful setting for families, where children can play with peace of mind. Perfectly positioned within the highly sought-after Barnston Primary School catchment, this is a home that truly ticks every box for modern family living. With solar panels, and a newly installed boiler.
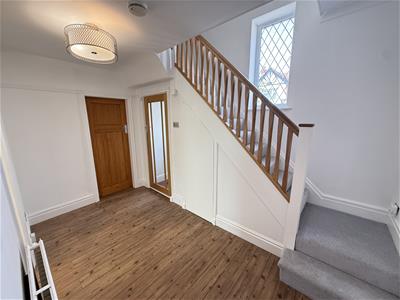
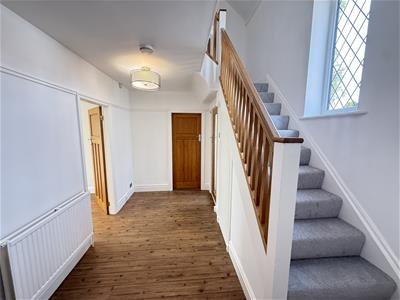
Boasting five generous bedrooms — including four genuine doubles — this beautifully maintained and thoughtfully updated property offers an exceptional amount of living space both inside and out. From the moment you step into the welcoming entrance hall, the sense of space is undeniable. Almost 2,000 SQFT!
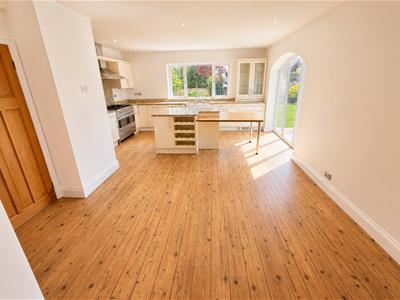
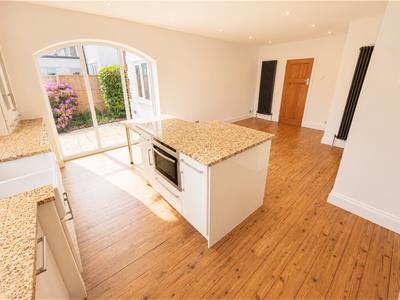
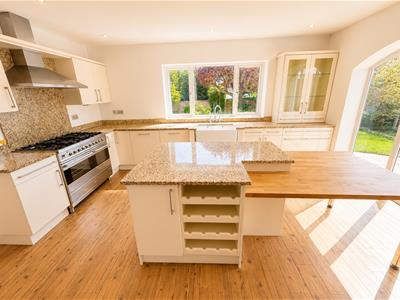
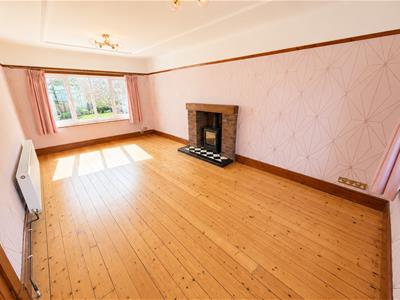
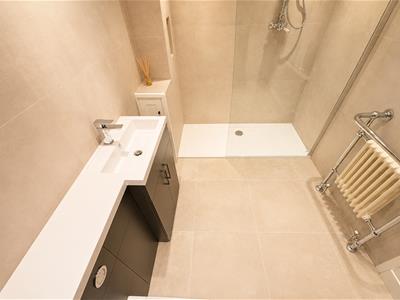
At the heart of the home is the stunning open-plan kitchen diner, complete with integrated appliances and plenty of room for busy family breakfasts, relaxed evenings, and entertaining friends. The spacious lounge, featuring a cosy wood burner, creates the perfect retreat, while the separate study offers an ideal work-from-home setup. A utility room and downstairs W.C. add even more practicality to this superb family home. Upstairs, the impressive principal bedroom benefits from its own NEW en suite, while the remaining bedrooms provide flexible space for growing families, guests, or hobbies. A stylish modern family bathroom completes the first floor.
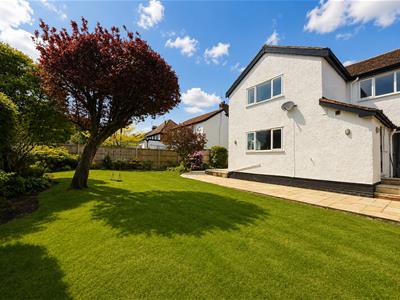
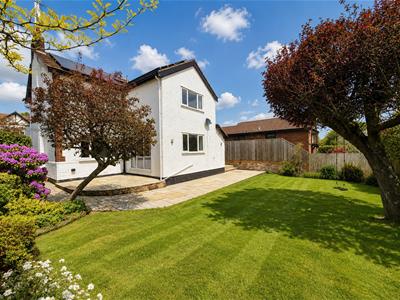
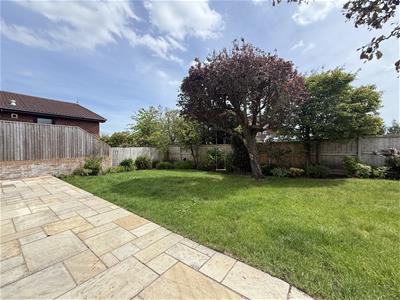
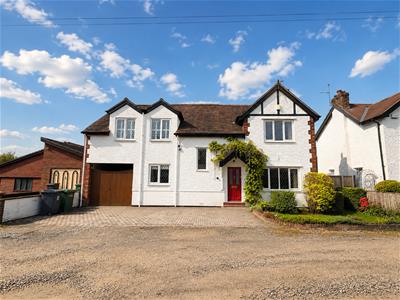
Externally, the property continues to impress with ample off-road parking, a garage, and a generous rear garden featuring a sun-soaked patio — perfect for summer BBQs, entertaining, or simply unwinding after a long day.
Located just moments from the heart of Heswall, residents can enjoy easy access to an excellent selection of shops, restaurants, cafés, and transport links, while also benefiting from outstanding local schooling.
Homes of this size, quality, and location rarely stay available for long — early viewing is highly recommended.
Front Entrance
Into:
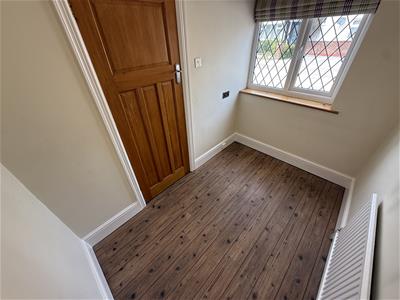
Porch
Door into:
Hall
Wooden flooring, staircase to first floor
Living Room
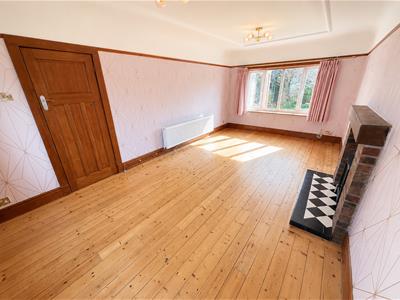
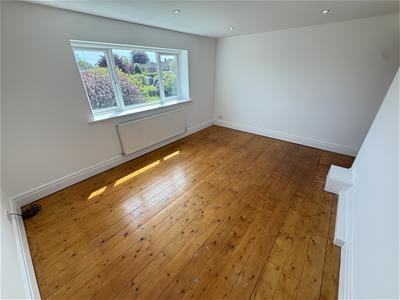
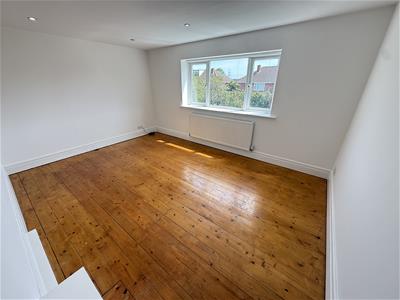
6.14 x 3.36 (20'1" x 11'0")Double glazed windows, wooden flooring, radiator, power points, log-burner
Study
2.62 x 1.74 (8'7" x 5'8")Double glazed window, radiator, power points
Open Plan Kitchen Diner
6.95 x 4.78 (22'9" x 15'8")Extended modern kitchen diner with granite worktops, inset sink, integrated oven, range-style cooker, double glazed windows and feature window, wooden flooring, radiator, door into utility and rear porch
Utility
2.1 x 1.98 (6'10" x 6'5")Wall and base units, space for Fridge Freezer, double glazed window
W.C.
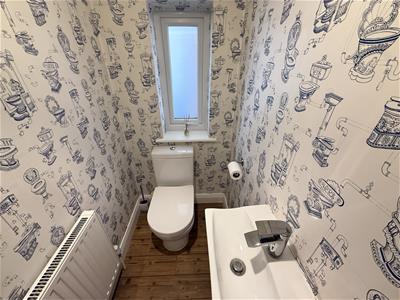
W.C, wash hand basin
UPSTAIRS
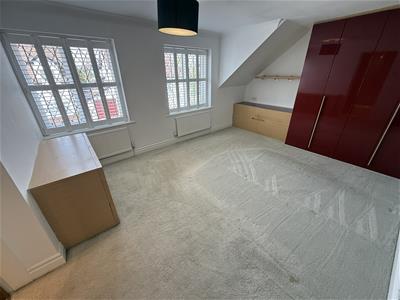
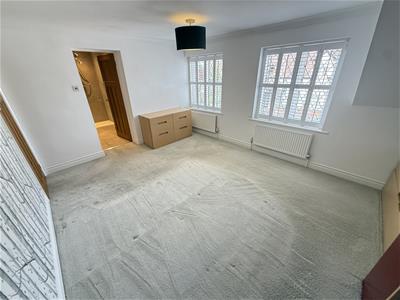
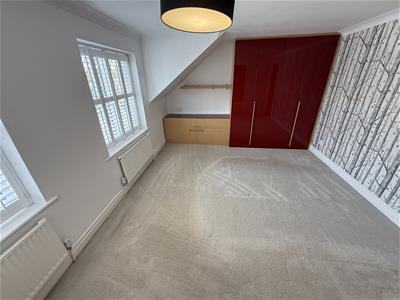
Bedroom One
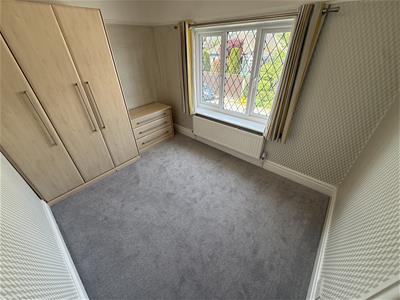
4.70m x 3.63m (15'05 x 11'11)Double glazed window, radiator, power points, fitted wardrobes, door into:
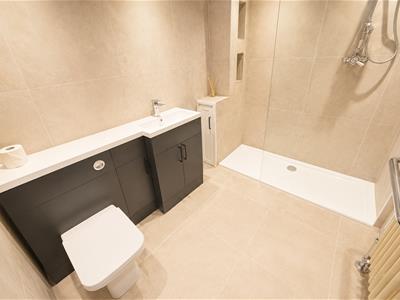
En-Suite
New modern tiled en-suite shower room with walk in shower, low level W.C, wash hand basin
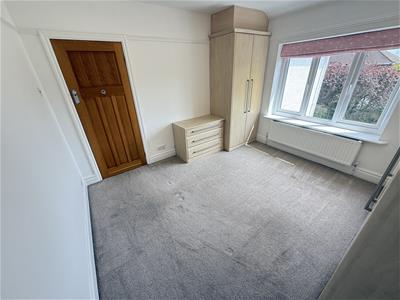
Bedroom Two
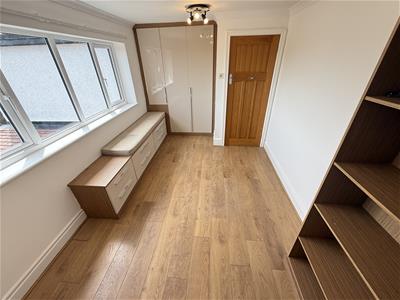
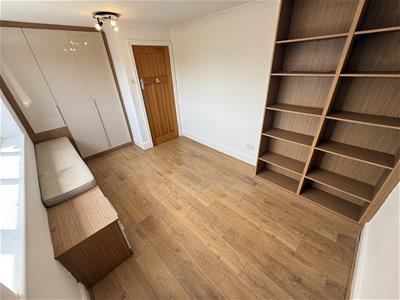
4.50 x 3.28 (14'9" x 10'9")Double glazed window, radiator, power points
Bedroom Three
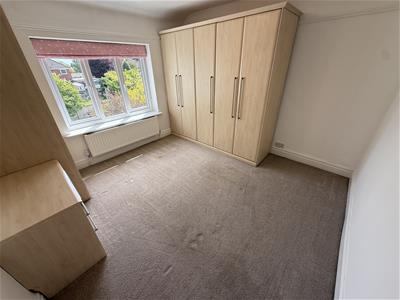
4.62 x 2.65 (15'1" x 8'8")Double glazed window, radiator, power points, wardrobes
Bedroom Four
3.48 x 3.38 (11'5" x 11'1")Double glazed window, radiator, power points, wardrobes
Bedroom Five
3.38 x 2.56 (11'1" x 8'4")Double glazed window, radiator, power points, wardrobes
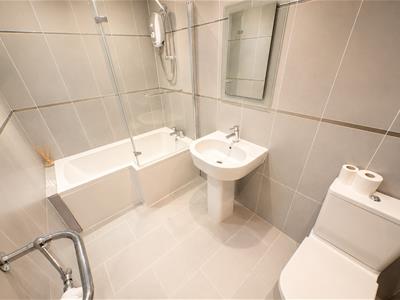
Bathroom
Comprising bath with shower above, low level W.C, wash basin
EXTERNALLY
Front Aspect - Driveway affording off-road parking, small front garden, access to car-porch
Rear Aspect - Good sized family friendly enclosed garden with patio, lawn and established flowerbeds and boundaries
Council Tax Band
E
Although these particulars are thought to be materially correct their accuracy cannot be guaranteed and they do not form part of any contract.
Property data and search facilities supplied by www.vebra.com