.png)
55 High Street
Cowbridge
Vale of Glamorgan
CF71 7AE
Unicorn Cottage, Chapel Road, Broughton, Nr Cowbridge, Vale of Glamorgan, CF71 7QR
Guide Price £650,000
4 Bedroom House - Detached
- A truly delightful, family home in this most desirable small Village to the western side of the Vale.
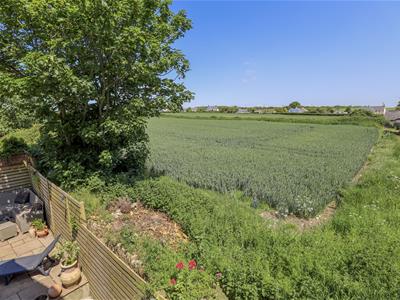
- Backing onto open-fields enjoying wonderful far-reaching countryside views.
- Accommodation over 1,800 sq ft.
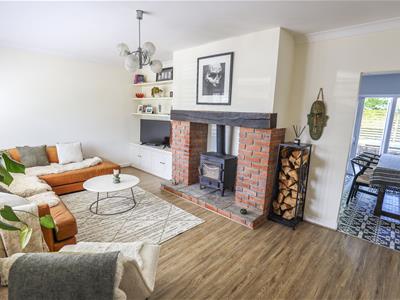
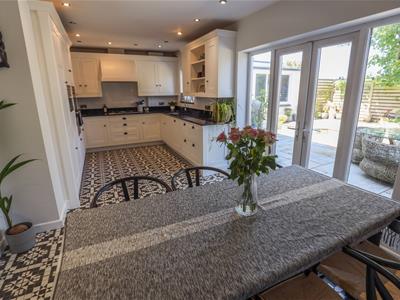
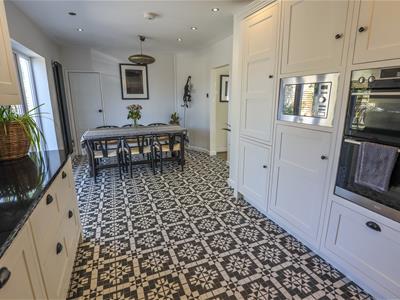
- Welcoming hallway with WC, spacious lounge with multi-fuel burner opening into the quality kitchen with dining area.
- A separate family room, with home office area.
- To the first floor are four double bedrooms, an en-suite bathroom to the largest bedroom, and a family shower room.
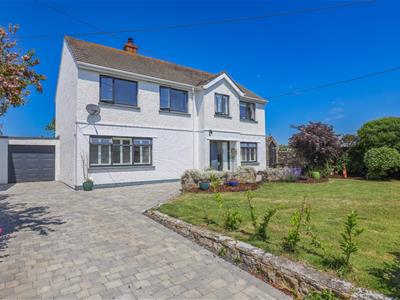
- Long paved driveway providing parking for 4 cars, leading to an attached garage.
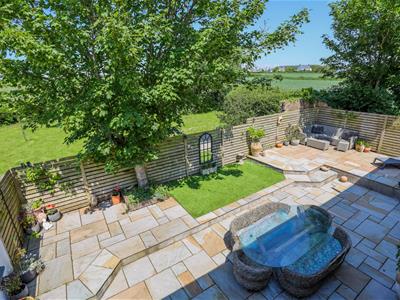
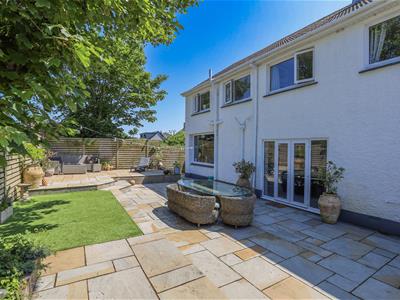
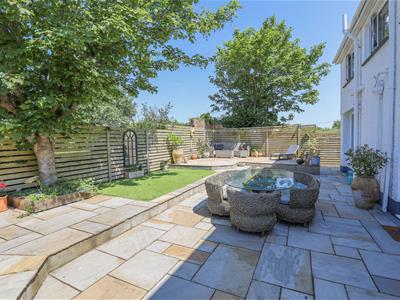
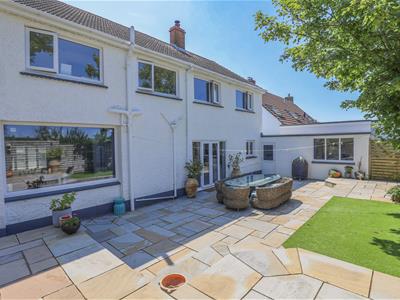
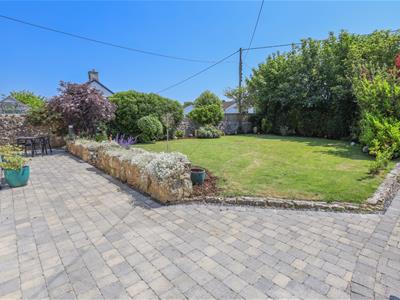
- Fronting the property and enjoying a southerly aspect is a large lawned garden with mature beds, and to the rear is a low-maintenance paved entertaining space.
- Several superb beaches within a short drive away, and local amenities and Primary schooling at Wick.
- EPC Rating; tbc.
A truly delightful, family home in this most desirable small Village to the western side of the Vale. Backing onto open-fields enjoying wonderful far-reaching countryside views. Accommodation over 1,800 sq ft to include; welcoming hallway with WC, spacious lounge with multi-fuel burner opening into the quality kitchen with dining area. A separate family room, with home office area. To the first floor are four double bedrooms, an en-suite bathroom to the largest bedroom, and a family shower room. To the front of the property is a long paved driveway providing parking for 4 cars, leading to an attached garage. Fronting the property and enjoying a southerly aspect is a large lawned garden with mature beds, and to the rear is a low-maintenance paved entertaining space. Several superb beaches within a short drive away, and local amenities and Primary schooling at Wick. EPC Rating; tbc.
SITUATION
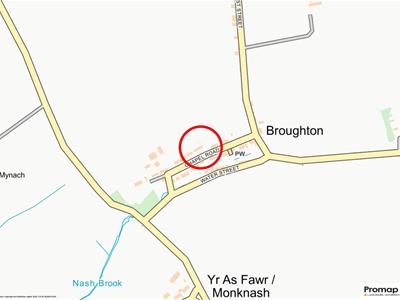
Unicorn Cottage is conveniently positioned for anyone wanting to be near the Welsh coastline. The beaches at Southerndown (4.7 miles) and Ogmore (6.1 miles) can both be reached by car in less than 15 minutes, and there are coastal walks even closer at Nash Point (2.5 miles) and Monknash beach (1.6 miles). The award winning Plough and Harrow public house is within walking distance along with the recently re-opened The Dog House pub/restaurant at Marcross. Local shops, cafe and amenities in the village of Wick (0.9 miles) including a primary school, two public houses and village green are within a 2-minute drive. The town of Llantwit Major is also nearby (3.8 miles) and the historic market town of Cowbridge (6.7 miles) can be reached in 15 minutes.
ABOUT THE PROPERTY
Unicorn Cottage is neatly positioned within this small, tranquil Village enjoying the most wonderful open-field views to the rear aspect. Located to the western side of the Vale known for its picturesque setting, with superb beaches just a short drive away, or coastal path within walking distance, and local schooling at Wick and Llantwit Major.
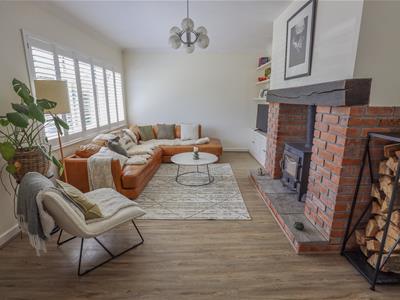
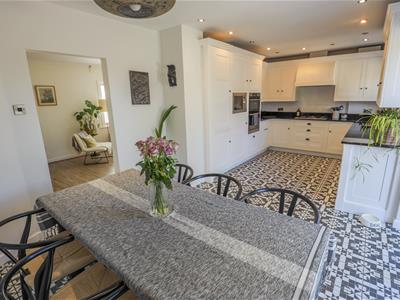
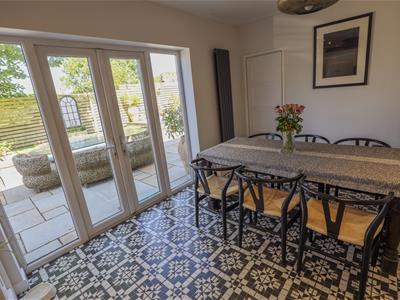
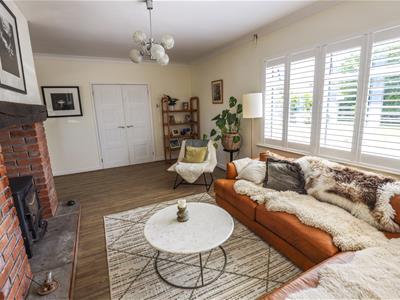
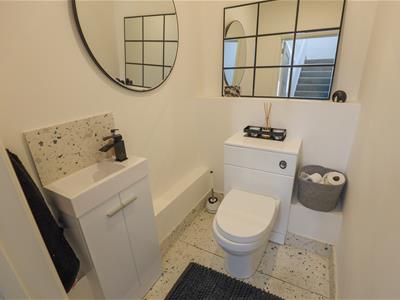
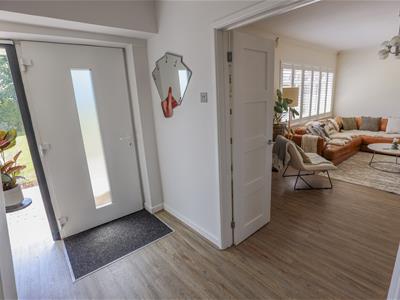
From its central entrance with contemporary aluminium door, the hallway offers bespoke understairs storage ideal for coats and shoes, and leads into a modern WC. Double doors lead into the broad, light-filled lounge - to the heart of the home - which includes, to the centre of this room, a deep exposed brick fireplace with timber mantel and a freestanding multi-fuel stove resting on a flagstone hearth. This room looks out to the front garden through a large shuttered window, and there is a range of low-level built in cupboards for storage. The lounge seamlessly links into the impressive kitchen, which is a sizeable area, including a run of handmade, quality oak units to two sides and complementary solid marble worktops. Several integral appliances to remain to include; double oven, with grill, 5-ring gas hob, micro, fridge and dishwasher. One cupboard houses the recently installed gas-combi boiler. There remains ample room for a family size dining table, and double uPVC doors lead directly onto the flagstone patio. The kitchen-dining space has been fitted with monochrome floor tiles, and has the benefit of a walk-in utility/larder cupboard with space/plumbing for a washing machine and offers further storage.
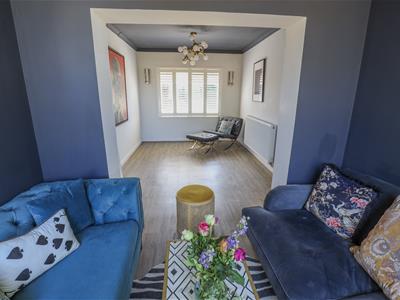
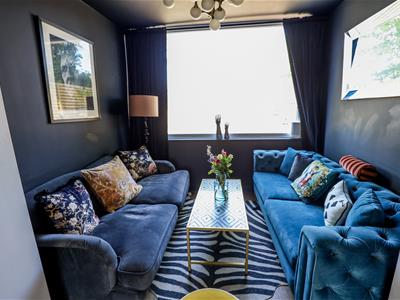
The hallway also leads into a second reception room, which is ideal as a family space / playroom with additional area to the rear of this room for a home office.
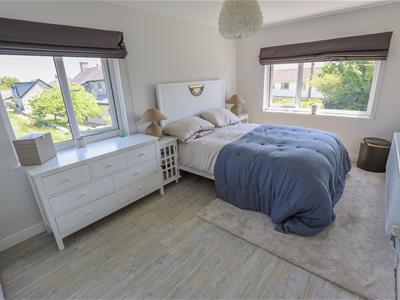
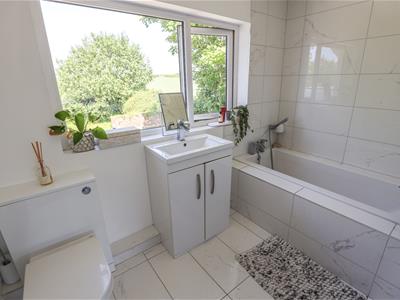
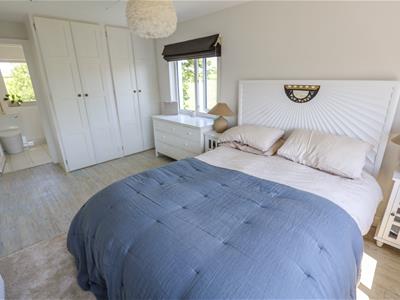
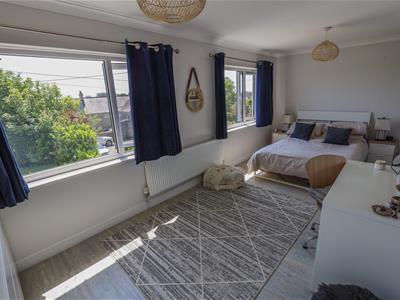
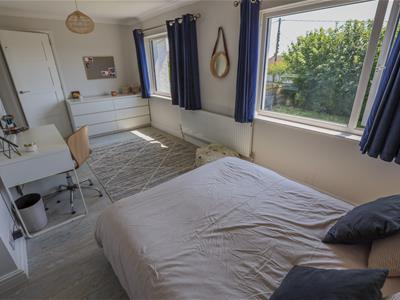
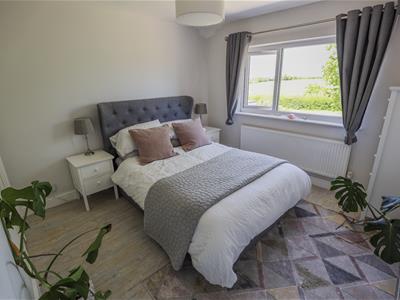
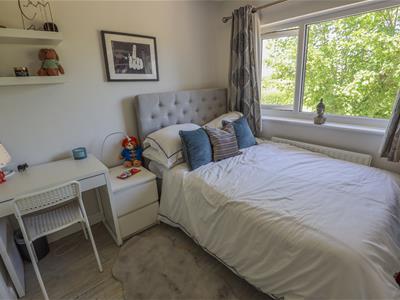
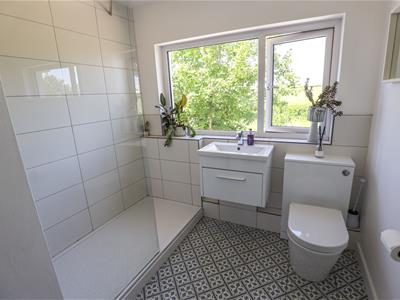
To the first floor, all four bedrooms are double rooms with their own fitted wardrobes, with three of these rooms positioned to enjoy views over the adjoining fields and farmland. The largest bedroom, is a generous room with the benefit of its own en-suite bathroom fitted with a contemporary suite and marble-effect tiles. The other three bedrooms share use of the family shower room, enjoying an amazing outlook to the rear aspect.
GARDENS AND GROUNDS
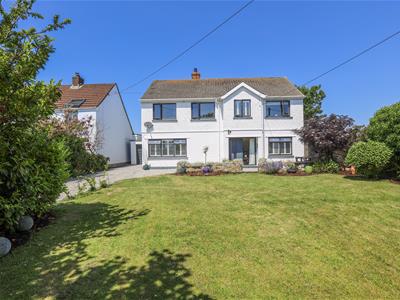
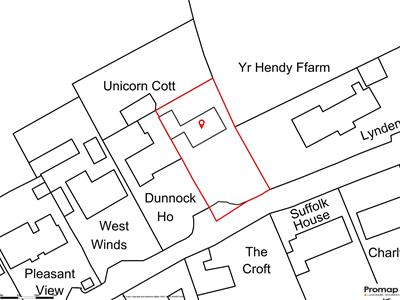
Unicorn Cottage is tucked away off Chapel Road, occupying a superb plot with large lawn frontage and a low-maintenance rear entertaining garden which backs onto open-countryside. This family home enjoys a sunny, southerly aspect to the front and from the roadway leads to a recently laid block paved driveway providing parking for four cars. The driveway leads, in turn, to the attached garage accessed via an electric door and has power connected, plus a rear pedestrian door leads to the garden.
The front garden itself includes a large central lawn, bordered by fruit trees, mature shrubs, lavender plants and evergreens. To the side access, there is an enclosed lean-to log store to remain.
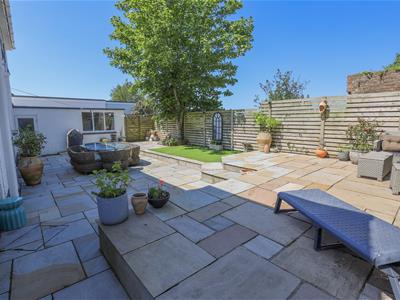
To the rear of the property is a flagstone paved seating area, with additional raised patio, ideal for al-fresco dining, positioned to catch the afternoon and evening sun. This completely private and tranquil space is ideal for entertaining, with astro-turf lawned section and space behind the garage for a veg patch/composting.
ADDITIONAL INFORMATION
Freehold. All mains services connect to the property. Gas-fired 'combi' central heating. Council tax band: G.
Although these particulars are thought to be materially correct their accuracy cannot be guaranteed and they do not form part of any contract.
Property data and search facilities supplied by www.vebra.com