11, High Street, Queensbury
Bradford
West Yorkshire
BD13 2PE
The Avenue, Clayton, Bradford
£190,000 Sold (STC)
2 Bedroom Bungalow - Semi Detached
- TWO BEDROOM SEMI-DETACHED TRUE BUNGALOW
- AVAILABLE WITH NO CHAIN
- CLOSE TO VILLAGE AMENITIES & BUS ROUTES
- GAS CENTRAL HEATING
- UPVC DOUBLE GLAZING
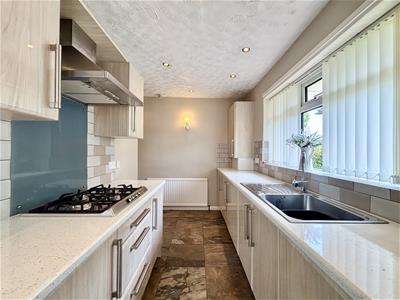
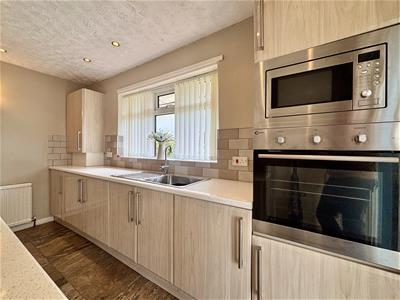
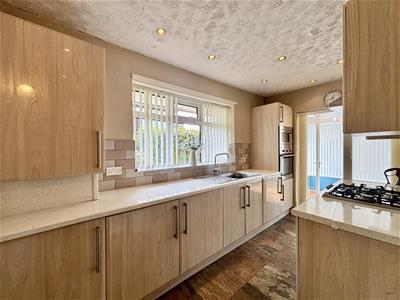
- MODERN KITCHEN WITH INTEGRATED APPLIANCES
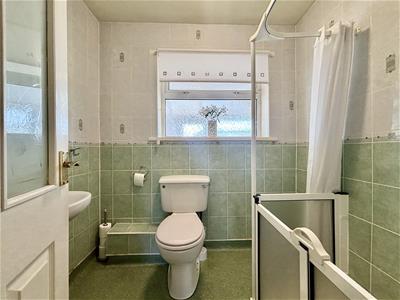
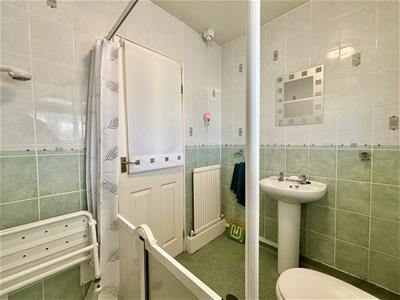
- ACCESSIBLE SHOWER ROOM
- ALARM SYSTEM
- GARDENS FRONT & REAR
- BOARDED LOFT WITH DROP DOWN LADDER
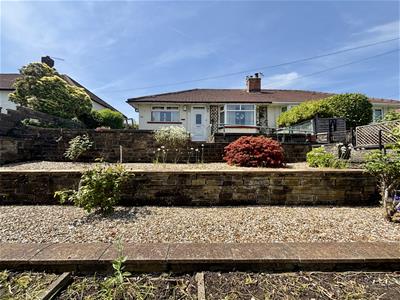
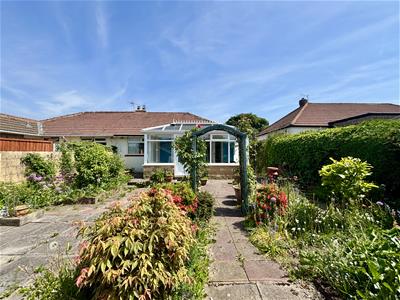
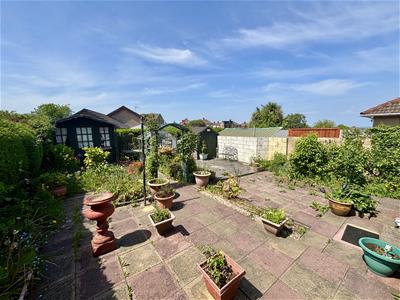
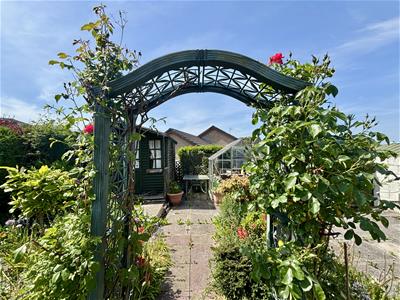
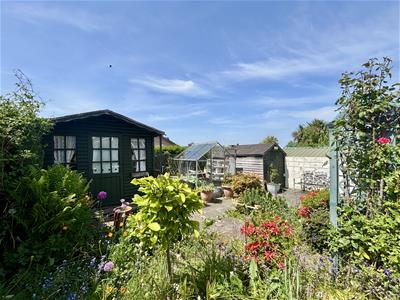
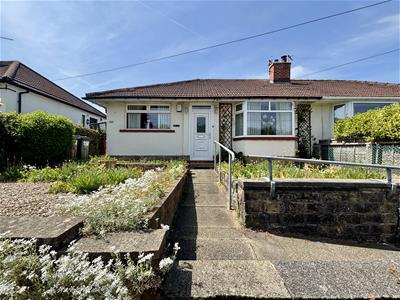
** TWO BEDROOM SEMI DETACHED BUNGALOW ** ELEVATED POSITION ** CONSERVATORY TO THE REAR ** SUPER REAR GARDEN ** MODERN KITCHEN ** This single storey property sits at the top of the sought-after 'The Avenue' in Clayton and is available with NO CHAIN. Offering 'ready to move in' accommodation and further benefitting from gas central heating, UPVC double glazing, a spacious conservatory that was installed in recent years and a fitted kitchen with a range of integrated appliances. Terraced gardens to the front and a level, low maintenance rear garden. Early viewing is advised.
Entrance Hall
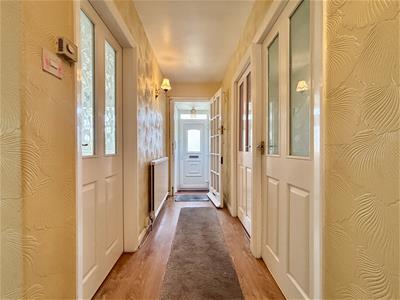
The front entrance door leads into the hallway with doors off to all rooms, central heating radiator and access to the loft space.
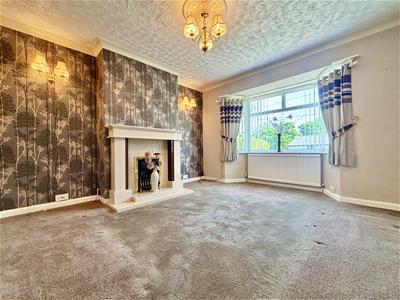
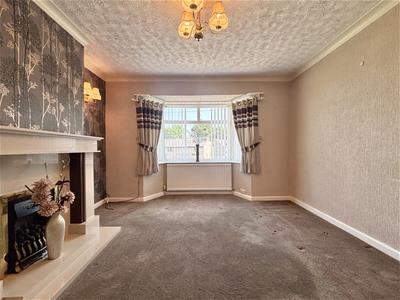
Lounge
4.04m x 3.66m (13'3 x 12'0 )Bay window to the front elevation, modern marble fireplace with an inset living flame gas fire, two wall light points and a central heating radiator.
Kitchen
3.84m x 2.01m (12'7 x 6'7)Fitted with a range of modern wall and base cabinets, laminate work surfaces over and splash-back wall tiling. Integrated appliances include an electric oven, gas hob, extractor, under-counter fridge and freezer, washing machine and a microwave. Boiler cupboard, stainless steel sink & drainer, window to the side elevation and double doors leading to the conservatory.
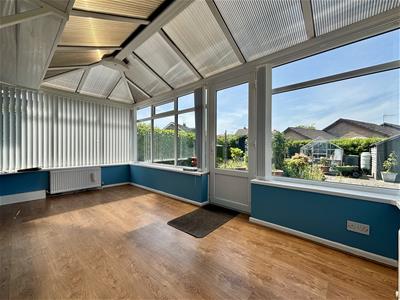
Conservatory
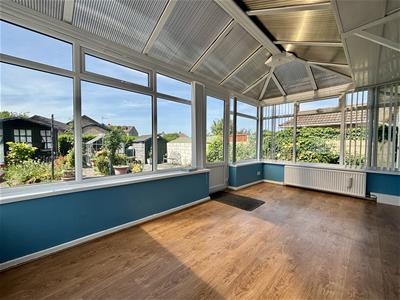
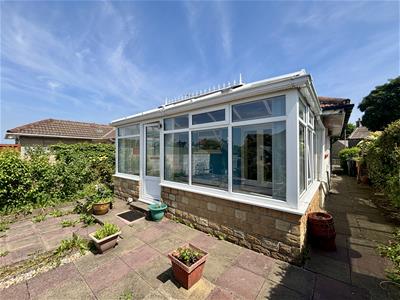
4.62m x 2.62m (15'2 x 8'7)A well proportioned UPVC conservatory with French doors leading out to the rear garden, two central heating radiators, two wall light points and laminate flooring.
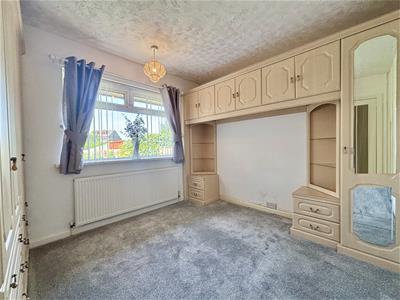
Bedroom One
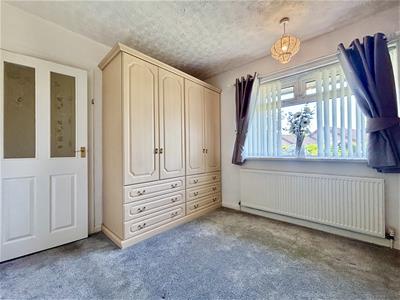
3.20m x 2.90m (10'6 x 9'6)Fitted with a range of bedroom furniture, including two double wardrobes with drawer below, bedside cabinets and over-bed cupboards. Window to the rear elevation and a central heating radiator.
Bedroom Two
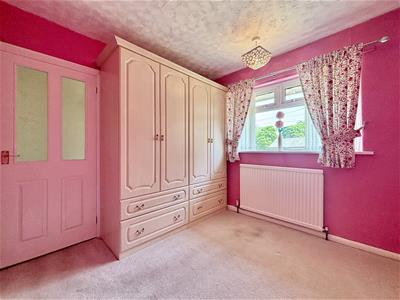
2.67m x 2.67m (8'9 x 8'9)Two double fitted wardrobes with drawers below. Central heating radiator and a window to the front elevation.
Bathroom
A fully tiled bathroom comprising of a walk-in accessible shower cubicle with an electric shower, pedestal washbasin and a low flush WC. Window to the rear elevation and a central heating radiator.
Loft
Boarded loft with light and a drop down ladder from the hallway.
External
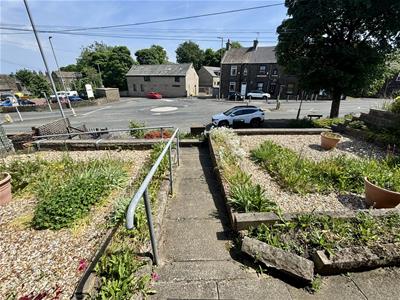
To the front of the property are low maintenance terraced gardens with steps up to the house. A pathway leads down the side of the house to the rear. The rear garden is level, well proportioned and consists of several paved patio areas, flower beds, summer house, greenhouse, garden shed, fenced boundaries and an outside tap. On-road parking to the front.
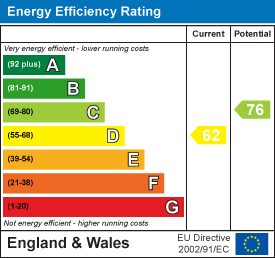
Energy Efficiency and Environmental Impact
Although these particulars are thought to be materially correct their accuracy cannot be guaranteed and they do not form part of any contract.
Property data and search facilities supplied by www.vebra.com