
35 South Street
Portslade
Portslade
East Sussex
BN41 2LE
Fairfield Gardens, Portslade
Offers In Excess Of £650,000 Sold (STC)
3 Bedroom House - Detached
- Extended Family Home
- Sought After Location
- Three Double Bedrooms
- Open Plan Kitchen Diner
- Three Reception Rooms
- Ground Floor WC/Utility
- Large Driveway
- West Aspect Garden
- Chain Free
- Updating Required
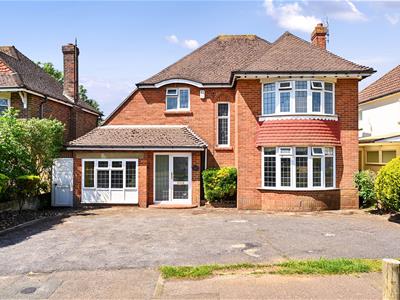
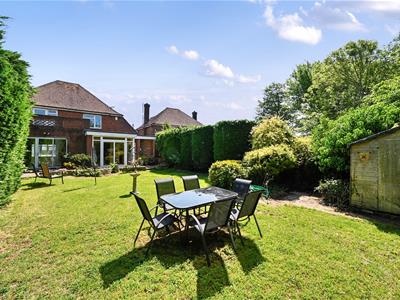
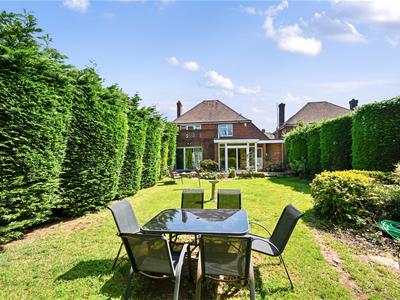
A large extended detached family home located in a much sought road backing onto Easthill Park close to bus routes and local shops for day to day needs at Mill Parade. Internally the property enjoys bright and spacious rooms including three double bedrooms, separate living room & dining room, modern shower room/WC, open plan family kitchen with adjacent utility & WC and a useful converted integral garage. Additional features include a lovely secluded west aspect garden and ample of road parking. The property offers great potential for improvements and moderation and is offered for sale chain free.
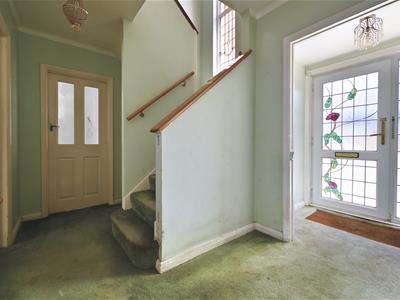
Entrance Porch
Approached via double glazed door with patterned glass, useful storage for coats and footwear, deep under stairs storage recess housing gas meter, entrance to:
Entrance Hall
Staircase to first floor, radiator, doors to:
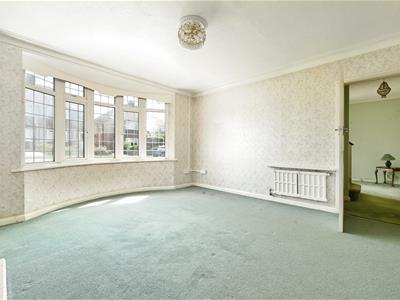
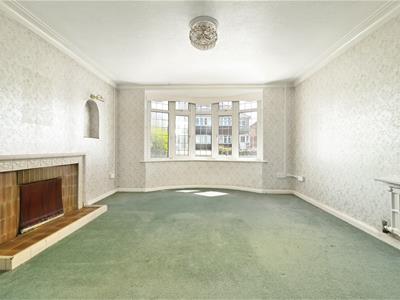
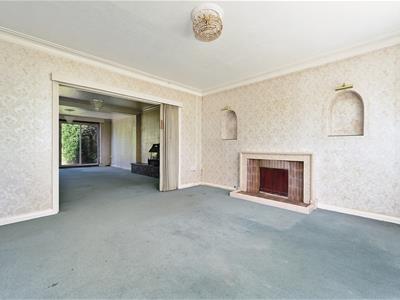
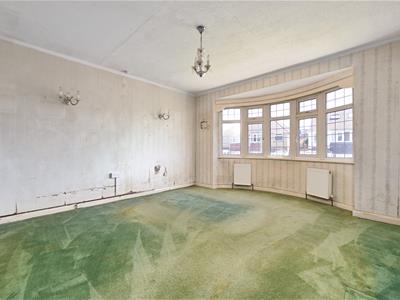
Lounge
Double glazed bay window, radiator, tiled fireplace, sliding partition to:
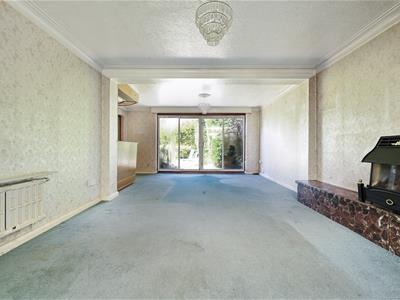
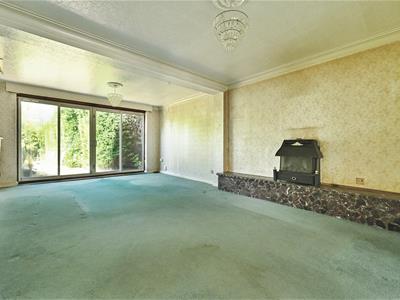
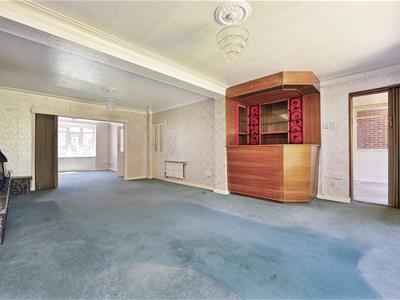
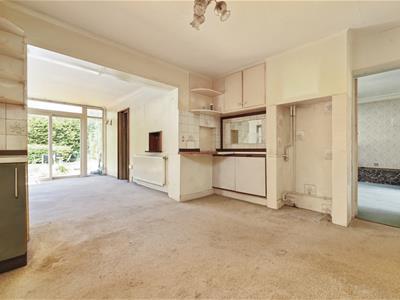
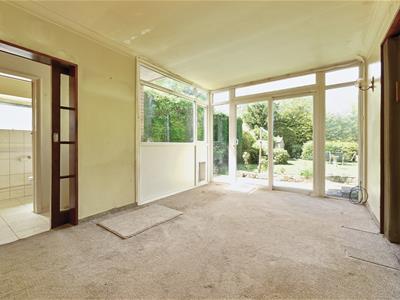
Dining Room
Large double glazed patio doors to rear garden, radiator, fitted gas fire, raised marble plinth, timber frame bar with with display shelving, sliding partition to:
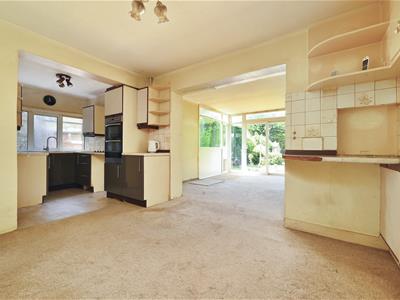
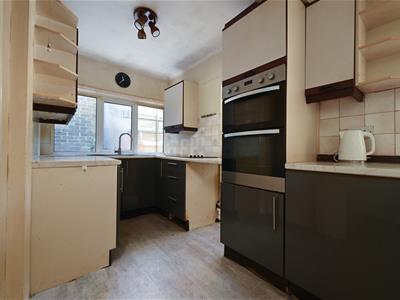
Open Plan Kitchen/Diner
Double aspect double glazed windows, space for dining table, double glazed door to garden, radiator, central heating thermostat, part tiled walls, fitted wall & base units with drawers, ample work surfaces with inset sink unit, built in four ring electric hob fan assisted double oven & grill, space & plumbing for dishwasher, gas point for cooker, doors to:
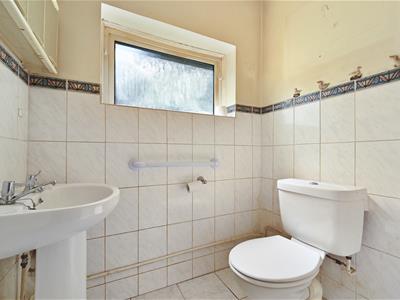
Ground Floor Wc/Utility
Door to garden, tiled flooring, space & plumbing for washing machine, pedestal wash hand basin, low level WC, double glazed window with pattered glass.
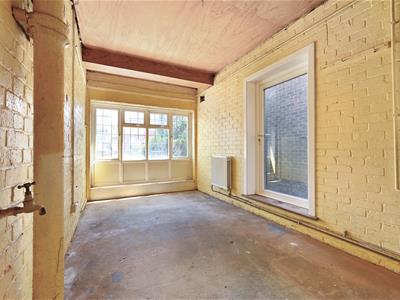
Integral Converted Garage
Double glazed window, radiator, replacement Worcester gas boiler, wall mounted electric meter and consumer unit, water tap, double glazed door to side access path.
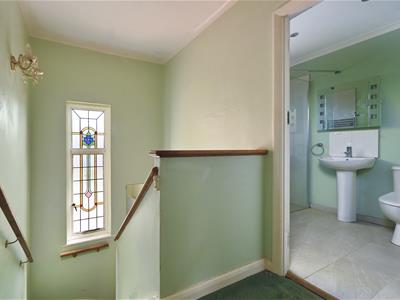
First Floor Landing
Original stained glass window, access to large roof space via loft hatch, doors to:
Bedroom One
Double glazed bay window, two radiators.
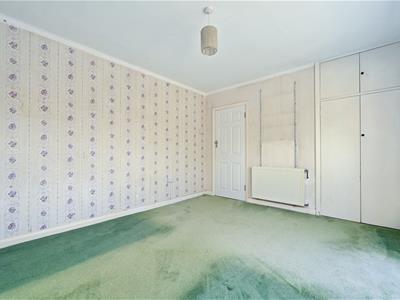
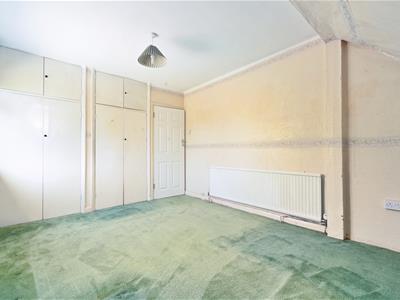
Bedroom Two
Double glazed window over looking the garden, built in airing cupboard, built in wardrobes, over head storage cabinets. radiator.
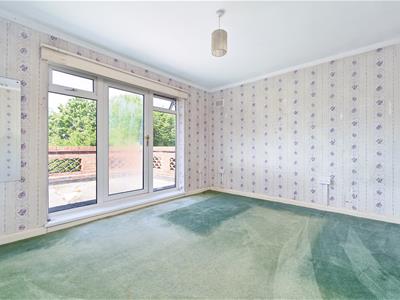
Bedroom Three
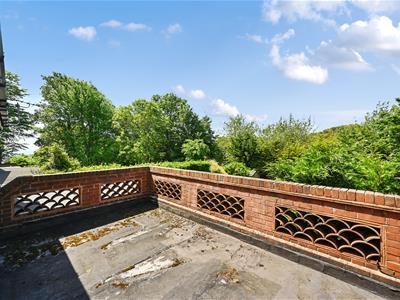
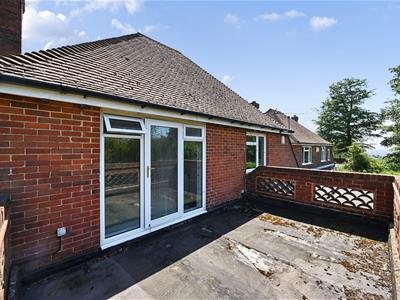
Double glazed window and door opening onto terrace over looking the garden, built in wardrobes, radiator.
Shower Room/WC
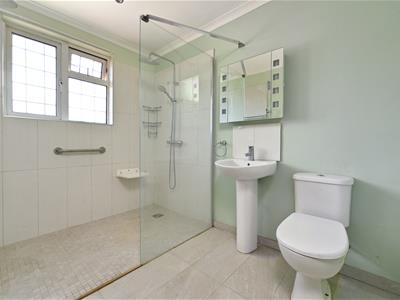
Double glazed window with patterned glass, heated towel rail, tiled flooring, low level WC, pedestal wash hand basin, illuminated bathroom cabinet, walk in shower with thermostatic mixer shower and glazed screen
Driveway
Large area of hardstanding providing ample off road parking, bordered by flower beds, shrubs and low level brick retaining wall.
Rear Garden
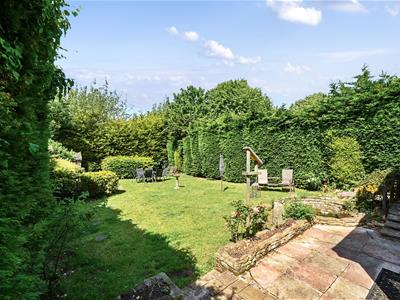
Secluded west aspect, arear of stone paved patio area incorporating fish pond leading to good sized area of level lawn, bordered by hedgerow, established plants & shrubs.

Energy Efficiency and Environmental Impact
Although these particulars are thought to be materially correct their accuracy cannot be guaranteed and they do not form part of any contract.
Property data and search facilities supplied by www.vebra.com