.png)
Cambrian House,
Cambrian Place
Carmarthen
SA31 1QG
Tavernspite, Whitland, Pembrokeshire
Offers in the region of £145,000
3 Bedroom House - Mid Terrace
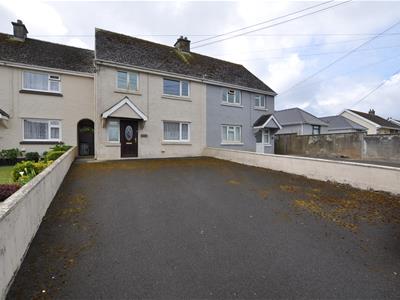
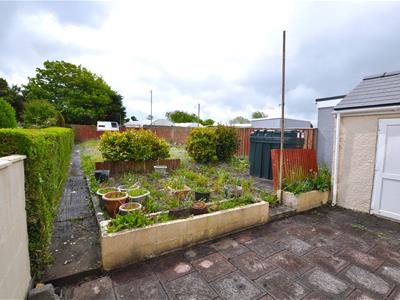
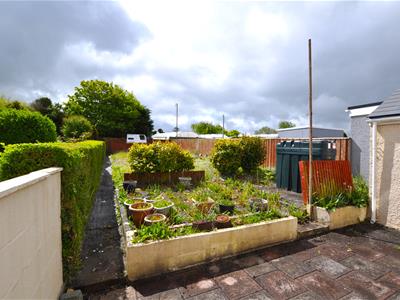
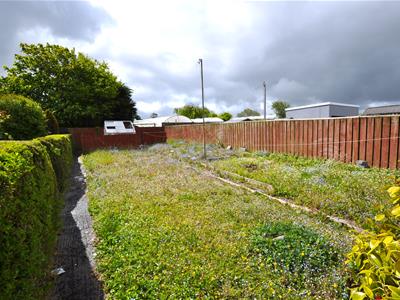
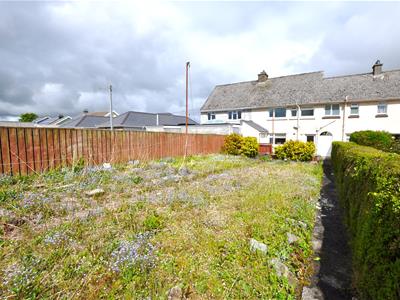
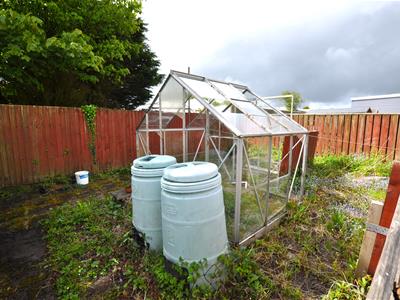
Situated in the rural village of Tavernspite, 5 Pleasant View is a spacious mid-terrace property offering excellent potential for first-time buyers, investors, or those seeking a countryside lifestyle. Benefiting from generous off-road parking for up to five vehicles, the property provides well-proportioned accommodation including a lounge, fitted kitchen with pantry, three bedrooms, bathroom, and separate WC.
The property enjoys a peaceful village setting while remaining within easy reach of nearby towns and local amenities. With oil-fired central heating, mains services, and flexible living space including a potential home office, this home presents an ideal opportunity for buyers looking to step onto the property ladder or expand an investment portfolio.
Located in the village of Tavernspite, 5 Pleasant View is a mid-terrace property offering rural living and generous off-road parking for up to five vehicles.
Entrance Hallway
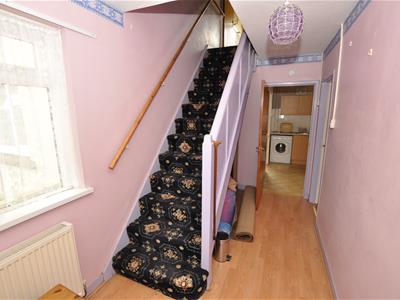
The welcoming hallway features uPVC double glazed windows to the fore and side, laminate flooring, and a thermostatically controlled double panel radiator.
Lounge / Living Room
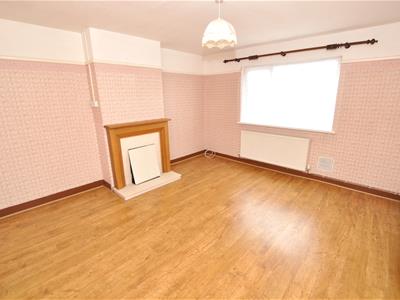
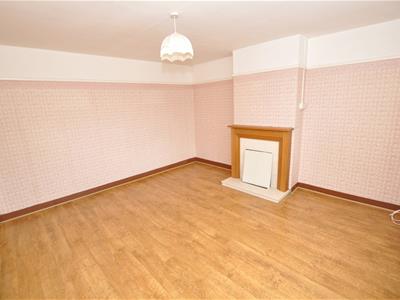
3.57m x 4.23m (11'8" x 13'10" )A Living space with a uPVC double glazed window to the fore of the property, two thermostatically controlled double panel radiators, and an attractive feature fireplace with pine surround and marble hearth.
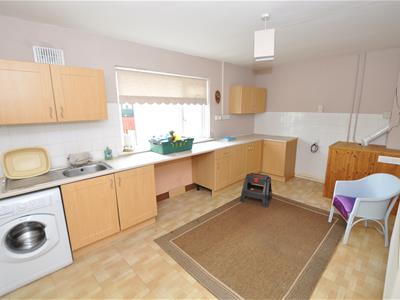
Kitchen
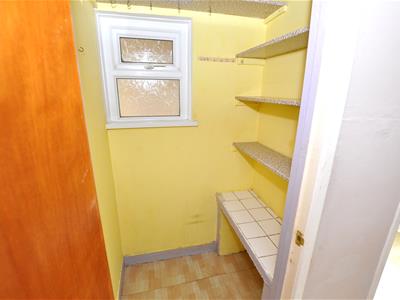
4.92m x 2.97m (16'1" x 9'8" )Fitted with a range of wooden base and eye-level units, stainless steel sink with mixer tap, and space for a fridge. The kitchen benefits from a uPVC double glazed window overlooking the rear garden and includes a useful pantry with side window. The Eurocal oil-fired boiler is also located here.
First Floor Landing
Providing access to all bedrooms, bathroom, separate WC, and loft space. Includes a thermostatically controlled double panel radiator.
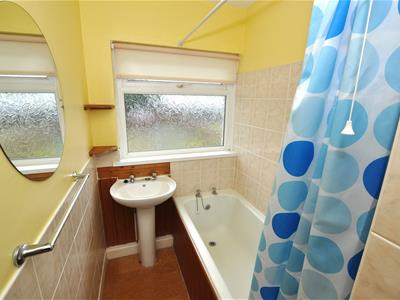
Bathroom
2.24m x 1.41m (7'4" x 4'7" )Comprising wash hand basin, bath with electric “Redring Bright” shower over, and uPVC double glazed rear window.
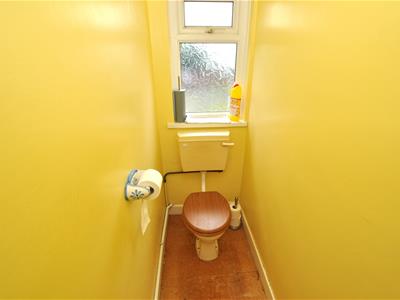
Separate WC
0.77m x 2.12m (2'6" x 6'11" )Fitted with a low-level WC and uPVC double glazed rear window.
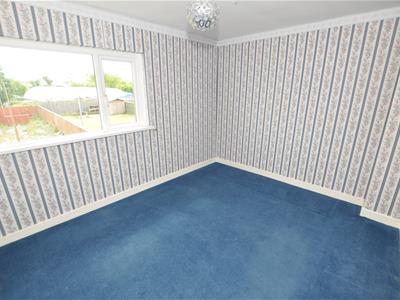
Bedroom One
3.02m x 3.62m (9'10" x 11'10" )Double bedroom with uPVC double glazed window overlooking the rear garden.
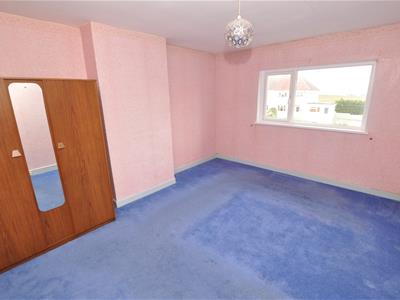
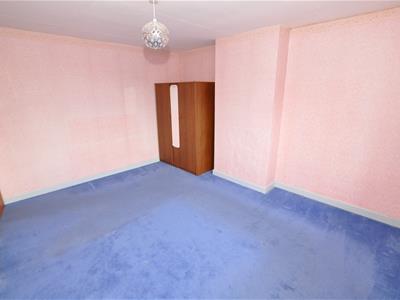
Bedroom Two
4.21m x 3.11m (13'9" x 10'2" )Spacious double bedroom with uPVC double glazed window to fore.
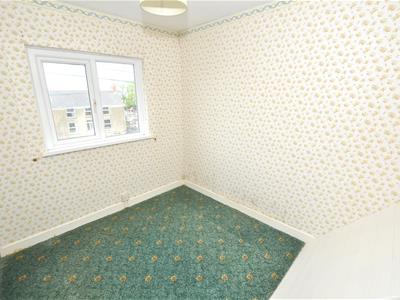
Bedroom Three / Office
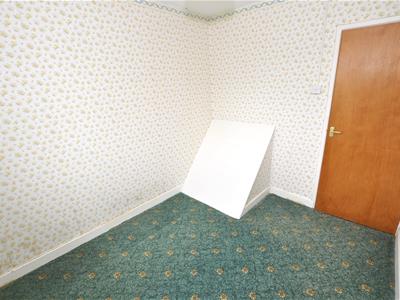
2.41m x 2.85m (7'10" x 9'4" )Ideal as a single bedroom, nursery, or home office, with uPVC double glazed window to fore.
Energy Efficiency and Environmental Impact

Although these particulars are thought to be materially correct their accuracy cannot be guaranteed and they do not form part of any contract.
Property data and search facilities supplied by www.vebra.com