
Greenwoods Property Centre Ltd
Tel: 01275 837282
Fax: 01275 833961
40 Gilda Parade
Whitchurch
Bristol
BS14 9HY
Kellaway Avenue, Westbury Park, Bristol
£750,000
3 Bedroom House - Semi-Detached
- COMPLETE ONWARD CHAIN
- Westbury Park
- Three Bedroom
- Double Garage with Store
- Open Plan
- WC & Family Bathroom
- Driveway & Parking
- PLANNING PERMISSION FOR LOFT CONVERSION
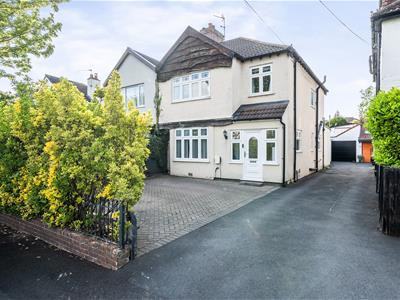
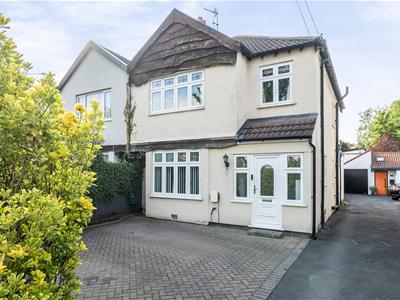
Situated within the ever-popular area of Westbury Park, this three bed family home, offers plenty inside and out! Three generous bedrooms, an open plan kitchen/living space with driveway, rear garden and expansive double garage this property is ready for its new owners.
Entrance is permitted via the porch which has been added by the current owners, creating a perfect place to leave coats and shoes when escaping the elements into this welcoming home.
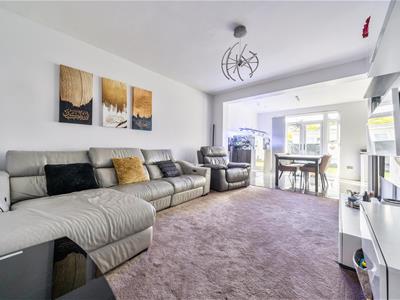
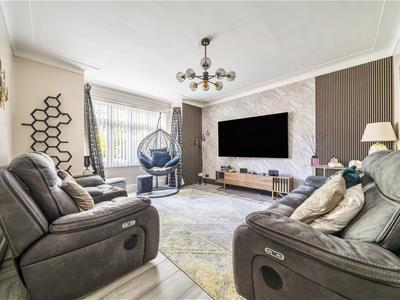
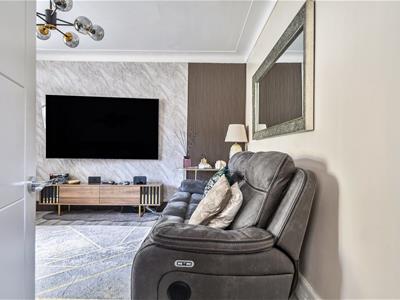
Upon stepping inside the hallway permits access to a number of rooms, to your left is the traditional front room, ideal for relaxing at the end of the day. Benefitting a bay window, filling the room with natural light.
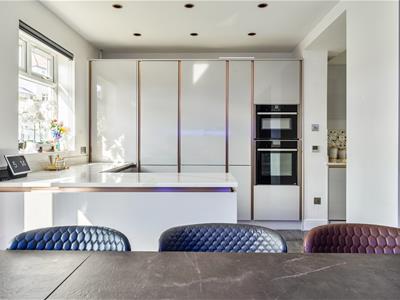
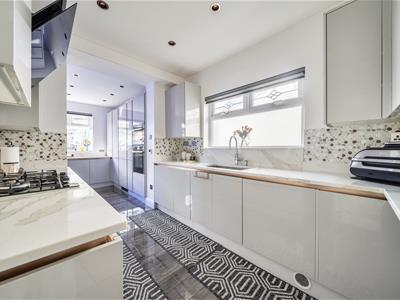
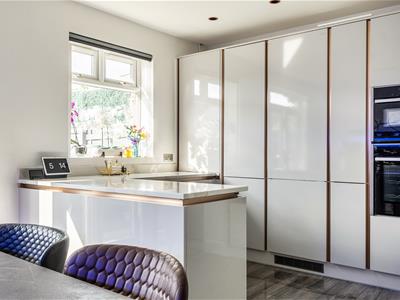
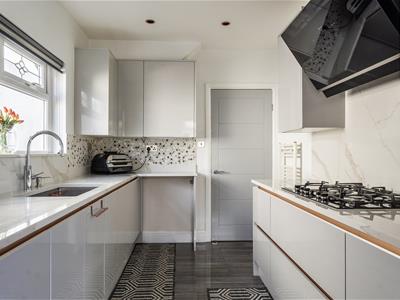
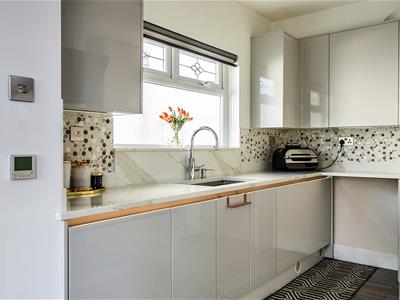
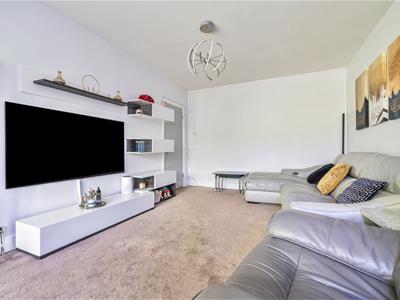
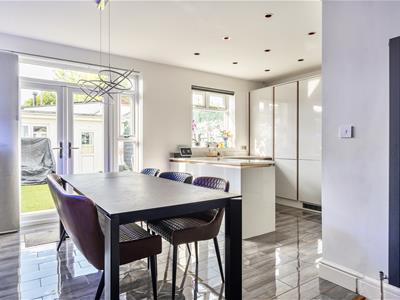
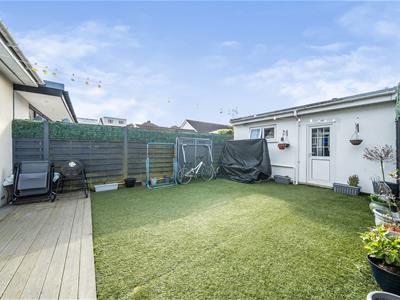
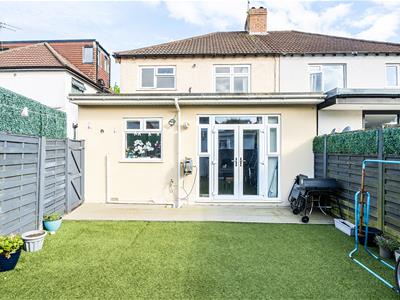
To the rear of the property is the expansive family space, versatile to be used in however suits the occupier. Previously used as a dining room but now used as a second reception space that flows effortlessly into the kitchen/breakfast area. Benefitting plenty of worktop space and storage to making meal prep a breeze. This space also provides access to the rear garden which is mainly laid to lawn.
Completing the ground floor is an incredibly useful cloakroom WC - always handy when hosting friends or family.
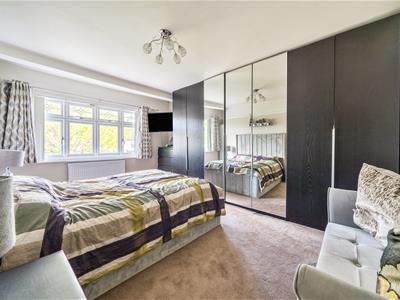
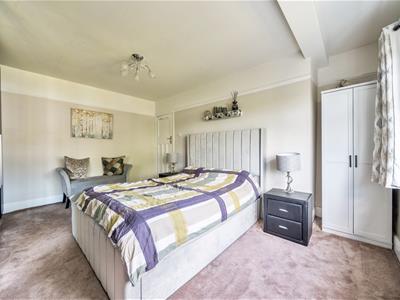
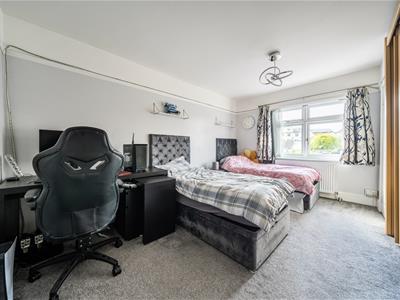
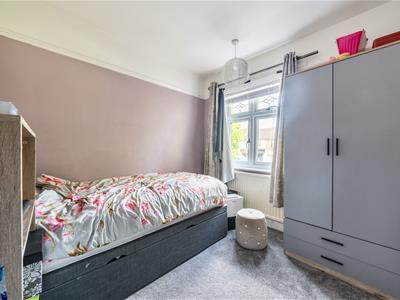
Upstairs are three well appointed bedrooms. Two of which are expansive doubles, with the third providing a brilliant space to become a home office, games room, nursery or single bedroom.
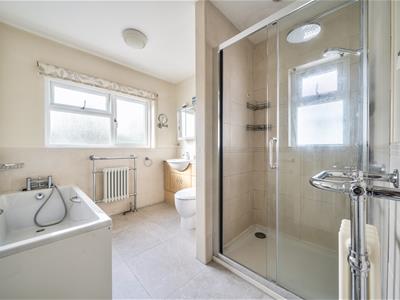
The four piece family bathroom completes this floor featuring a walk in shower and stand alone bath.
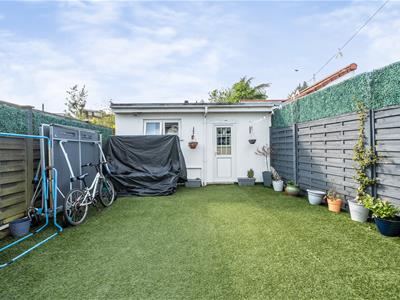
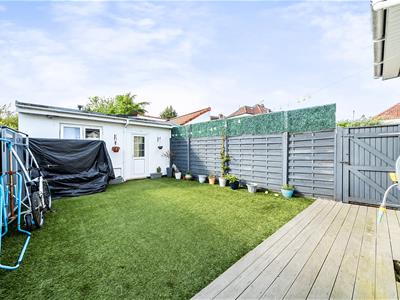
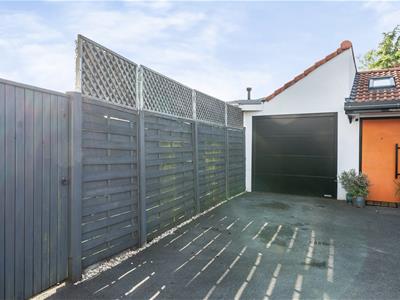
Externally this property continues to impress with an excellent driveway to the front, with future parking to the rear, in front of the double garage.
The garage itself has power, lighting and plumbing, perfect for a workshop, studio, home office or even a fish tank filtering space!
This property is in a sought-after location within close proximity to a number of well regarded schools: Redland Green School, Henleaze School, Bishop Road School and Westbury Park School
Note: Planning Approved for Loft Conversion.
Sitting Room
3.98 x 3.98 (13'0" x 13'0")
Dining Room
4.42 x 3.5 (14'6" x 11'5")
Kitchen/Breakfast Room
6.36 x 5.91 (20'10" x 19'4")
Bedroom One
4.66 x 4.02 (15'3" x 13'2")
Bedroom Two
4.51 x 3.51 (14'9" x 11'6")
Bedroom Three
2.69 x 2.43 (8'9" x 7'11")
Bathroom
2.98 x 2.42 (9'9" x 7'11")
WC
Porch
Double Garage
5.40 x 4.75 (17'8" x 15'7")
Store
4.09 x 2.1 (13'5" x 6'10")
Energy Efficiency and Environmental Impact

Although these particulars are thought to be materially correct their accuracy cannot be guaranteed and they do not form part of any contract.
Property data and search facilities supplied by www.vebra.com