
39 Havelock Road
Hastings
East Sussex
TN34 1BE
Winchelsea Lane, Hastings
£250,000 Guide Price
2 Bedroom Bungalow
- End Terraced Bungalow
- Two Reception Rooms
- Kitchen
- Two Bedrooms
- Bathroom with Bath and Shower
- Front and Rear Gardens
- CHAIN FREE
- Council Tax Band B
**Guide Price £250,000 To £275,000**
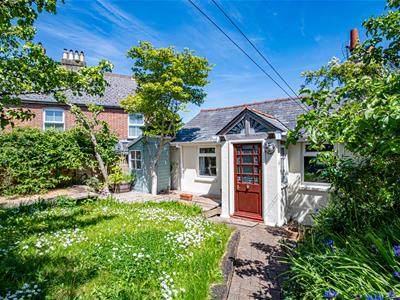
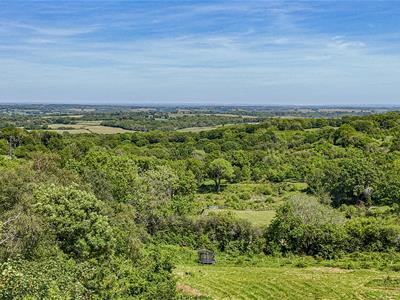
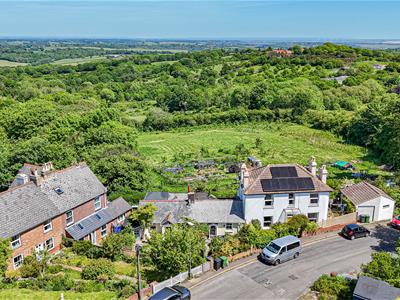
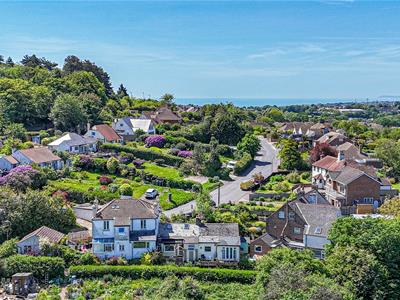
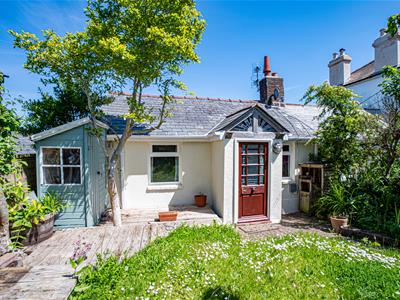
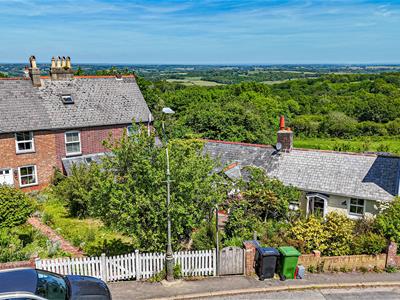
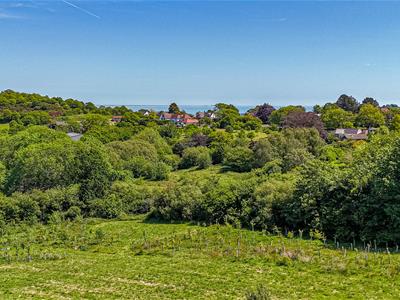
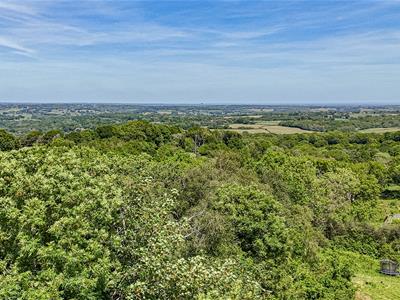
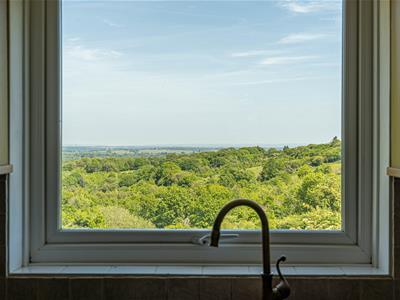
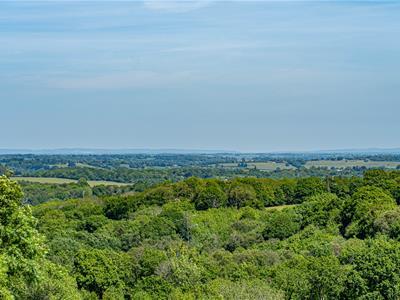
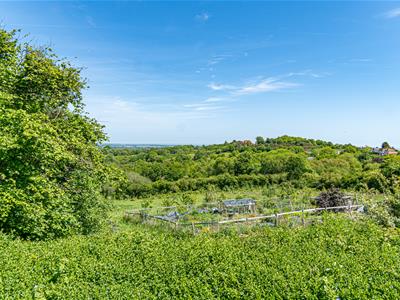
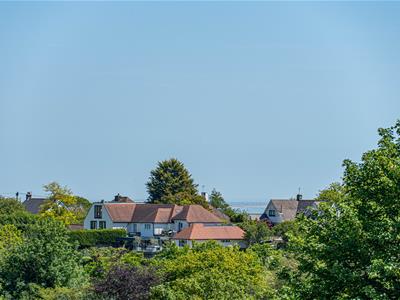
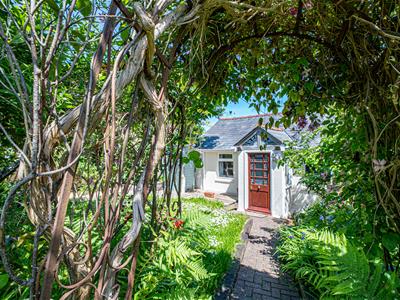
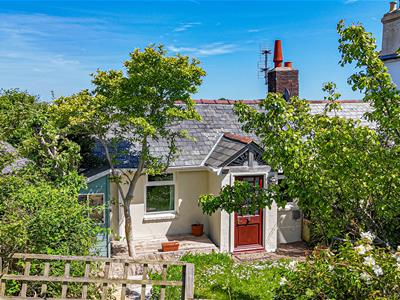
PCM Estate Agents welcome to the market this exciting opportunity to acquire this END OF TERRACED TWO BEDROOM BUNGLAOW, positioned on the outskirts of Hastings on this incredibly sought-after road, with FAR REACHING COUNTRYSIDE VIEWS, gas central heating and double glazing. Offered to the market CHAIN FREE.
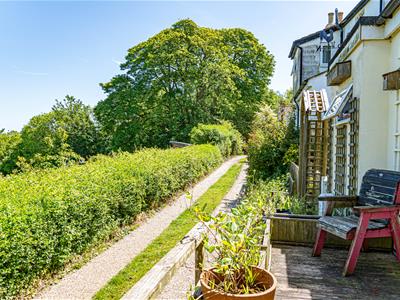
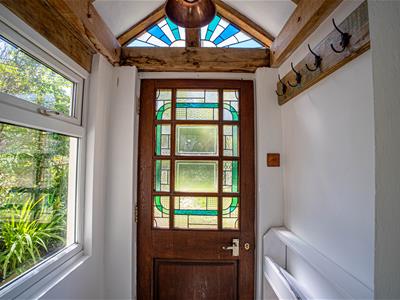
Upon entering you are greeted by a spacious porch with vaulted ceiling, there is a LIVING ROOM with OPEN FIRE, DINING ROOM, kitchen, TWO DOUBLE BEDROOMS and a lovely bathroom with bath and shower. The property also benefits from plenty of built in storage. Externally the property benefits from a front garden and a DECKED PATIO GARDEN enjoying those LOVELY VIEWS.
Situated on the outskirts of Hastings, within easy reach of Ore Village with its vast range of amenities and access roads leading to nearby Fairlight, Pett, Guestling and Rye.
Viewing comes highly recommended, please call the owners agents now to book your appointment.
WOODEN PARTIALLY GLAZED FRONT DOOR
Opening to:
PORCH
Vaulted ceiling with attractive coloured leaded light glass to front aspect, double glazed window to side, further double glazed door opening to:
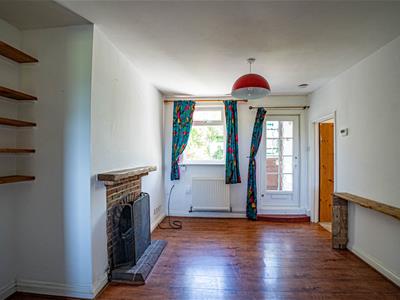
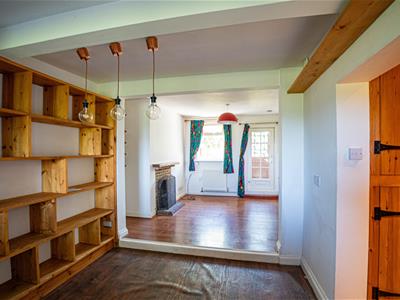
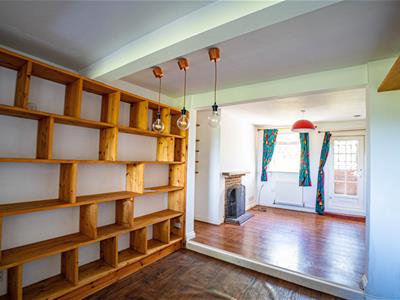
LIVING ROOM
11'5 narrowing to 9'2 x 10'9 max (3.48m narrowing to 2.79m x 3.28m max)
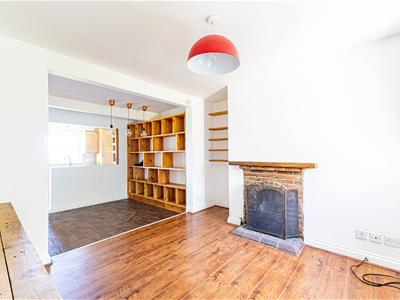
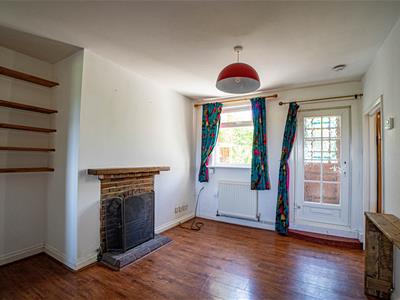
Double glazed window to front aspect, recessed shelving, wood laminate flooring, television and telephone points, radiator, brick built fireplace with wooden mantle, stone hearth and an open fire, door to bedroom and partially open plan to:
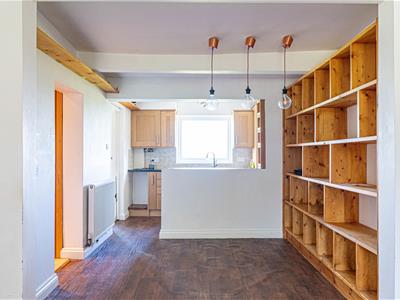
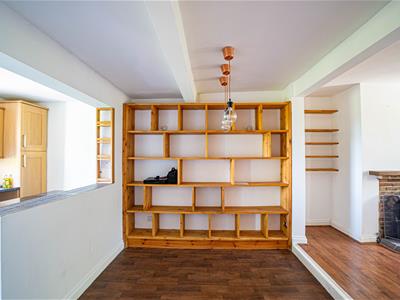
DINING ROOM
2.92m x 2.51m (9'7 x 8'3)Radiator, fitted shelving unit, doorway leading to bathroom, partially open plan to:
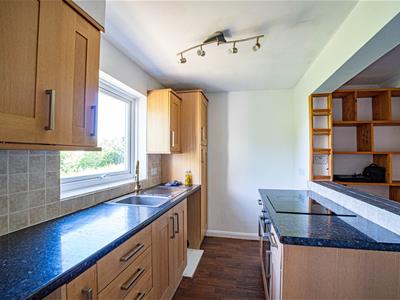
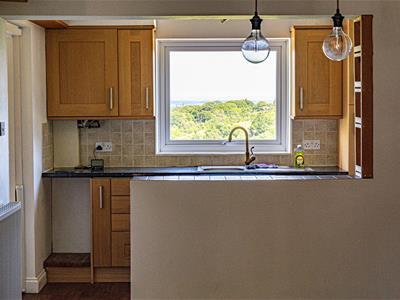
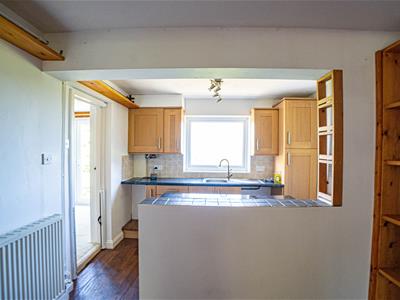
KITCHEN
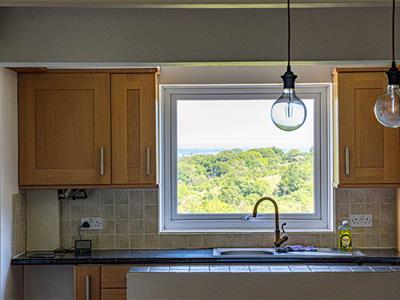
3.18m x 1.93m (10'5 x 6'4 )Double glazed window to rear aspect with glorious countryside far reaching views, electric hob with oven below, inset drainer-sink unit with mixer tap, space and plumbing for washing machine, space for tall fridge freezer, wall mounted cupboard concealed boiler, door to:
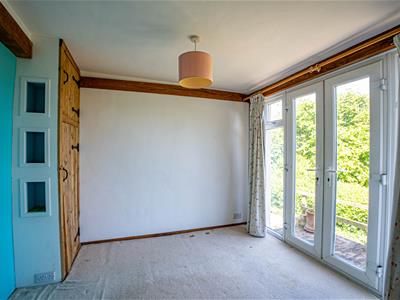
BEDROOM
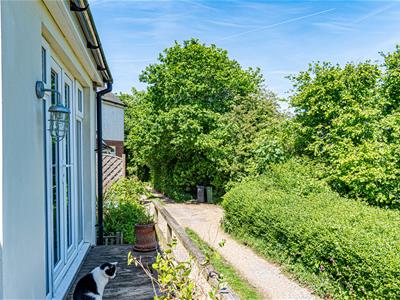
2.97m x 2.95m (9'9 x 9'8)Double glazed windows to French doors to rear aspect having lovely far reaching countryside views, radiator, built in cupboard, exposed oak beams, access to a decked patio.
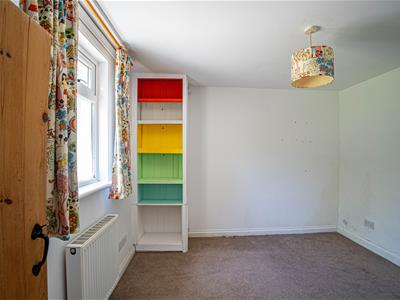
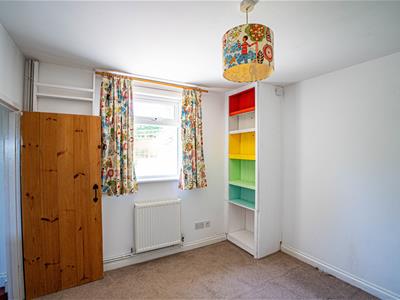
BEDROOM
3.07m x 3.23m (10'1 x 10'7)Loft hatch, radiator, built in shelving unit, television point, double glazed window to front aspect with views onto the front garden.
LOBBY
Built in storage, access to:
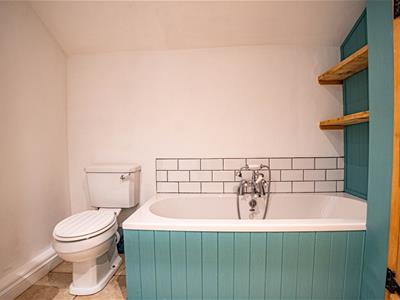
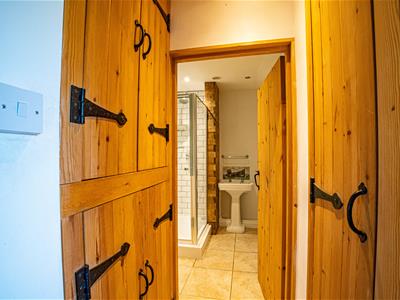
BATHROOM
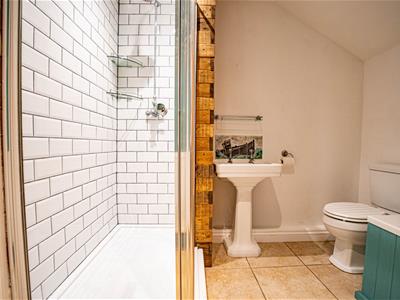
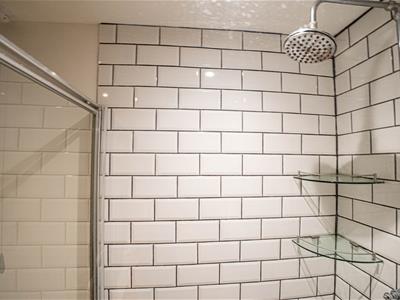
Comprising a panelled bath with mixer tap and shower attachment, separate walk-in shower enclosure with rain style shower head, pedestal wash hand basin, part tiled walls, tiled flooring, radiator down lights, extractor for ventilation.
OUTSIDE- FRONT
Shared access with neighbour, private pathway leading to the front door, front garden being laid to lawn with a decked patio, plant, shrubs and a wood store.
REAR GARDEN
Small raised decked patio providing space for bistro style table and chairs to sit out and enjoy those lovely views.
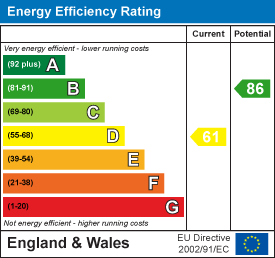
Energy Efficiency and Environmental Impact
Although these particulars are thought to be materially correct their accuracy cannot be guaranteed and they do not form part of any contract.
Property data and search facilities supplied by www.vebra.com