Inglebys Estate Agents
4A Station Street
Saltburn-By-The-Sea
North Yorkshire
TS12 1AE
Albion Terrace, Saltburn-by-the-sea
£649,000
7 Bedroom House - Townhouse
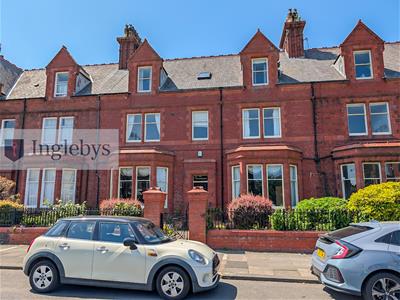
- A grand building, set over three floors.
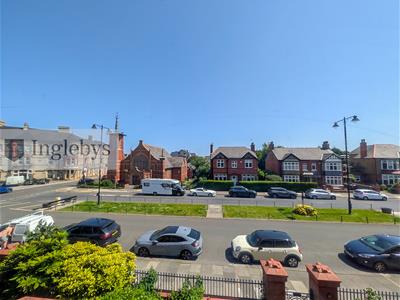
- Only a short walk to Saltburn's vibrant town centre.
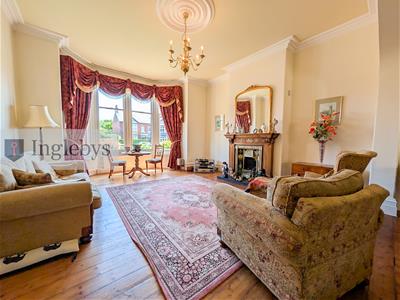
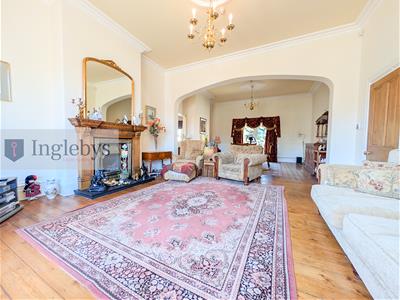
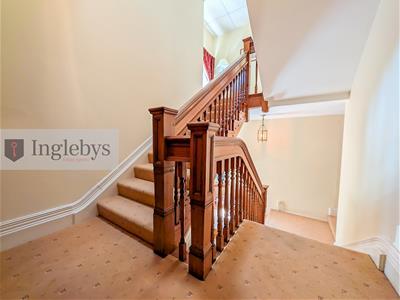
- Original Victorian and period features throughout.
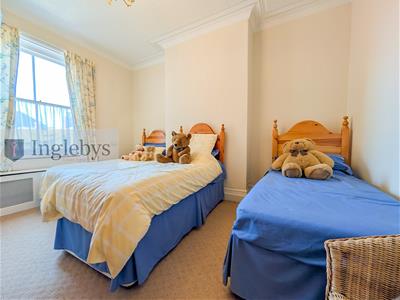
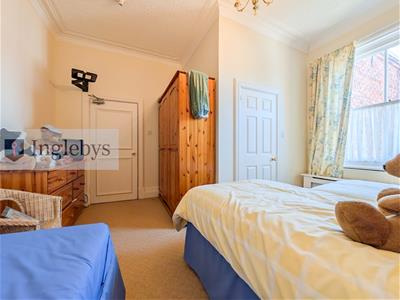
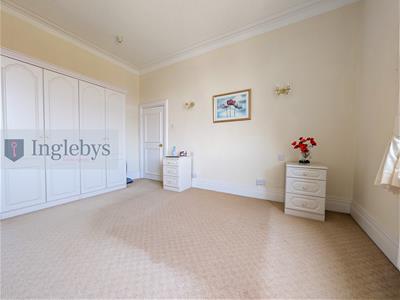
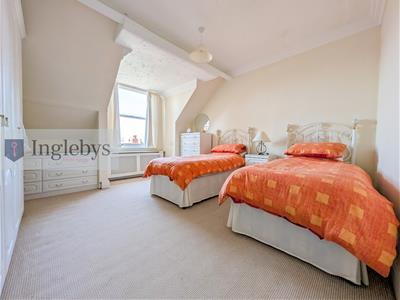
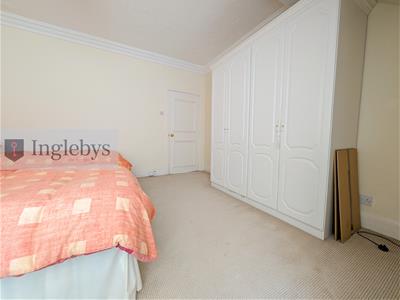
- Seven spacious bedrooms, six with en suites.
- Spacious basement, accessed from the Entrance Hallway
- No onward chain
- Call us today to arrange your viewing appointment.
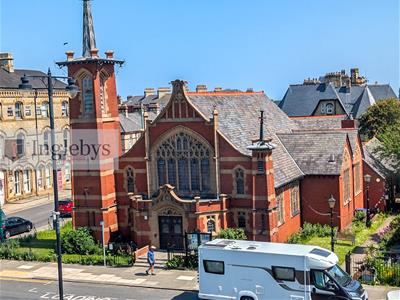
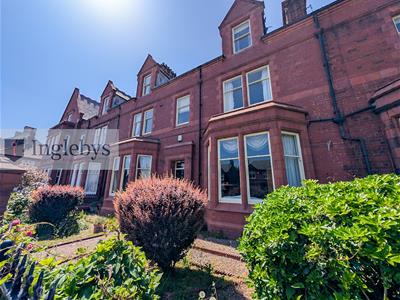
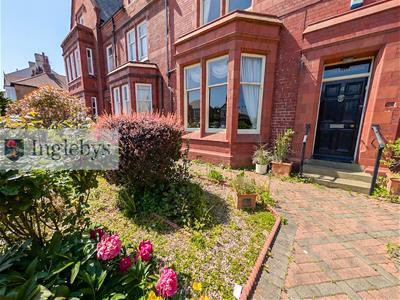
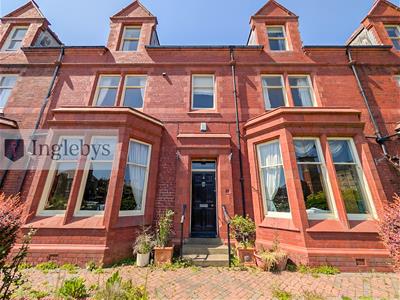
Ideally situated in the centre of Saltburn by the Sea is this impressive seven bedroom, Victorian residence, set over three floors and brimming with traditional features.
In it's current configuration, this grand property is set out as a main residence on the ground and first floors, and a separate, spacious apartment on the third floor.
Step inside to discover the beautiful Victorian features that add character and elegance to this already impressive home. From high ceilings to intricate mouldings, every detail has been carefully preserved to showcase the property's unique charm.
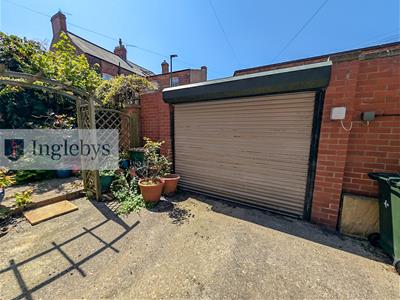
With three reception rooms, six en-suite bathrooms, two kitchens and off street parking to the rear.
Tenure: Freehold
Council Tax: Redcar & Cleveland Band G
EPC Rating: Awaiting assessment
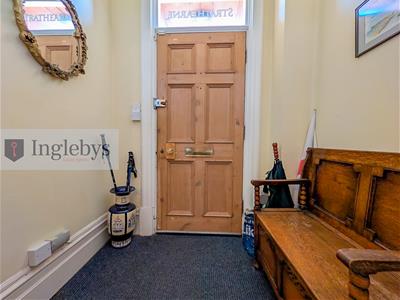
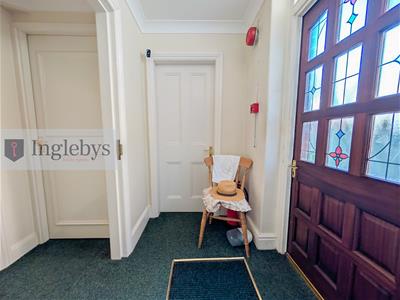
Entrance Porch
1.82 x 1.3 (5'11" x 4'3")Wooden entrance door.
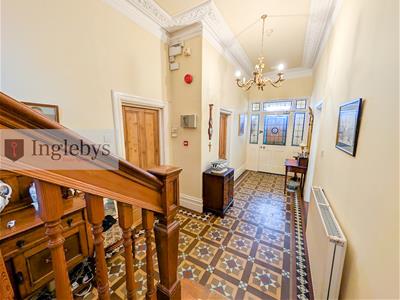
Entrance Hallway
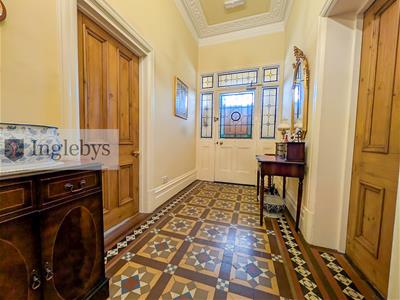
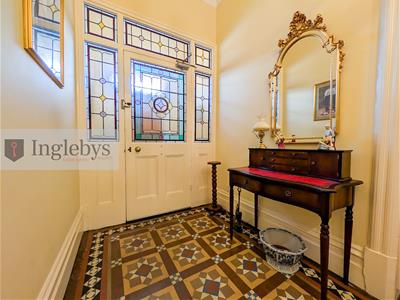
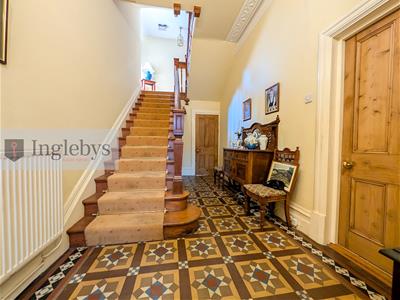
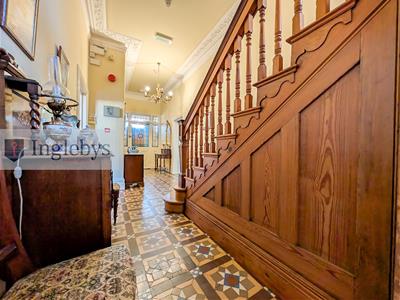
8.21 x 2.5 reducing to 1.8 (26'11" x 8'2" reducingGlazed entrance door with stained glass.
Original tiled flooring.
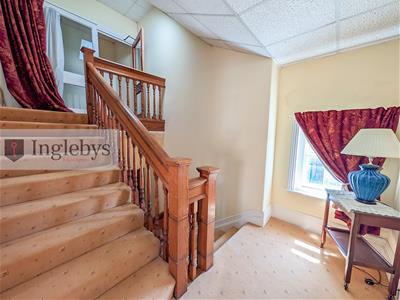
Staircase rising to the first floor.
Under-stair storage cupboard with a staircase, accessing the basement.
Doors to the two spacious reception rooms, kitchen and inner hallway.
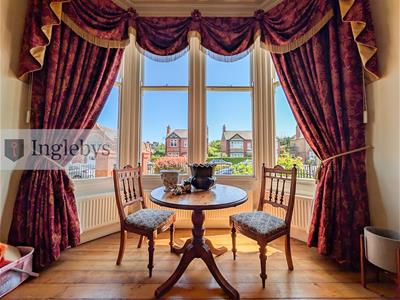
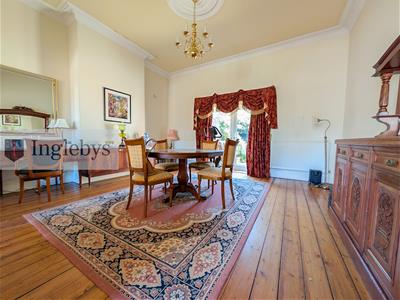
Living Room / Dining Room
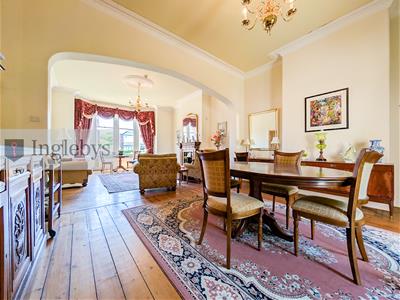
10.3 x 4.6 (33'9" x 15'1")Bay window to the front aspect.
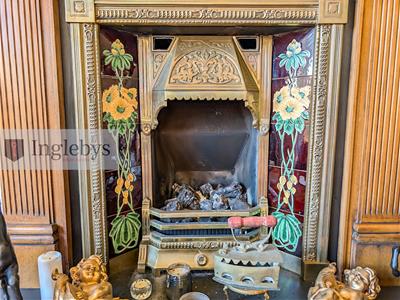
Open fireplace with a tiled back and hearth.
Open plan to the Dining Area.
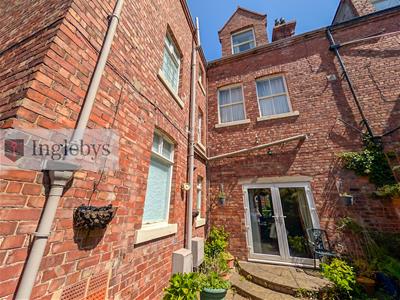
French doors opening to the rear external.
Reception Room Two
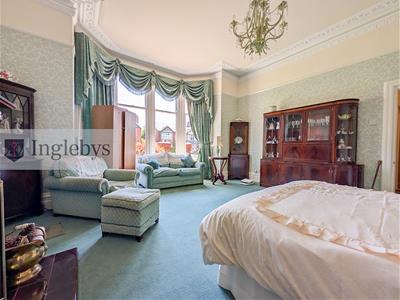
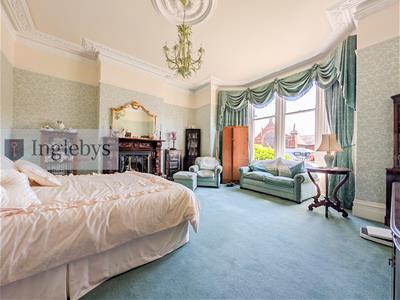
5.1 x 4.5 (16'8" x 14'9")Bay window to the front aspect.
Open fireplace with a traditional tiles to the back and hearth and an ornate wooden surround.
Kitchen
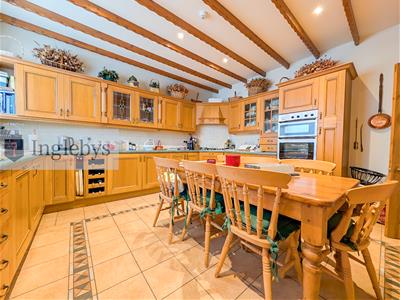
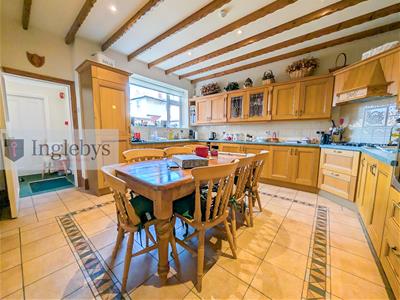
4.2 x 4.6 (13'9" x 15'1")Double glazed window to the rear aspect.
A range of fitted wall and base units with granite effect roll top work surfaces.
Integrated double oven, five burner gas hob and an over-head extractor hood.
Beamed ceiling.
Built in fridge and freezer.
Ceramic tiled flooring.
Inner hallway
2.4 x 1.7 (7'10" x 5'6")Partially glazed wooden door, opening to the rear external.
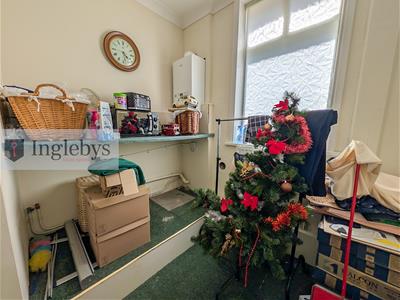
Pantry
2.4 x 1.3 (7'10" x 4'3")Built in shelving.
Window to the side aspect.
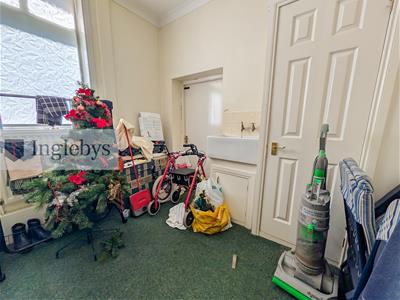
Utility Room
3 x 3 (9'10" x 9'10")Frosted window to the side aspect.
Butler sink.
Storage cupboard.
Roll top work surfaces.
Plumbing for a washing machine.
Wall mounted combination boiler.
Door to the rear external.
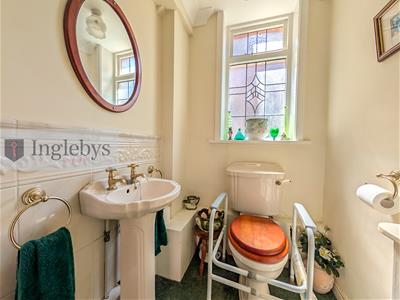
Ground Floor WC
1.9 x 1.3 (6'2" x 4'3")Leaded window to the rear aspect.
Low level WC.
Pedestal wash hand basin.
Half tiled walls.
Basement
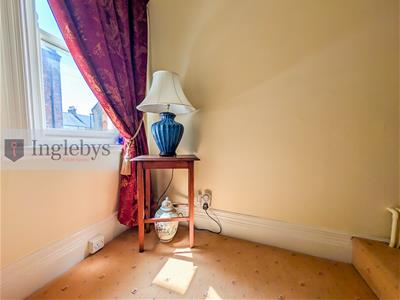
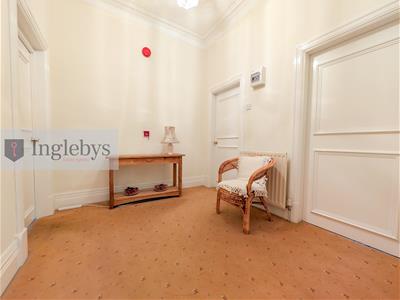
First Floor Landing
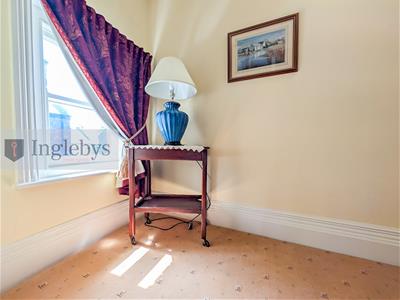
Window to the side aspect.
Bedroom
2.97 x 2.94 (9'8" x 9'7")Leaded window to the rear aspect.
Door to the en suite.
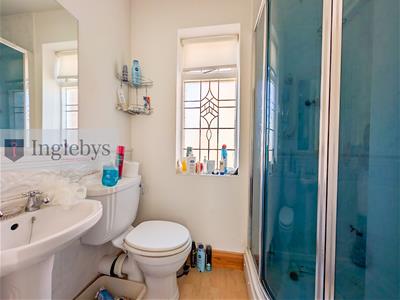
En Suite
1.3 x 1.9 (4'3" x 6'2")Leaded window to the side aspect.
Low level WC.
Pedestal wash hand basin.
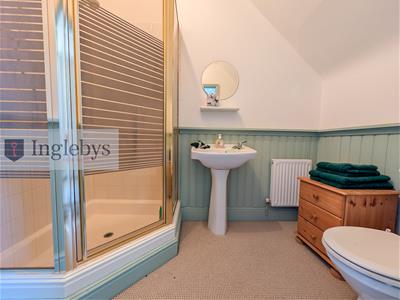
Glass shower cubicle.
Laminate flooring.
Half tiled walls.
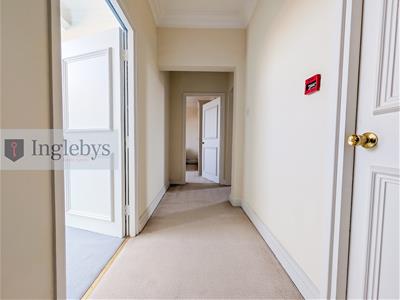
Inner Hallway
2.9 x 2.5 (9'6" x 8'2")
Bedroom
4.4 x 4.4 reducing to 2.4 (14'5" x 14'5" reducingSash window to the rear aspect.
Door to the en suite.
En Suite
1.4 x 1.9 (4'7" x 6'2")Low level WC.
Pedestal wash hand basin.
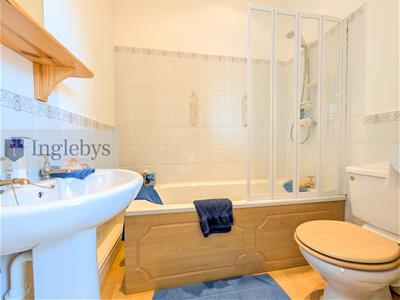
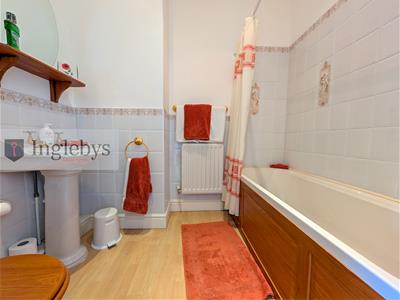
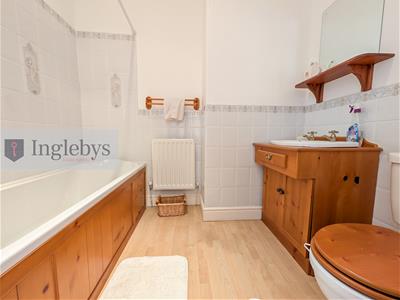
Panelled bath with shower over and concertina shower screen.
Half tiled walls.
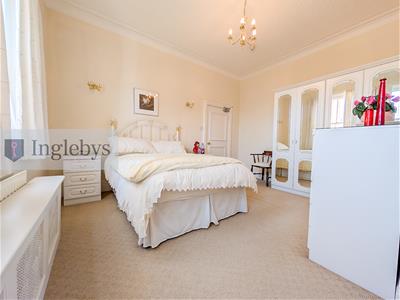
Bedroom
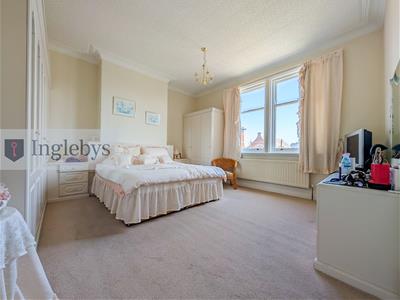
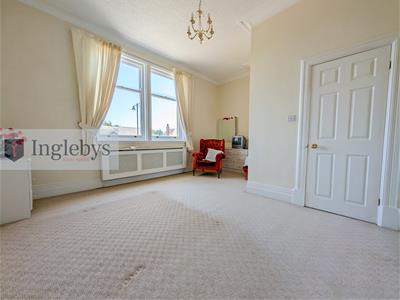
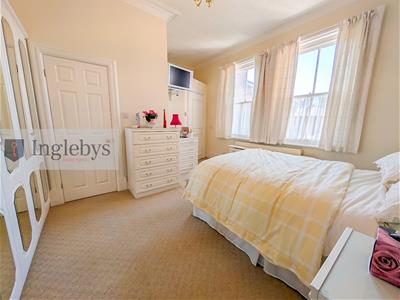
4.4 x 4.4 (14'5" x 14'5")Sash windows to the front aspect.
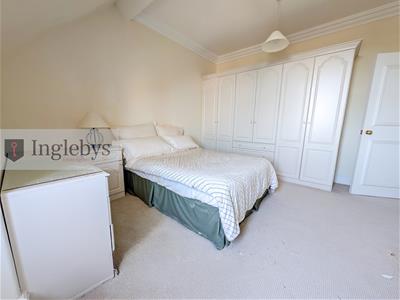
Built in wardrobes.
Door to the en suite.
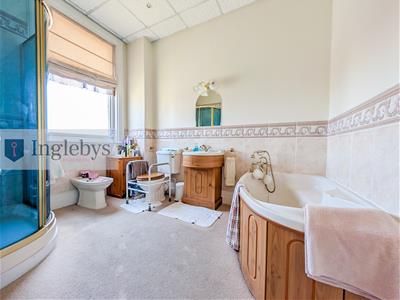
En Suite
3.2 x 2.5 (10'5" x 8'2")Frosted window to the front aspect.
Low level WC.
Pedestal wash hand basin.
Panelled corner bath with shower attachment.
Shower cubicle.
Bedroom
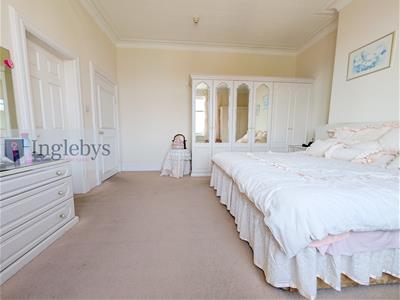
4.5 x 5.1 reducing to 3.3 (14'9" x 16'8" reducingSash windows to the front aspect.
Built in wardrobes.
Door to the en suite.
En Suite
1.7 x 2.2 (5'6" x 7'2")Low level WC.
Pedestal wash hand basin.
Panelled bath with shower over.
Half tiled walls.
Bedroom
3.3 x 4.4 (10'9" x 14'5")Sash windows to the rear aspect.
Built in wardrobes.
Spacious storage cupboard housing a combination boiler.
Door to the en suite.
En suite
1.7 x 2.3 (5'6" x 7'6")Low level WC.
Pedestal wash hand basin.
Panelled bath with shower over.
Half tiled walls.
Laminate flooring.
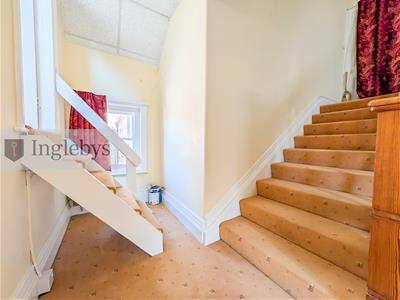
Second Floor Landing
Window to the side aspect.
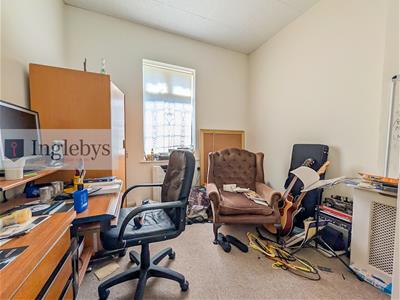
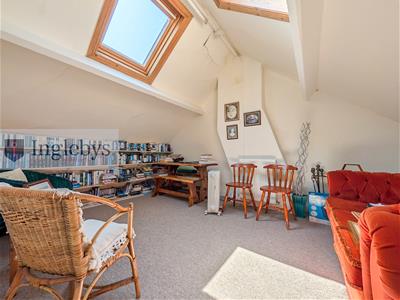
Office/Study
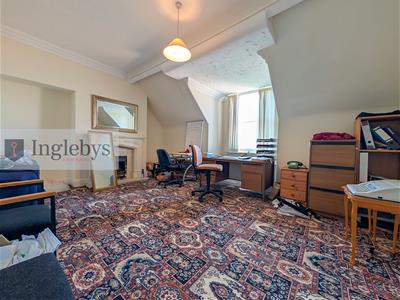
3.4 x 3.2 (11'1" x 10'5")Two velux windows.
Inner Hallway
2.5 x 1.4 (8'2" x 4'7")
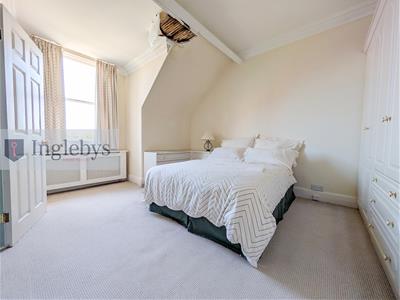
Bedroom
3.7 x 4.1 (12'1" x 13'5")Window to the rear aspect.
Built in wardrobes.
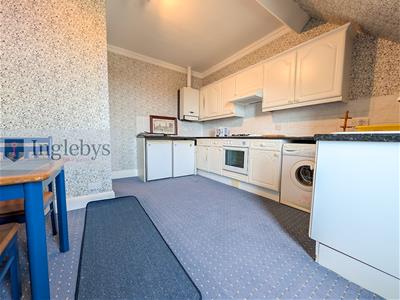
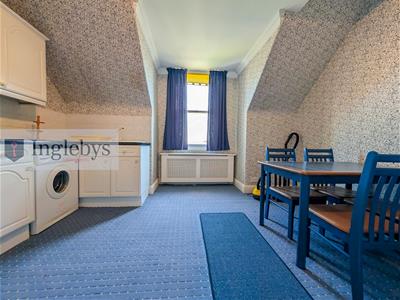
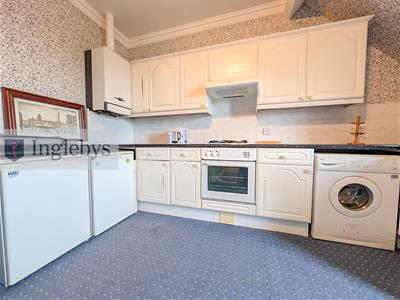
Kitchen / Dining Room
4 x 4.5 reducing to 3.1 (13'1" x 14'9" reducing toWindow to the front aspect.
A range of fitted wall and base units with granite effect roll top work surfaces.
Integrated single electric oven, four burner gas hob and overhead extractor hood.
Plumbing for a washing machine.
Wall mounted combination boiler.
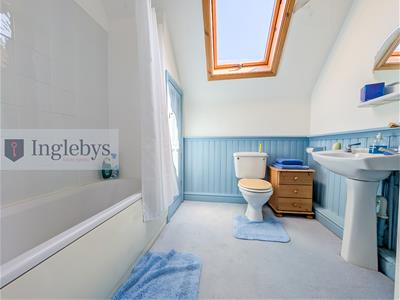
Bathroom
2.5 x 2.3 (8'2" x 7'6")Velux window.
Low level WC.
Pedestal wash hand basin.
Panelled bath with shower over.
Airing cupboard.
Bedroom
4.5 x 3.2 (14'9" x 10'5")Window to the front aspect.
Built in wardrobes and drawers.
Door to the en suite.
En Suite
1.5 x 2.5 (4'11" x 8'2")Low level WC.
Pedestal wash hand basin.
Shower cubicle.
Living Room
5.2 x 3.7 (17'0" x 12'1")Window to the rear aspect.
Gas fireplace with a marble effect back and hearth and a wooden surround.
External
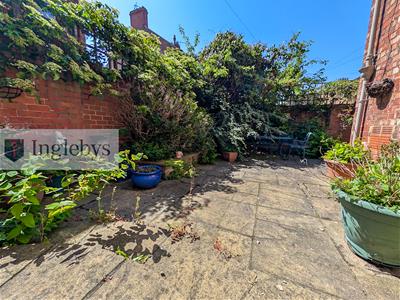
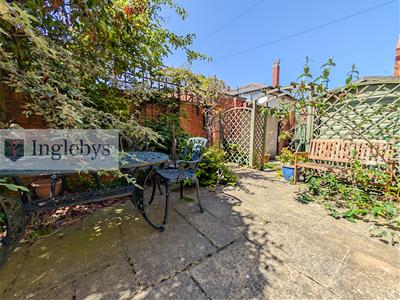
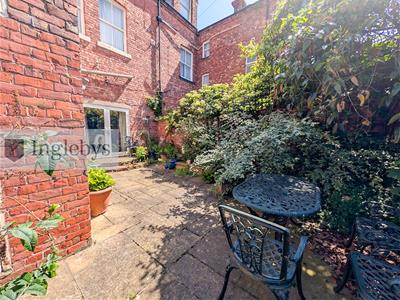
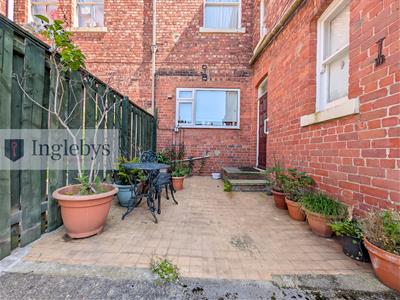
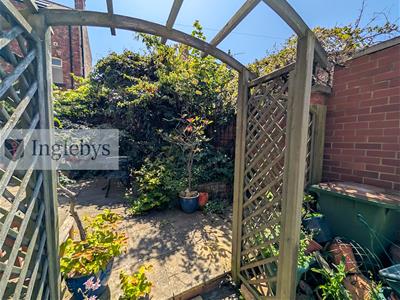
To the rear of the property is a private, enclosed courtyard with two patio areas and off street parking, provided by an electric roller door - accessed via the rear alleyway.
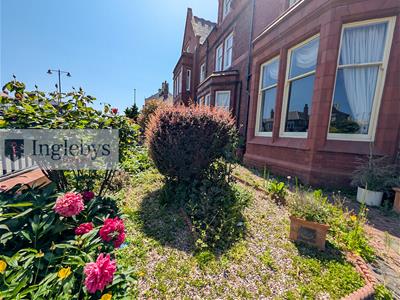
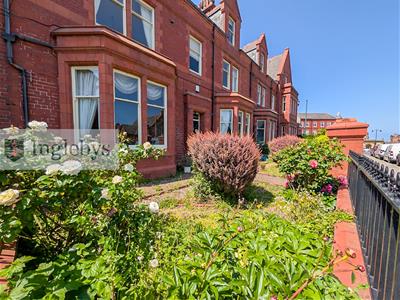
To the front are attractive flower beds comprising of a selection of mature plants, shrubs and rose bushes.
Disclaimer
Please note that all measurements contained in these particulars are for guidance purposes only and should not be relied upon for ordering carpets, furniture, etc. Anyone requiring more accurate measurements may do so by arrangement with our office.
Our description of any appliances and / or services (including any central heating system, alarm systems, etc.) should not be taken as any guarantee that these are in working order. The buyer is therefore advised to obtain verification from their solicitor, surveyor or other qualified persons to check the appliances / services before entering into any commitment.
The tenure details and information supplied within the marketing descriptions above are supplied to us by the vendors. This information should not be relied upon for legal purposes and should be verified by a competent / qualified person prior to entering into any commitment.
Although these particulars are thought to be materially correct their accuracy cannot be guaranteed and they do not form part of any contract.
Property data and search facilities supplied by www.vebra.com