.gif)
489 Bath Road,Saltford
Bristol
BS31 3BA
Southway Drive, Bristol
£285,000
2 Bedroom House - Semi-Detached
- Spacious accommodation
- Two double bederooms
- Cloakroom
- Utility room
- Garden to the front
- Allocated parking space
- Modern contemporary styling
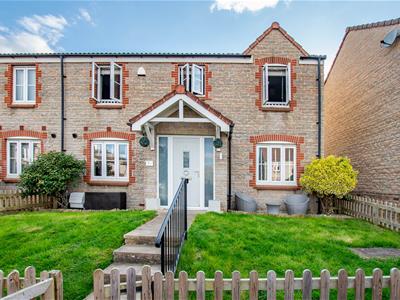
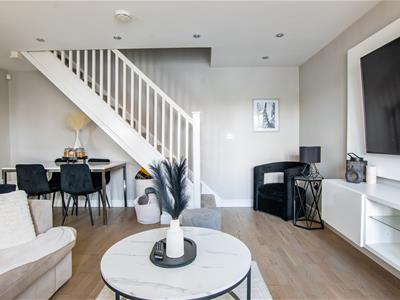
This very well presented modern style back to back property, built in the early 2000's, offers a deceptively spacious layout. The home features a good size entrance porch which leads into a generous sitting room. The modern kitchen diner comes complete with integrated appliances, is both stylish and functional. In addition the property benefits from a modern style utility room and cloakroom. Upstairs, the master bedroom boasts amazing space with nice outlook and providing a unique and airy feel with good built in storage. An additional double bedroom and bathroom complete the first floor. The property further benefits from an allocated parking space at the front and a lovely front garden, with additional visitor spaces available.
ENTRANCE PORCH
1.26 x 1.59 (4'1" x 5'2")Entry via a modern contemporary door with frosted full height double glazed windows each side. Laminate flooring. Radiator. Glass panel door leads into the main living space.
SITTING / DINING ROPOM
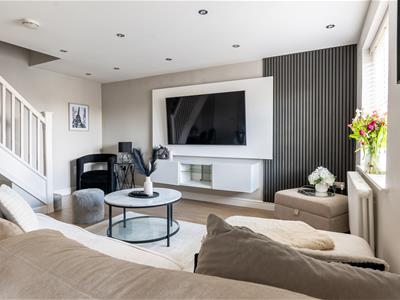
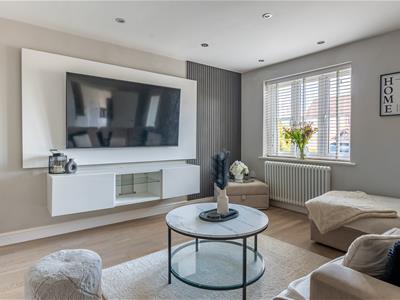
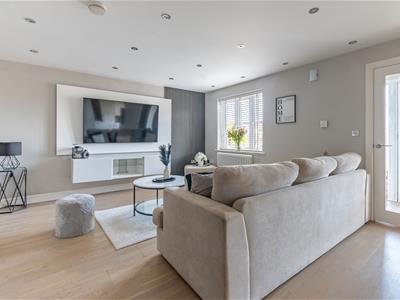
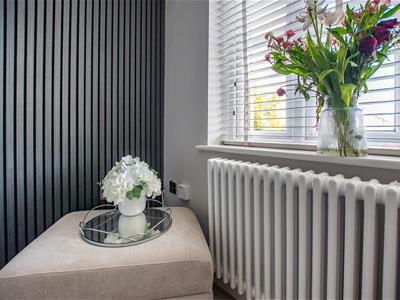
4.73 x 4.82 (15'6" x 15'9")Double glazed window with a front aspect. The room has a modern contemporary styling with laminate flooring and ceiling spot lights. Stairs lead to the first floor. Dpoble goors lead to the kitchen
KITCHEN
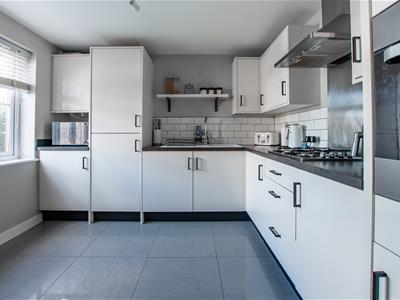
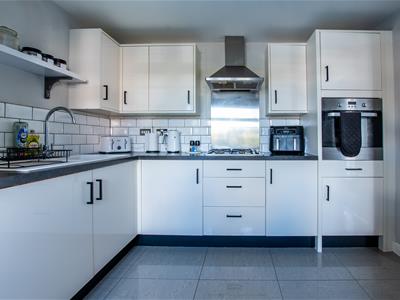
3.14 x 3.11 (10'3" x 10'2")Double door entry. with modern clean grey floor tiling. There is a selection of white front wall and base units comprising cupboards and drawers white contrasting black laminate worktops and white subway style splashback. There is a selection of built in appliances including a four burner gas hob with stainless steel splashback, cooker hood an eye level oven and a dishwasher. Space if provided for a fridge freezer. Radiator
UTILITY ROOM
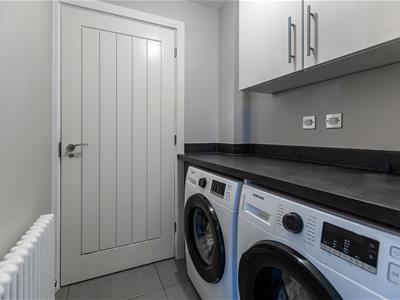
1.52 x 1.51 (4'11" x 4'11")Black worktops with space below for a washing machine and a dishwasher. Storage comes in the form of a wall cupboard. Tiled flooring
CLOAKROOM
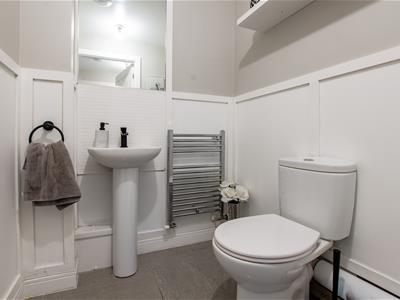
1.53 x 1.51 (5'0" x 4'11")Pedestal basin with a black mixer tap and a white contrasting tiled splashback and a low level toilet.
LANDING
Loft access and a radiator
BEDROOM 1
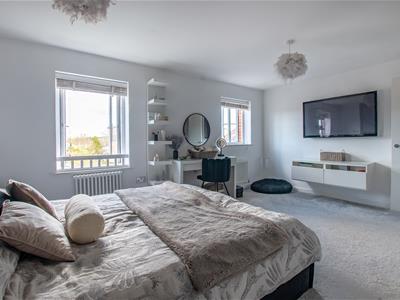
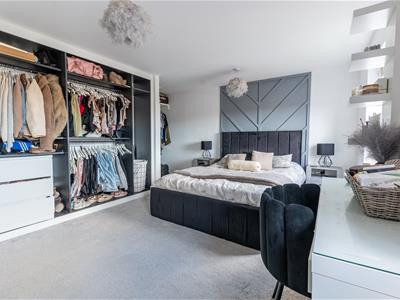
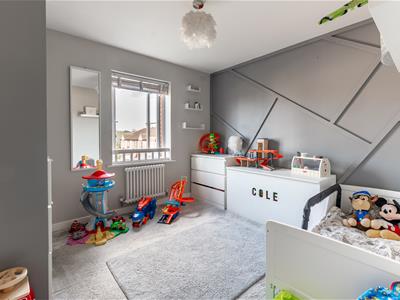
3.22 ext 4.73 x 4.88 (10'6" ext 15'6" x 16'0")A real touch of luxury here with generous space and two double glazed windows. Impressive open wardrobes with different storage areas. two radiators.
BEDROOM 2
2.90 x 3.15 (9'6" x 10'4")Double glazed window. Radiator
BATHROOM
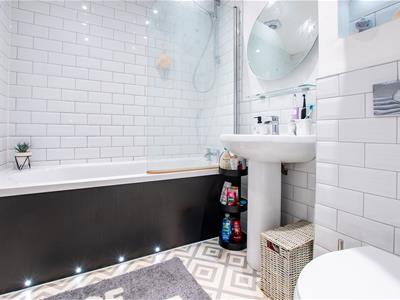
Panel bath with thermostatic shower over and a mixer tap and a glass screen. part tiled with subway style tiling. White pedestal basin with a mixer tap and a low level toilet. Vinyl flooring. Extractor fan.
OUTSIDE FRONT
There is a low level fence with gates leading to a lawned area and a pathway leads to the front door. The property also come with an allocated parking space
TENURE
Freehold
COUNCIL TAX
According to the Valuation Office Agency website, cti.voa.gov.uk the present Council Tax Band for the property is B. Please note that change of ownership is a ‘relevant transaction’ that can lead to the review of the existing council tax banding assessment.
ADITIONAL INFORMATION
Local authority. South Gloucestershire
Services . All mains services connected
Broadband Ultrafast 1800mps. Source Ofcom
Mobile phone. EE O2 Three Vodafone all good outdoor signal. Source Ofcom

Energy Efficiency and Environmental Impact
Although these particulars are thought to be materially correct their accuracy cannot be guaranteed and they do not form part of any contract.
Property data and search facilities supplied by www.vebra.com