
Holden & Prescott Limited
Tel: 01625 422244
Fax: 01625 869999
1/3 Church Street
Macclesfield
Cheshire
SK11 6LB
Bishopton Drive, Macclesfield
£209,500 Sold (STC)
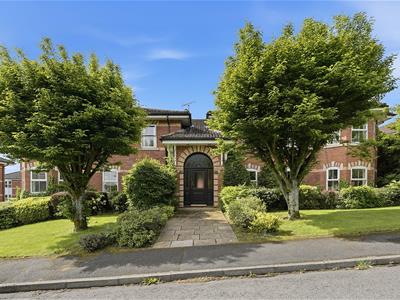
2 Bedroom Apartment - Ground Floor
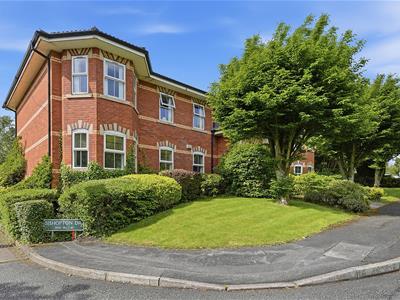
Situated within the ever-popular ‘Villas’ development, built by the highly regarded Messrs Jones, this attractive ground floor apartment enjoys a prime position in one of Macclesfield’s most desirable residential locations. Over the years, the development has matured into a well-established and highly sought-after community, ideally placed for convenient access to a range of local amenities, while Macclesfield town centre lies just a short drive away. Offering excellent potential, the property provides an ideal opportunity for purchasers to move straight in and personalise to their own individual style and requirements.
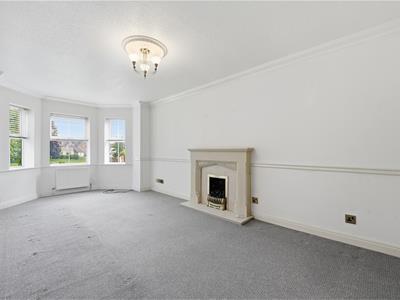
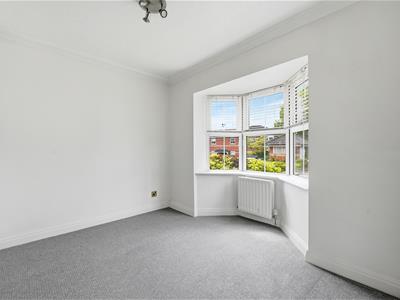
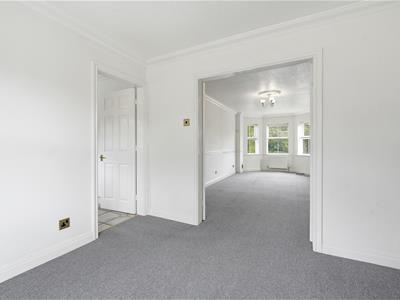
The well-proportioned accommodation briefly comprises: entrance hall, a bright bay-fronted lounge, separate bay-fronted dining room, kitchen, two generous double bedrooms, and a modern shower room. The apartment further benefits from gas-fired central heating and uPVC double glazing throughout.
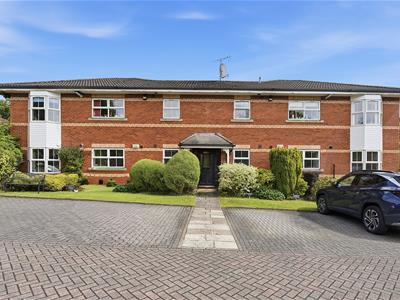
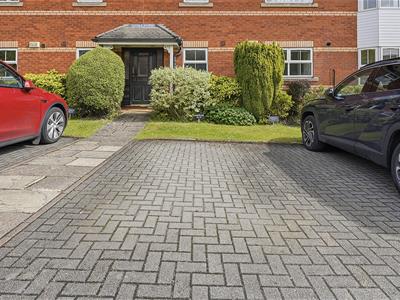
Externally, the property is set within beautifully maintained communal grounds and benefits from an allocated parking space, together with additional visitor parking.
An excellent opportunity for a wide range of purchasers, this charming apartment combines spacious accommodation, attractive surroundings, and a highly convenient location within one of Macclesfield’s most established developments.
Secure Communal Entrance
Security Intercom System.
Ground Floor
Entrance Hall
Solid wood front door. Security intercom system. Cloaks cupboard. Built-in storage cupboard with shelving. Ceiling cornice. Dado rail. Double panelled radiator.
Lounge
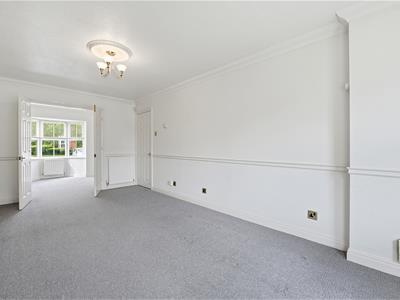
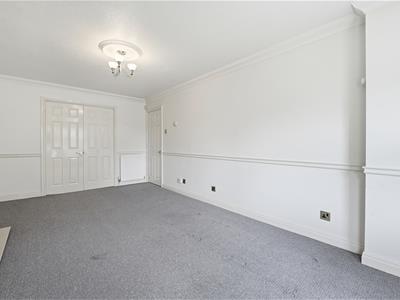
5.92m to the bay x 3.00m (19'5 to the bay x 9'10)Feature stone fireplace with marble hearth. Ceiling cornice. Ceiling rose. Dado rail. T.V. aerial point. uPVC double glazed windows to the bay. Double panelled radiator. Single panelled radiator. Double doors opening to the Dining Room.
Dining Room
2.92m to the bay x 2.31m (9'7 to the bay x 7'7)Ceiling cornice. uPVC double glazed windows to the bay. Double panelled radiator.
Kitchen
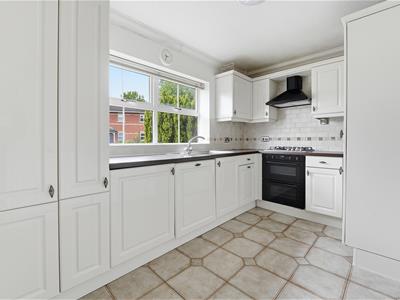
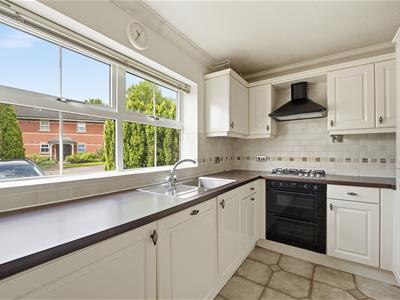
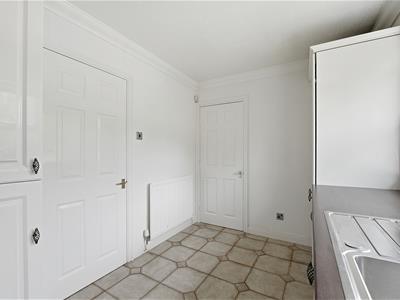
3.63m x 2.34m (11'11 x 7'8)Single drainer stainless steel sink unit with mixer tap and base unit below. An additional range of matching base and eye level units with contrasting work surfaces and tiled splashbacks. Integrated double oven. Integrated four ring gas hob with extractor hood over. Integrated fridge/freezer. Integrated dishwasher. Plumbed in washer/dryer (included within the sale) . Cupboard housing the Worcester Bosch combination condensing boiler. Ceiling cornice. Partially tiled walls. uPVC double glazed window. Single panelled radiator.
Bedroom One
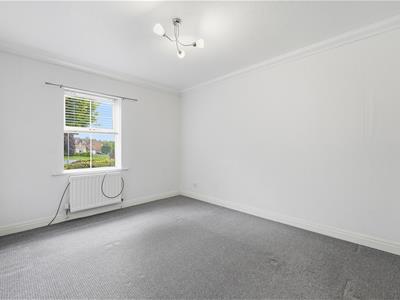
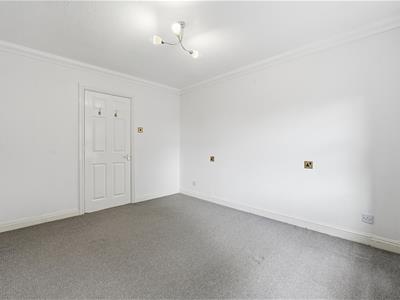
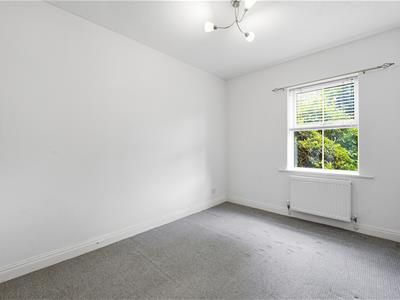
3.68m x 3.02m (12'1 x 9'11)Ceiling cornice. uPVC double glazed window. Double panelled radiator.
Bedroom Two
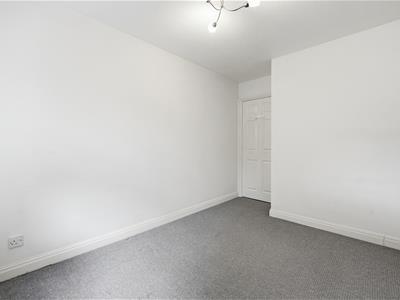
3.71m max x 2.44m (12'2 max x 8'00)uPVC double glazed window. Double panelled radiator.
Shower Room
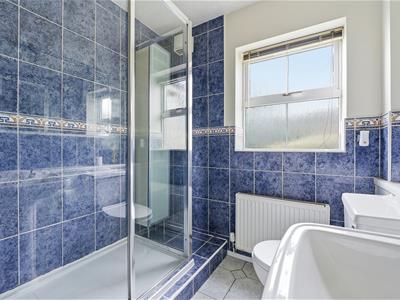
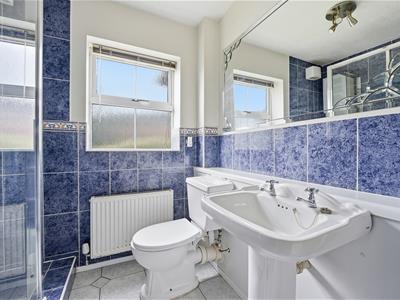
The white suite comprises a fully tiled cubicle with Triton electric shower over, a pedestal washbasin and a low suite W.C. Partially tiled walls. Extractor fan. uPVC double glazed window. Double panelled radiator.
Outside
Gardens and Parking
The apartment block is set within attractive well-maintained communal grounds. No 37 has an allocated parking space to the rear with visitor parking spaces also available.
Tenure & Management
Leasehold - A term of 125 years from 1994. There is an annual ground rent of £70.00. There is also a quarterly management fee of £430.00. This covers the garden maintenance and window cleaning as well as buildings insurance.

Energy Efficiency and Environmental Impact
Although these particulars are thought to be materially correct their accuracy cannot be guaranteed and they do not form part of any contract.
Property data and search facilities supplied by www.vebra.com