
Monopoly Buy Sell Rent
Tel: 01341 475000
1a Tyn Celyn,
Sarn Hir
Llanbedr
Gwynedd
LL45 2HN
Llanaber Road, Barmouth
£639,000
4 Bedroom House - Detached
- Bespoke detached 4 bedroom, 2 reception room property in commanding position
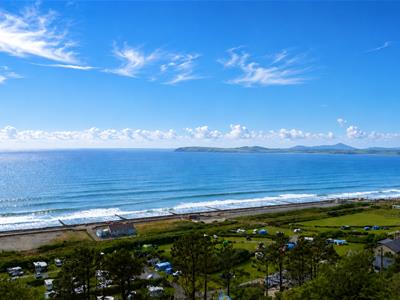
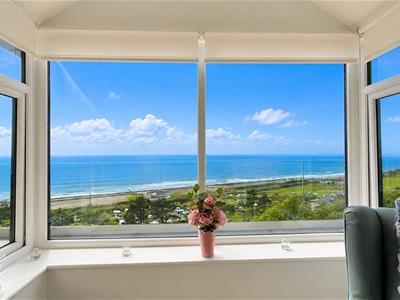
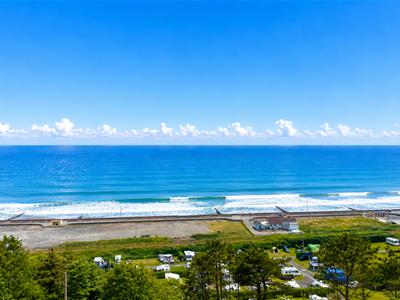
- Beautiful expansive views across Cardigan Bay and the Llyn Peninsula
- Refurbished and extended to an exceptionally high standard
- Contemporary presentation with a wealth of glazing designed to maximise the views
- 4 bedrooms (one with en-suite)
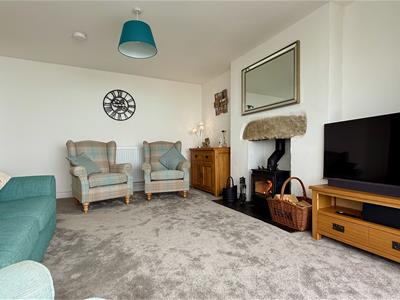
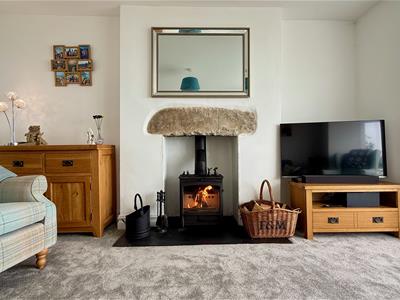
- 2 log burning fires - one in each of the two reception rooms
- High end breakfast/kitchen and luxury bathroom with freestanding roll top bath
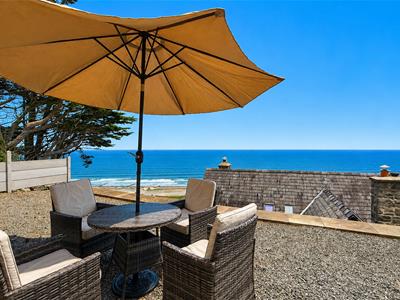
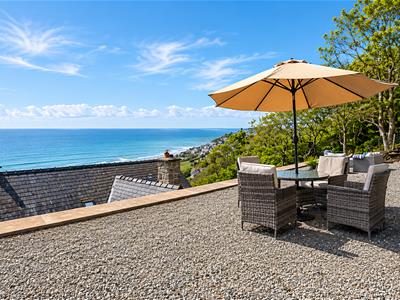
- Large sea facing porcelain paved terraces

- Energy Efficient (EPC B) with solar panels, 10 kW battery storage and air source heat pump
- Close to bustling resort of Barmouth with direct beach access opposite, transport links to Birmingham and beyond
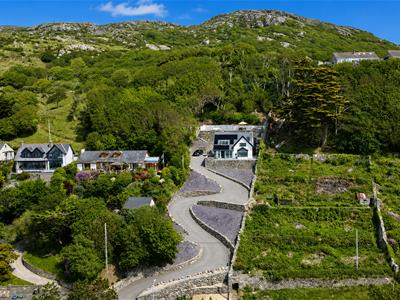
With fresh coastal air, endless sea views, exclusive and bespoke, Briar Bank occupies a commanding position overlooking Cardigan bay.
New owners can relax, and embrace the coastal lifestyle, carefree in the knowledge that this exceptional 4 bedroom detached home has been extensively renovated and extended to an incredibly high standard. Solar panels with 10kW battery storage plus air source heat pump ensure a highly energy efficient home, economic to run (EPC B).
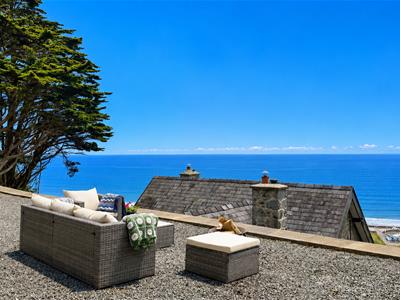
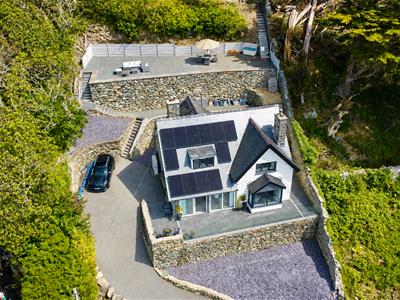
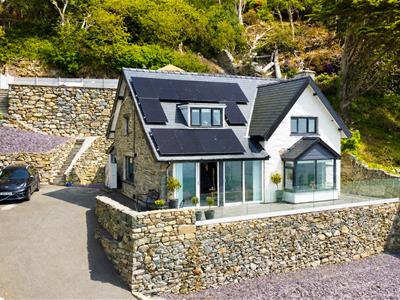
A newly constructed steep driveway winds right up to the front door and level parking and beautifully landscaped terraces facing the coast. The outdoor space is designed to soak up the sun, entertain and marvel at the breathtaking sunset and sea views.
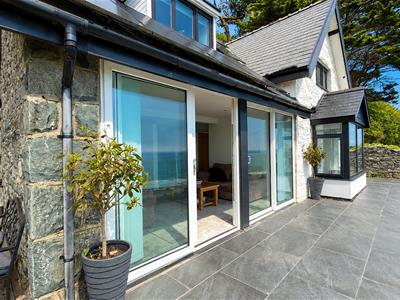
For cooler months, both reception rooms boast log burners providing cosy atmospheres and a focal points. A wealth of glazing and patio doors connects the inside and out, ensuring enjoyment of the view whatever the weather. The sheer expanse of sky over the horizon is perfect for stargazing and a telescope is a mandatory requirement for this location.
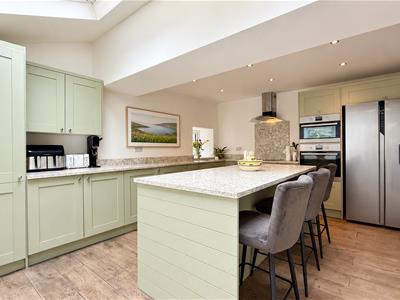
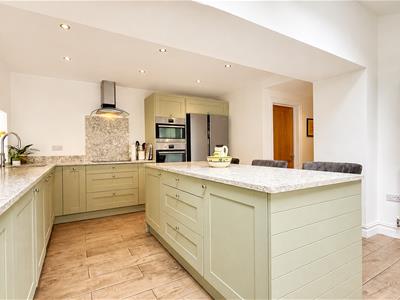
The heart of the home is undoubtedly the high-spec kitchen, designed for both functionality and style, making it perfect for culinary enthusiasts and family gatherings alike. The luxurious bathroom with freestanding roll top bath adds a touch of opulence, ensuring a relaxing retreat after a long day, and the principal bedroom has an en-suite. Three of the bedrooms benefit from coastal views and the ground floor cloakroom adds convenience.
Another of the standout features of this property is the location, direct beach access via a path across the road from the bottom of the driveway, allows full enjoyment of the stunning coastline.
Located just outside the bustling resort of Barmouth, Briar Bank offers the best of both worlds: a quiet retreat with easy access to local amenities and attractions. As a permanent coastal home, a holiday retreat, or an investment opportunity, this is coastal living at its best.
Entrance Hall
1.72 x 4.69 (5'7" x 15'4")From the driveway the entrance door opens to the hallway with white washed exposed stone walls and tiled floor. There is a large airing cupboard housing hot water tank and doors off to Cloakroom/WC, lounge/diner and breakfast kitchen.
Lounge/Diner
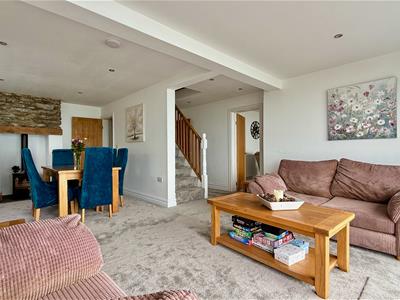
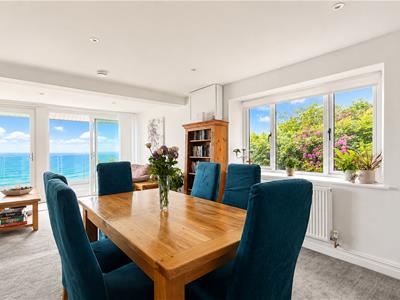
5.55 x 7.37 (18'2" x 24'2")An outstanding room dominated by the spectacular sea and coastal views via the full height glazing and with patio doors opening to the terrace in front, connected the outside with the interior. A further window to the side ensures this room is flooded with light.
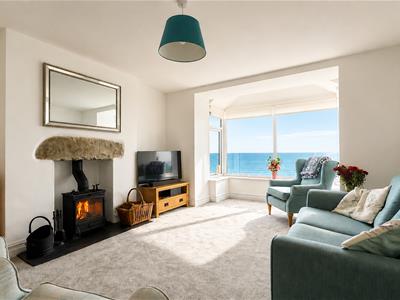
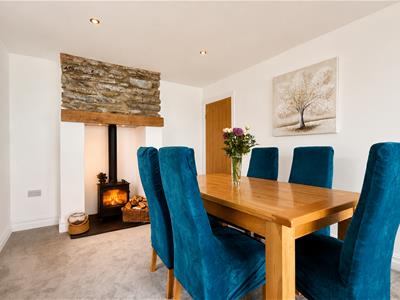
A cosy wood burning stove sits on a slate hearth within feature fireplace with part exposed stone wall and oak lintel. There is a natural dining area to the rear and seating area to the front.
Stairs rise to the first floor.
Sitting Room
5.43 x 3.79 (17'9" x 12'5")The second reception room also benefits from exceptional views via the large bay window to the front. A log burning stove sits on a slate hearth with stone lintel above.
Breakfast Kitchen
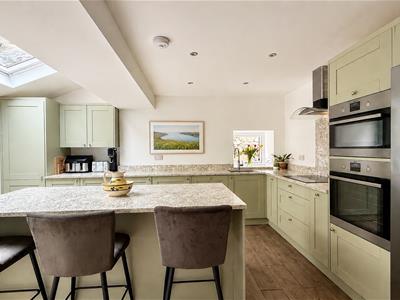
4.72 x 4.28 (15'5" x 14'0")A high end contemporary kitchen with a range of wall and base units and a wealth of granite worktops. There is an island breakfast bar with stools and integrated appliances include; AEG double self cleaning oven, induction hob with extractor over, dishwasher, washer/dryer and sink with Quooker tap. With tiled flooring, 2 roof light windows and a door to outside.
WC/Cloakroom
Located off the hallway with white suite comprising of low level WC, hand basin, part tiled walls, tiled flooring and heated towel rail. With window to the rear and extractor fan.
First Floor Landing
3.83 x 1.83 (12'6" x 6'0")With useful large cupboard and doors off to the 4 bedrooms and bathroom.
Principal Bedroom
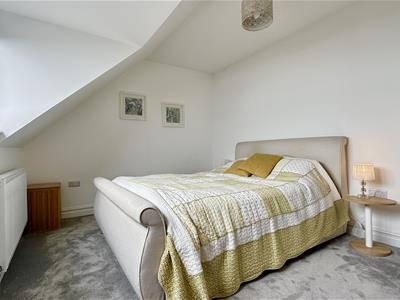
4.16 x 3.8 (13'7" x 12'5")A very generous double with spectacular views and door to en-suite:
En-Suite to Principal Bedroom
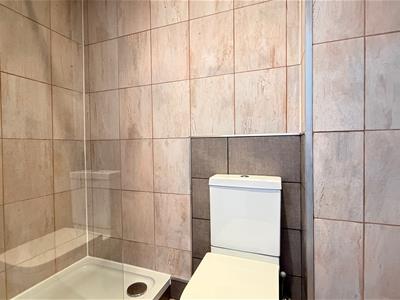
2.41 x 1.07 (7'10" x 3'6")Contemporary shower room with white suite comprising of walk in shower with both rainfall and handheld attachment, hand basin in vanity unit with LED mirror over, and low level WC. Fully tiled walls and floor and heated towel rail.
Bedroom 2
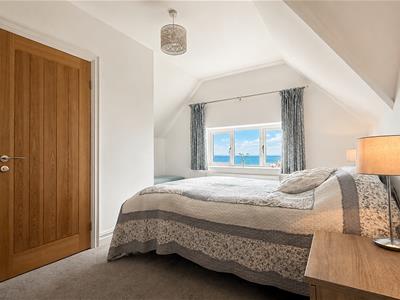
3.1 x 4.12 (10'2" x 13'6")A second generous double with dormer window to the front with beautiful sea views.
Bedroom 3
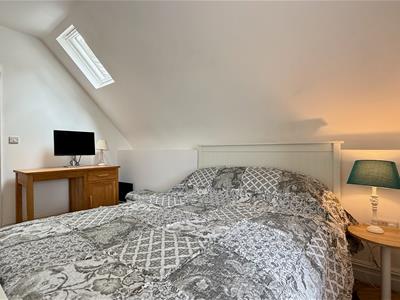
2.49 x 3.82 (8'2" x 12'6")The third double has both window to the side and Velux window to the rear.
Bedroom 4
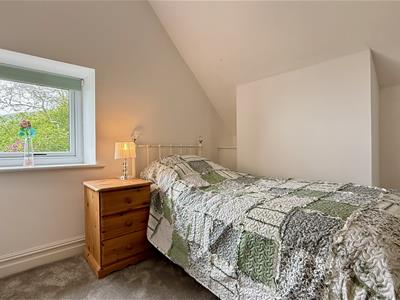
2.53 x 3.09 (8'3" x 10'1")Having distant coastal views from the window to the side.
Bathroom
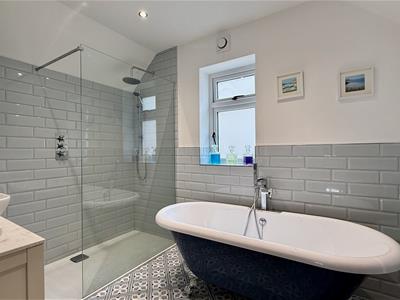
2.12 x 2.93 (6'11" x 9'7")The luxurious bathroom is beautifully appointed with white suite comprising of free standing roll top bath with mixer shower attachments, large walk in shower with rainfall and handheld attachment, hand basin in vanity unit and low level WC. Part tiled walls and tiled floor, heated towel rail and window to the rear.
Exterior
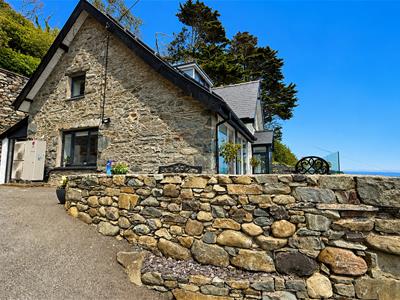
The property is approached by a winding drive leading up to the parking area with space for 2 vehicles and an EV charging point. The driveway is bordered by low stonewalls and large gravel borders and there are additional parking spaces.
The gardens are landscaped and to the front of the house is a large porcelain slabbed terrace with glass balustrade facing the coast. To the rear, a large terraced garden is accessed via slate steps and sits above the house with even more expansive views. Further steps lead up to a small banked wooded hillside.
Additional Information
The property is freehold and connected to mains electricity and water. Drainage is to septic tank shared with the neighbour and located on Briar Bank's land. It is fully double glazed with solar panels, 10kW battery storage and air source heat pump.
Llanaber and its Surrounds
Llanaber is a coastal village just 0.7 miles north of Barmouth. It has the Irish Sea and Cardigan Bay to the west and the Rhinog mountains to the East. The Welsh Coastal Path is just minutes walk from the property as is a halt for the Cambrian Coastal Railway.
Barmouth is known as the town where 'the Mountains meet the Sea' but offers much more than that. It is a thriving seaside town with breathtaking views on the north west coast of Wales looking out onto Cardigan Bay on the edge of the Snowdonia National Park. There is a a bustling town centre with a range of shops and supermarkets and great places to eat and relax, including AA *** rosettes restaurant (and in Michelin guide) along with other great eateries.
For lovers of the outdoors it offers walking, cycling, paddle-boarding, kayaking, and of course swimming in the sea from the beautiful golden sand beach. The train station in the middle of the town provides easy links up and down the coastal line or regular trains directly through to Birmingham and beyond.
Disclaimer
MONEY LAUNDERING REGULATIONS 2003 Intending purchasers will be asked to produce identification and proof of financial status when an offer is received. We would ask for your cooperation in order that there will be no delay in agreeing the sale.
THE PROPERTY MISDESCRIPTIONS ACT 1991 The Agent has not tested any apparatus, equipment, fixtures and fittings or services and so cannot verify that they are in working order or fit for the purpose. A buyer is advised to obtain verification from their Solicitor or Surveyor. References to the Tenure of a Property are based on information supplied by the Seller. The Agent has not had sight of the title documents. A buyer is advised to obtain verification from their Solicitor. You are advised to check the availability of this property before travelling any distance to view. We have taken every precaution to ensure that these details are accurate and not misleading. If there is any point which is of particular importance to you, please contact us and we will provide any information you require. This is advisable, particularly if you intend to travel some distance to view the property. The mention of any appliances and services within these details does not imply that they are in full and efficient working order. These details must therefore be taken as a guide only.
Energy Efficiency and Environmental Impact
Although these particulars are thought to be materially correct their accuracy cannot be guaranteed and they do not form part of any contract.
Property data and search facilities supplied by www.vebra.com