
6 Cornfield Road
Eastbourne
East Sussex
BN21 4PJ
Coopers Hill, Willingdon Village, Eastbourne
Asking Price £625,000

3 Bedroom House - Detached
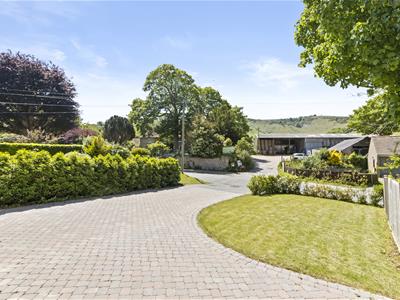
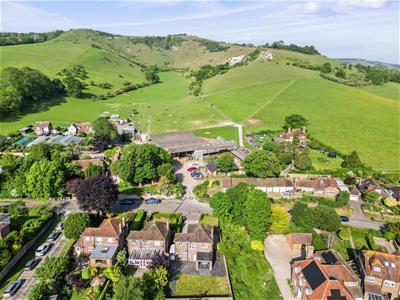
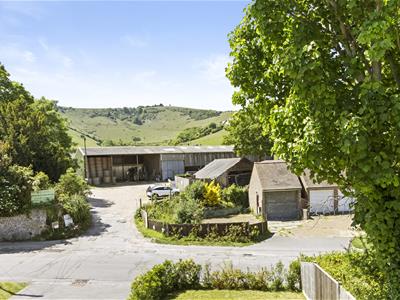
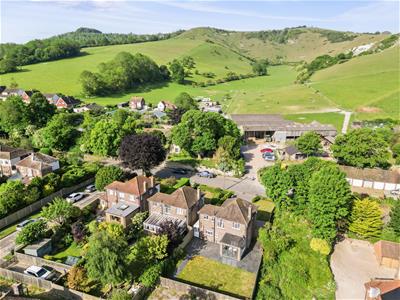
- BEAUTIFUL VIEWS OF THE SOUTH DOWNS NATIONAL PARK
- DETACHED HOME IN FAVOURED WILLINGDON VILLAGE LOCATION
- THREE BEDROOMS
- BAY FRONTED SITTING ROOM
- EXTENDED KITCHEN/DINING ROOM
- DRIVEWAY PARKING TO FRONT AND ADDITIONAL PARKING TO REAR
- GARDENS
- CHAIN FREE
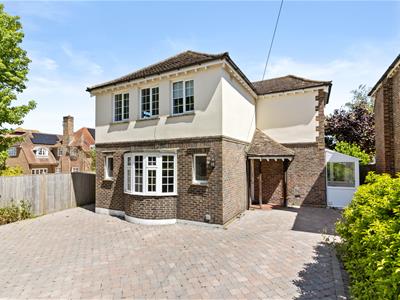
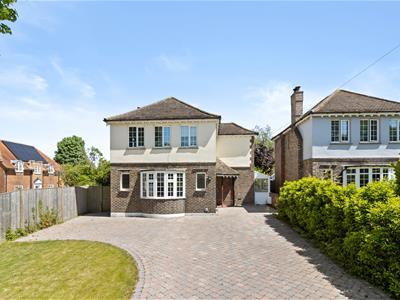
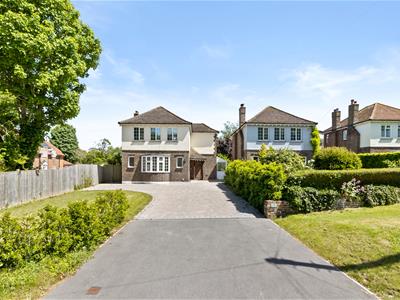
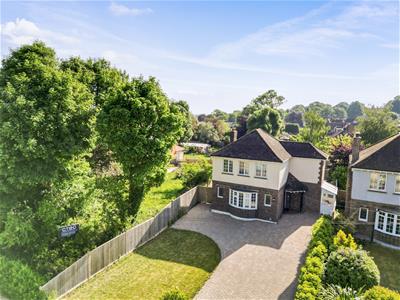
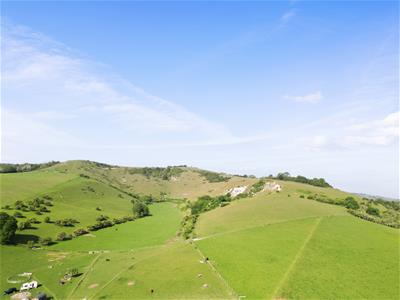

Taylor Engley are delighted to offer to the market this, WELL PRESENTED THREE BEDROOMED DETACHED HOME, located in the highly sought after Willingdon Village area. The property enjoys beautiful view of the South Down National Park and provides ideal family accommodation with the benefit of gas fired central heating and double glazing. Features include driveway parking to front, additional parking to the rear, bay fronted sitting room, extended kitchen/dining room, utility room and a spacious bathroom. The property is offered to the market chain free and internal viewing is highly recommended. EPC = D.
The accommodation
Comprises:
Covered open porch with front door opening to:
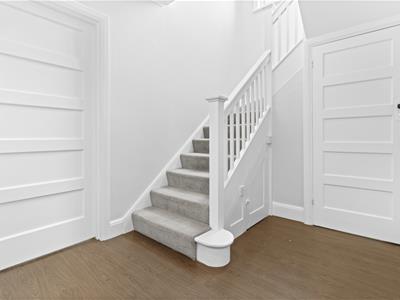
Entrance Hall
Radiator, understairs cupboard, central heating thermostat.
Cloakroom
Low level wc, wash hand basin set into cabinet, window to rear.
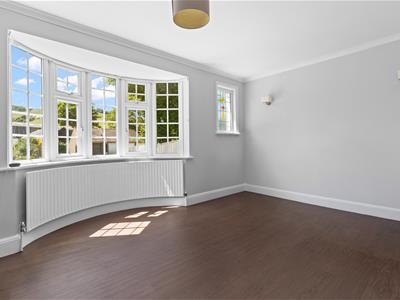
Sitting Room
5.66m x 3.94m max (18'7 x 12'11 max)(12'11 max into bay)
Bay window to front and downland views, two radiators.
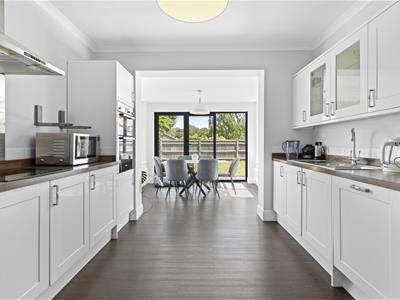
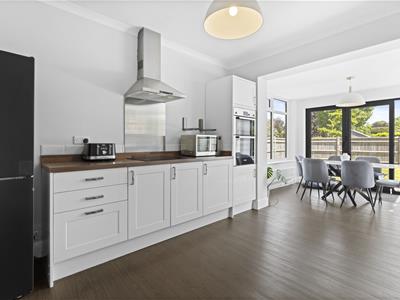
Kitchen/Dining Room
6.71m max x 3.28m max (22' max x 10'9 max)(maximum overall measurements include depth of fitted units)
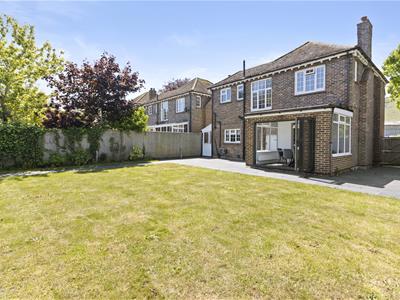
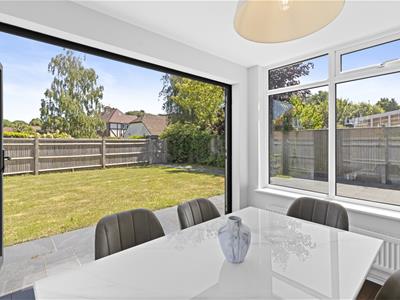
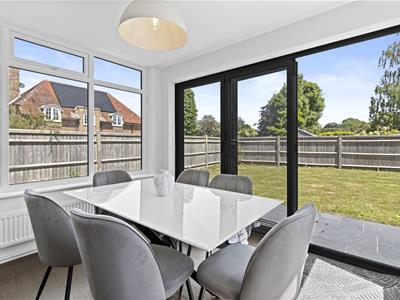
Extended room comprises range of base and wall mounted cupboards, worktops with upstand and inset single drainer one and a half bowl sink unit, electric eye level oven with cupboards above and below, electric hob with extractor fan over, dishwasher, vertical radiator, wide opening to dining area, being triple aspect, two radiators, Bi fold doors opening to rear garden.
Utility Room
2.90m max x 2.44m max (9'6 max x 8' max)(maximum measurements include depth of fitted units)
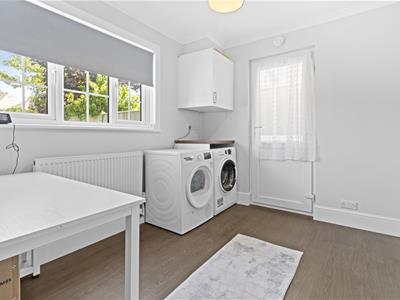
Radiator, plumbing for washing machine, wall mounted cupboard, window to rear and door to side opening to:
Side Porch
Having door to the rear garden.
Stairs rising from entrance hall to:
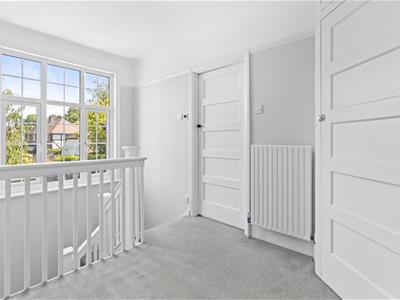
First Floor Landing
Window with outlook to rear, airing cupboard housing cylinder, radiator
Bedroom 1
3.71m x 3.66m (12'2 x 12')Double aspect room with outstanding downland views, radiator.
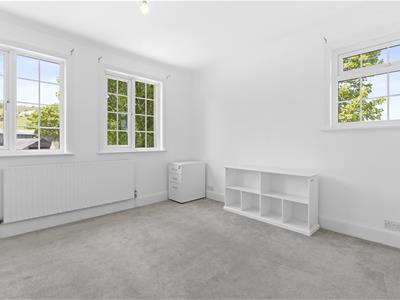
Bedroom 2
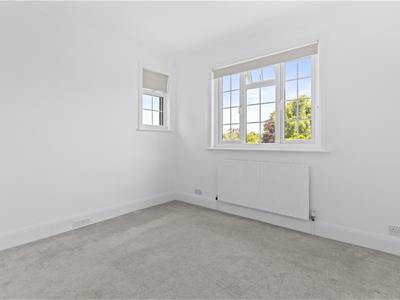
3.28m x 3.18m (10'9 x 10'5)Double aspect room with windows to rear and side, radiator.
Bedroom 3
2.82m x 1.93m (9'3 x 6'4)Downland views, radiator.
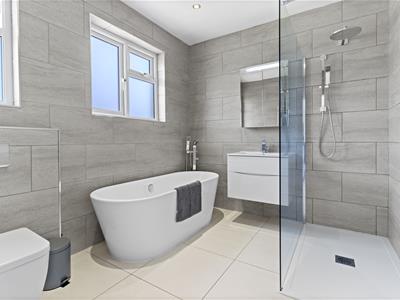
Bathroom
Spacious bathroom, bath, shower cubicle with rainfall and hand held shower fitments, low level wc with concealed cistern, tiled walls, tiled floor, chrome effect heated towel rail, downlighters, window to rear.
Driveway Parking to Front
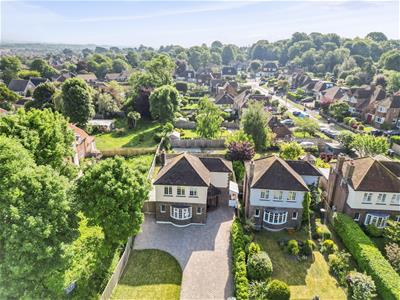
Spacious blocked paved driveway providing ample off road parking and having EV charger.
Front Garden
Having area laid to lawn
Rear Garden
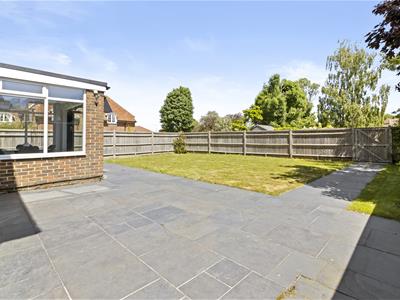
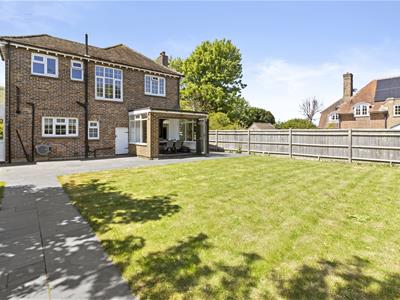
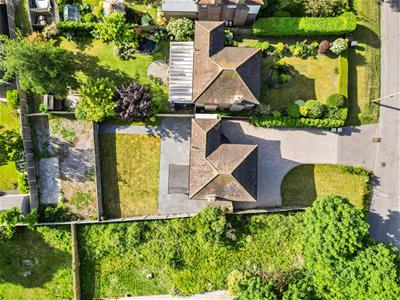
Level rear garden currently divided by a fence into two areas, to the immediate rear of the property there is a spacious patio area and area laid to lawn, outside tap, outside power point, integral cupboard, gate opening to area currently used for parking but this area has potential to become additional garden area if desired.
Rear Parking Area
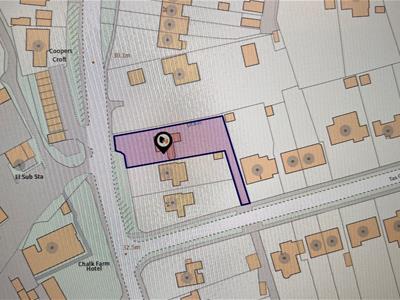
There is a five bar gate leading into this area via private shared access driveway approached via Tas Combe Way. We are informed that the private shared access driveway is owned by this property. This area is considered to offer potential for development subject to planning permission and any restrictive covenants.
COUNCIL TAX BAND:
Council Tax Band - 'E' Wealden District Council
BROADBAND AND MOBILE PHONE CHECKER:
For broadband and mobile phone information please see the following website:
www.checker.ofcom.org.uk
FOR CLARIFICATION:
We wish to inform prospective purchasers that we have prepared these sales particulars as a general guide. We have not carried out a detailed survey nor tested the services, appliances & specific fittings. Room sizes cannot be relied upon for carpets and furnishings.
VIEWING ARRANGEMENTS:
All appointments are to be made through TAYLOR ENGLEY.
Energy Efficiency and Environmental Impact
Although these particulars are thought to be materially correct their accuracy cannot be guaranteed and they do not form part of any contract.
Property data and search facilities supplied by www.vebra.com