
108a High Street
Billericay
Essex
CM12 9BY
Leaway, Billericay
Asking Price £695,000 Sold (STC)
4 Bedroom House - Detached
- FOUR / FIVE BEDROOMS
- DETACHED HOUSE
- DOUBLE STOREY EXTENSION
- 2 X ENSUITE AND DRESSING ROOMS
- UTILITY ROOM AND CLOAKROOM
- PLAYROOM / GYM / BEDROOM 5
- STUDY
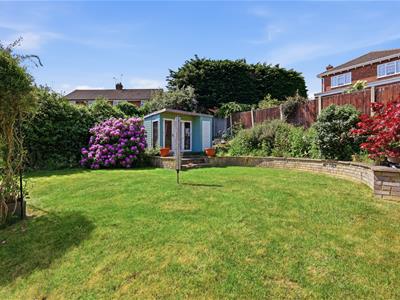
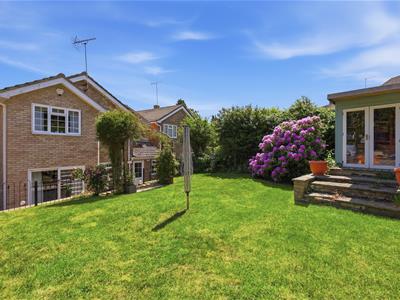
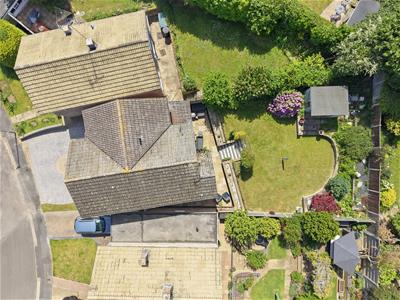
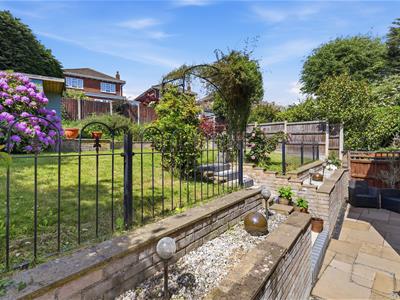
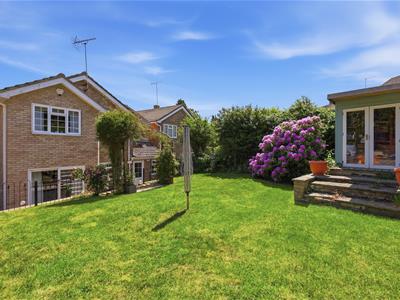
- LANDSCAPED TIERED GARDEN
- DRIVEWAY FOR THREE CARS
- EXCELLENT ORDER THROUGHOUT
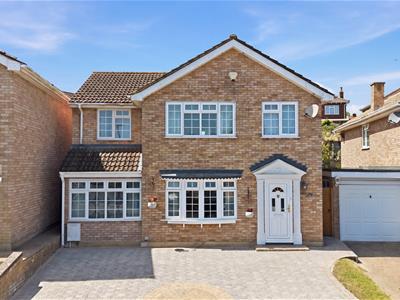
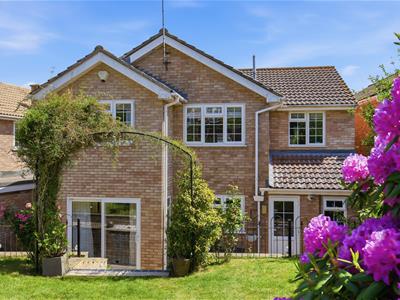
Beautifully presented and substantially extended four/five bedroom semi-detached family home within walking distance of South Green and Billericay School. Features include two dressing rooms, two en-suites, versatile reception space, landscaped garden and parking for three vehicles.
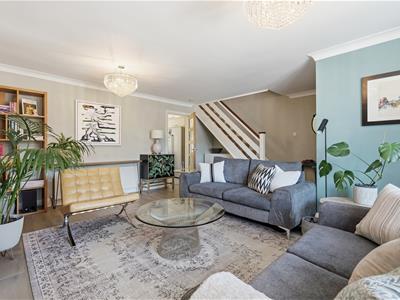
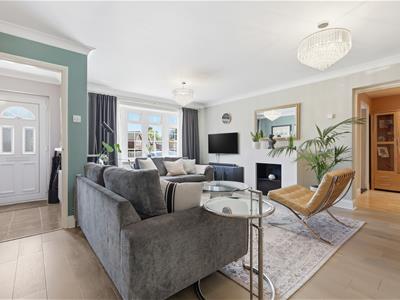
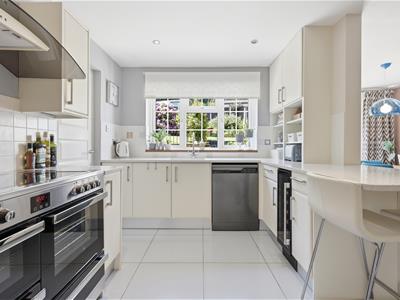
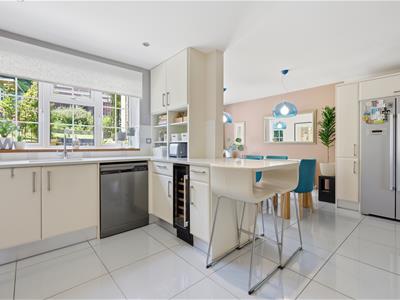
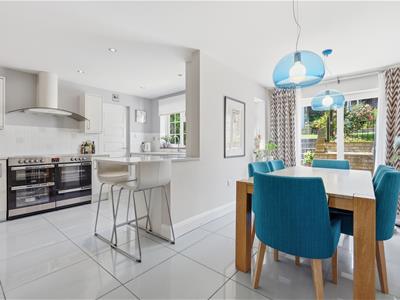
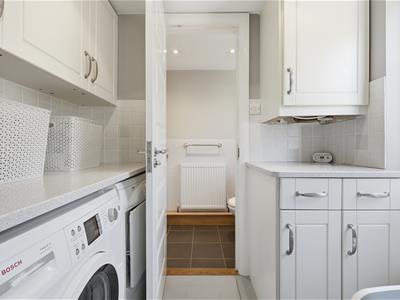
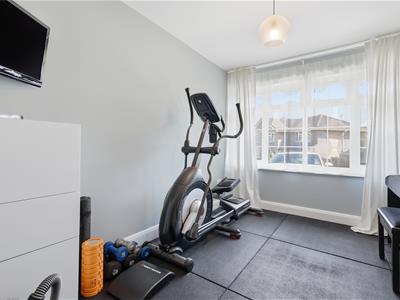
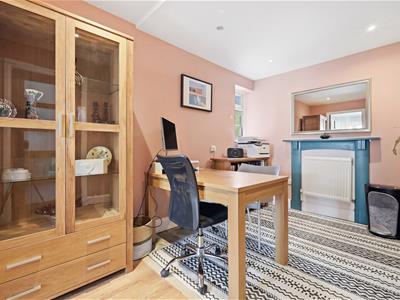
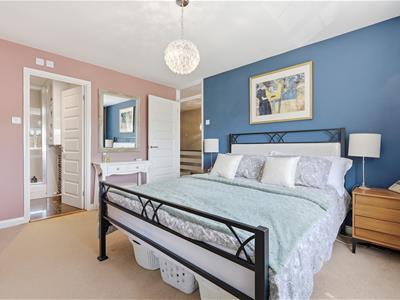
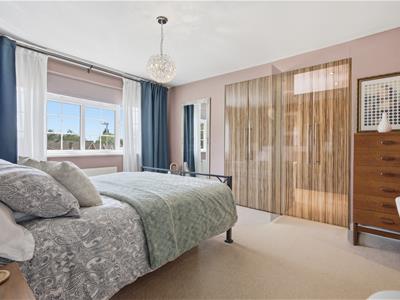
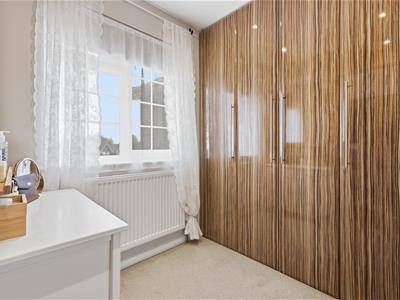
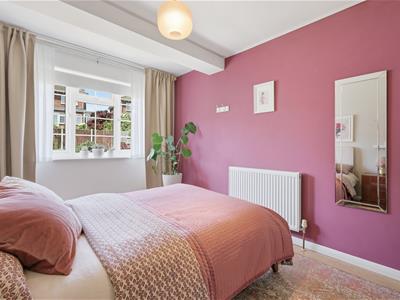
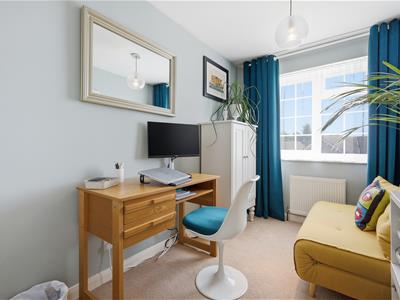
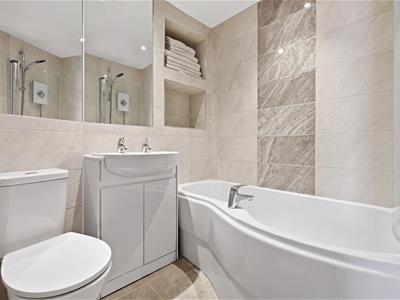
Situated in a sought after residential location within walking distance of South Green and Billericay School and High Street, and just under one mile from Billericay mainline railway station, is this exceptionally spacious and beautifully presented four bedroom detached family home. . Having been significantly extended and thoughtfully improved by the current owners, the property offers versatile and well-balanced accommodation throughout, ideal for modern family living. The ground floor features a welcoming entrance hall, generous bay-fronted living room, modern fitted kitchen and separate dining room overlooking the rear garden. In addition, the converted garage provides a study and a further versatile reception room currently used as a gym/bedroom five, ideal for those working from home or requiring additional accommodation. A utility room and downstairs WC complete the ground floor. To the first floor are four well-proportioned bedrooms, including two principal bedrooms benefitting from dressing rooms and en-suite facilities. Bedroom three is a generous double room, whilst bedroom four is ideal as a child’s bedroom, nursery or additional study space. A contemporary family bathroom serves the remaining bedrooms. Externally, the property benefits from a beautifully landscaped rear garden and driveway parking for multiple vehicles. Offering substantial and flexible accommodation in a highly convenient location, this is an excellent family home that must be viewed internally to be fully appreciated.
Entrance Hall
Living Room
5.41m x 5.23m (17'9 x 17'2)
Study
3.66m x 2.41m (12' x 7'11)
Dining Room
5.18m x 2.62m (17' x 8'7 )
Kitchen
3.99m x 2.44m;3.35m (13'1 x 8;11 )
Gym / Bedroom Five
3.38m x 2.41m (11'1 x 7'11)
Utility Room
1.96m x 1.32m (6'5 x 4'4)
Downstairs W.C
Landing
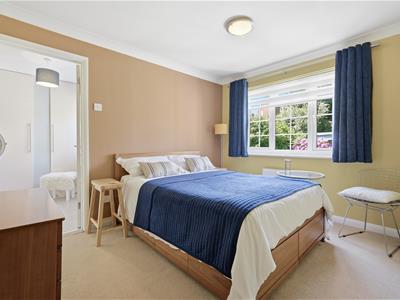
Bedroom One
3.86m x 3.28m (12'8 x 10'9)
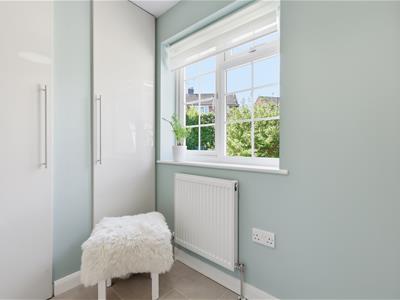
Dressing Room
2.49m x 2.41m (8'2 x 7'11)
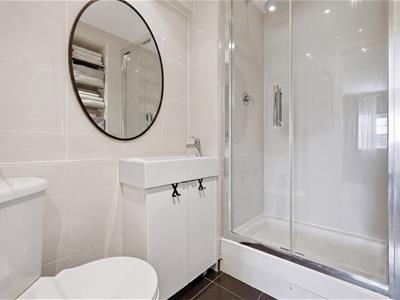
Ensuite
2.06m x 1.55m (6'9 x 5'1)
Bedroom Two
3.30m x 2.72m (10'10 x 8'11)
Dressing Room
2.41m x 1.73m (7'11 x 5'8)
Ensuite
2.41m x 2.06m (7'11 x 6'9)
Bedroom Three
3.61m x 2.62m (11'10 x 8'7)
Bedroom Four
2.92m x 2.03m (9'7 x 6'8)
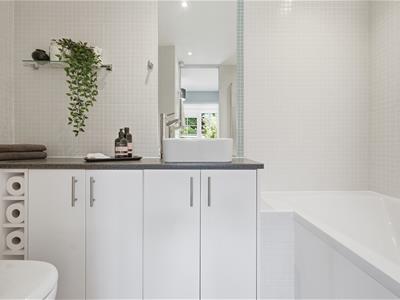
Bathroom
2.01m x 1.63m (6'7 x 5'4)
Garden

Energy Efficiency and Environmental Impact
Although these particulars are thought to be materially correct their accuracy cannot be guaranteed and they do not form part of any contract.
Property data and search facilities supplied by www.vebra.com