.png)
54 Obelisk Way
Camberley
Surrey
GU15 3SG
Sorrel Drive, Lightwater
Offers In Excess Of £875,000
6 Bedroom House - Detached
- Stunning & Sizeable Detached Property
- Great Curb Appeal
- Six Well-Proportioned Bedrooms
- Open Plan Kitchen/Family/Dining Room
- Shower Room, Bathroom & Two En Suites
- Double Garage
- Landscaped Rear Garden
- Driveway Parking
- Close To Lightwater Village & Country Park
- Good Transport Links
KNIGHTS PROPERTY SERVICES - Nestled on the highly sought-after Sorrel Drive in Lightwater, this stunning six bedroom detached home offers a perfect blend of modern elegance and practical living. The property is conveniently located near Lightwater Village, providing easy access to local shops and amenities, while well-regarded schools are also within close proximity. Lightwater Country Park and the M3 are easily accessible, along with nearby train stations, making this location ideal for both families and commuters.
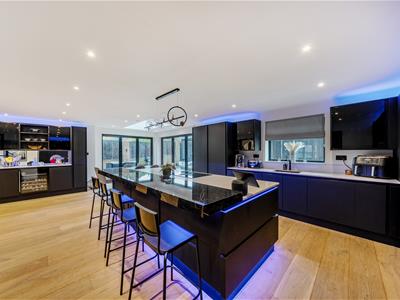
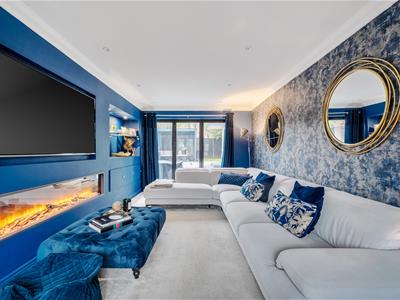
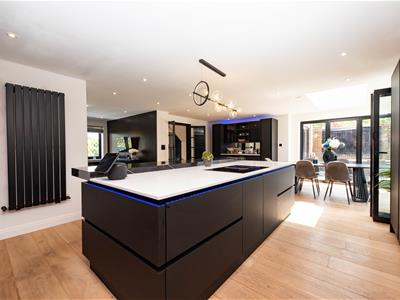
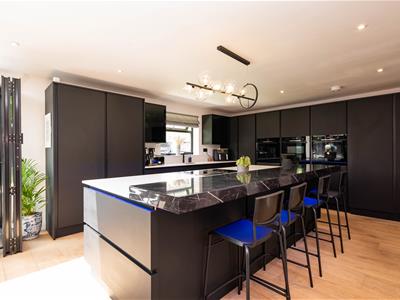
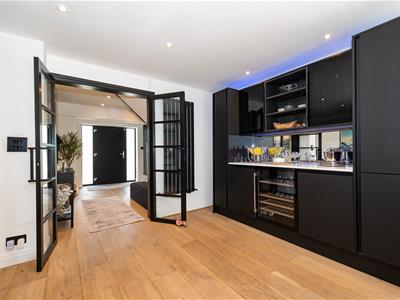
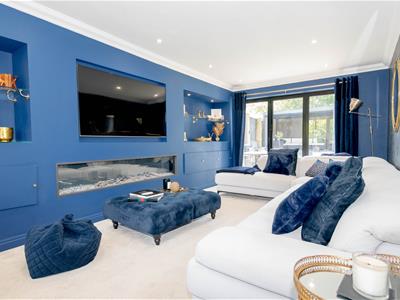
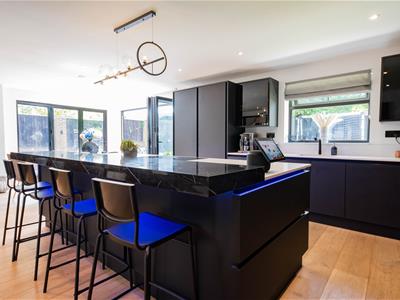
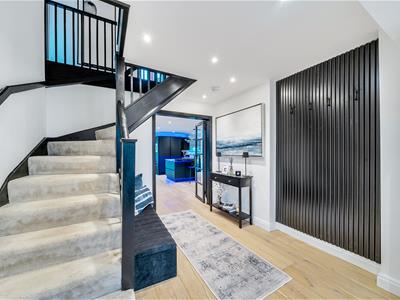
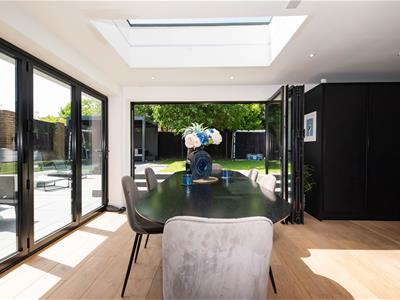
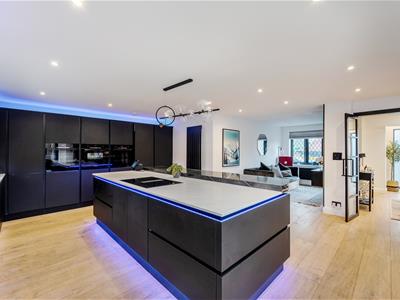
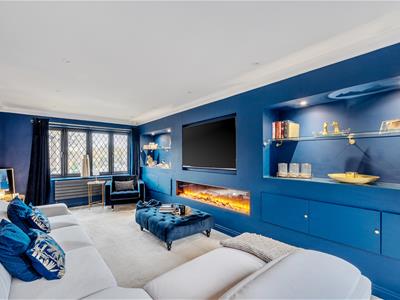
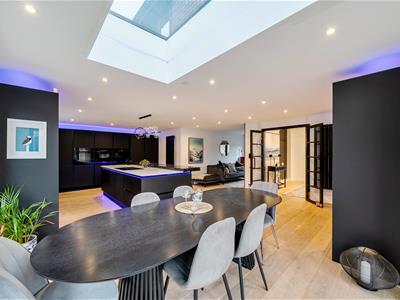
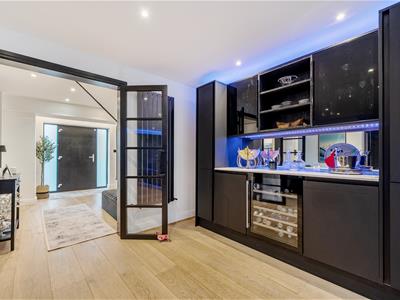
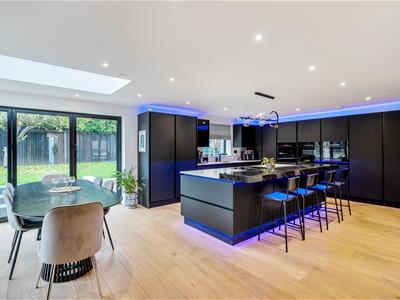
Upon entering, you are welcomed by a grand entrance hall that leads to an impressive open plan kitchen/family/dining room, which serves as the true heart of the home. This beautifully designed space is perfect for entertaining and everyday living, featuring sleek black cabinetry, integrated appliances and a large central island with a breakfast bar. The ground floor also boasts a stunning living room with a media wall, utility room and a convenient shower room. Additionally, there is an integral double garage.
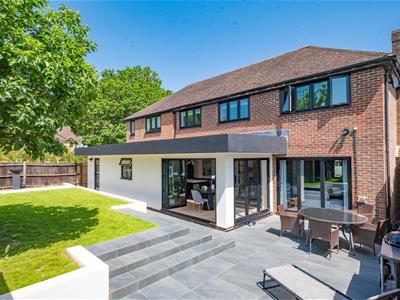
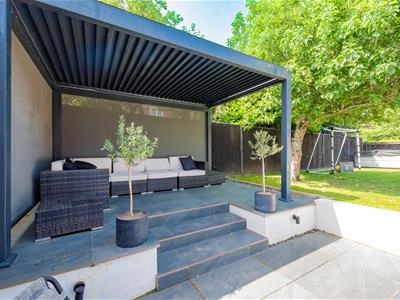
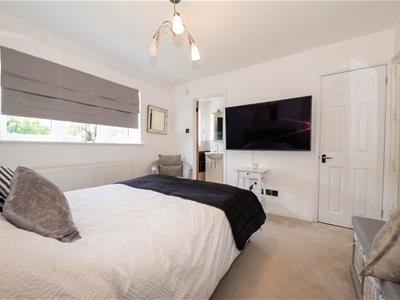
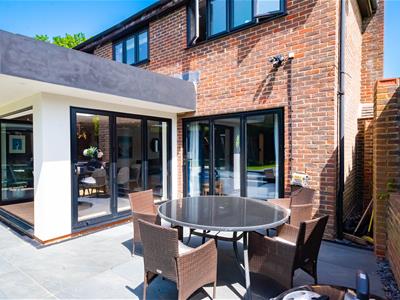
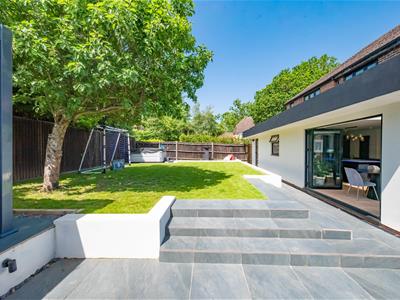
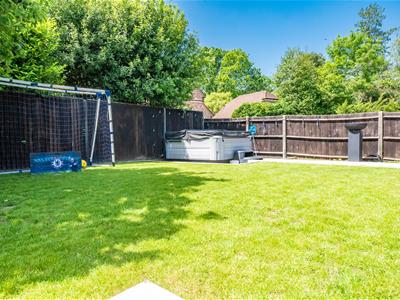
The first floor continues to impress with six well-proportioned bedrooms, two of which benefit from en suite facilities, along with a modern bathroom. The rear garden is beautifully landscaped, featuring a spacious patio, leading to a raised lawn area and a pergola.
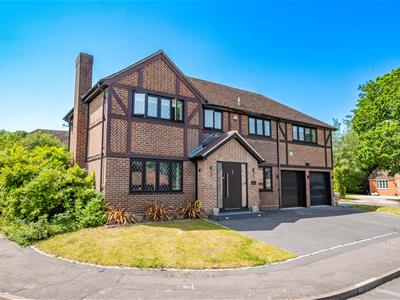
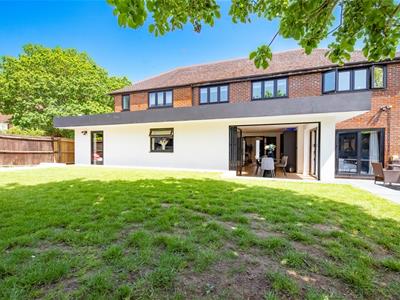
With its attractive brick façade and driveway parking, this property has excellent curb appeal. A viewing is highly recommended to fully appreciate what this home has to offer.
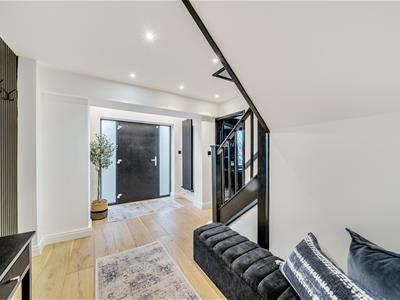
Entrance Hall
Enter via front door, engineered oak flooring, feature panelling and staircase leading to the first floor.
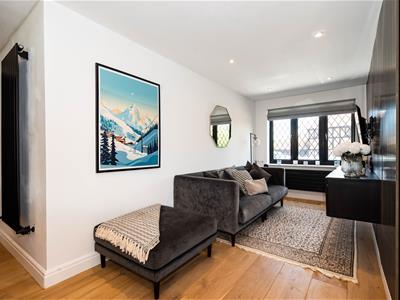
Living Room
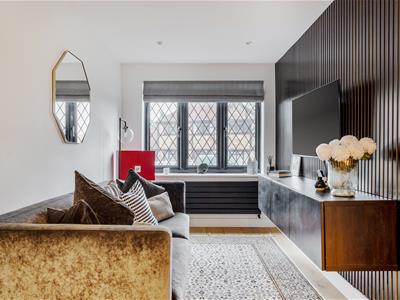
Dual aspect, carpet flooring and media wall with bespoke storage and feature fire. Bi-folding door leading to the landscaped garden.
Kitchen/Family/Dining Room
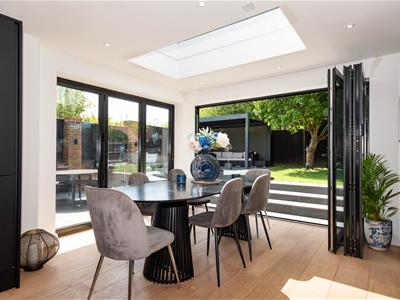
Range of base and eye level units, central island with breakfast bar, four ring induction hob with hotplate, three ovens, wine cooler, dishwasher, fridge/freezer, sink and LED strip lighting. Engineered oak flooring, sky light, feature wall and bi-folding doors leading to the landscaped garden.
Utility Room
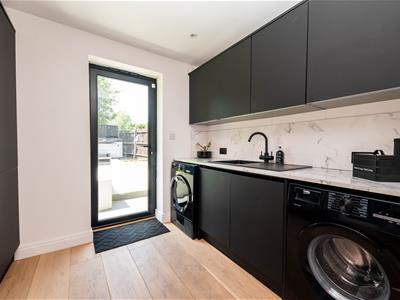
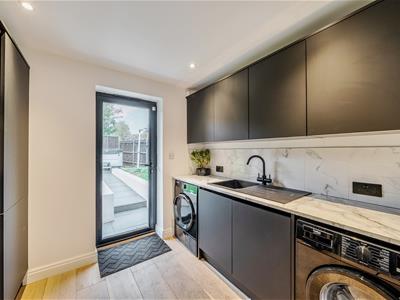
Range of units, sink, engineered oak flooring and space for; washing machine and tumble dryer. Door leading to the landscaped garden.
Shower Room
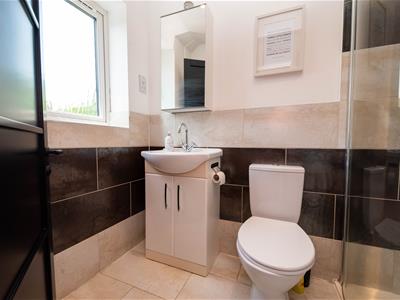
Shower cubicle, low level WC, wash hand basin, partly tiled walls and tiled flooring.
First Floor Landing
Airing cupboard, balustrade, carpet flooring and access to the loft.
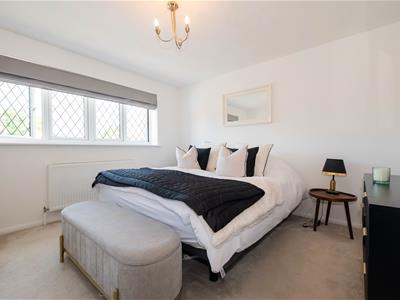
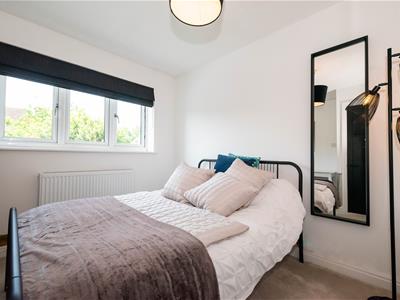
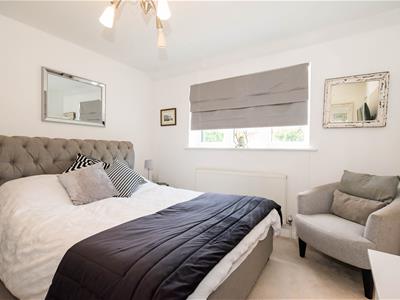
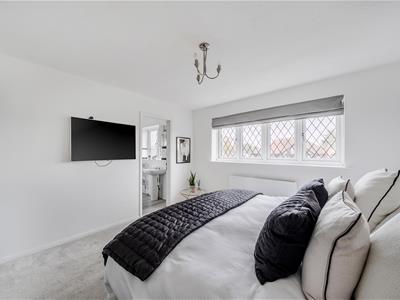
Bedroom One
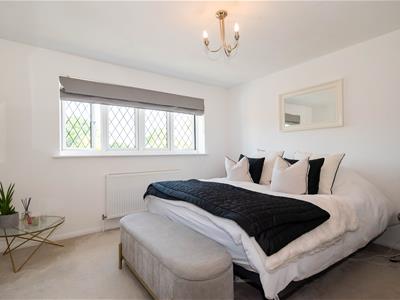
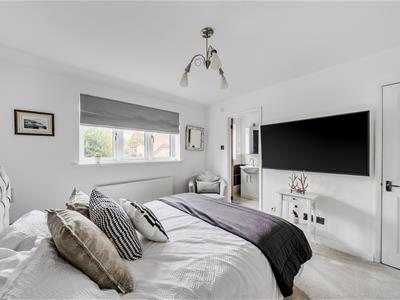
Front aspect, carpet flooring and door leading through to the;
En Suite
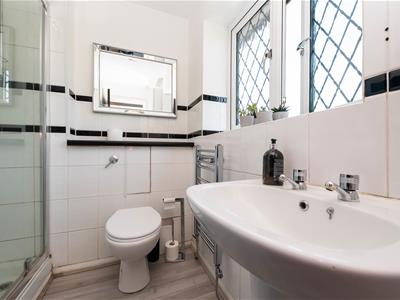
Shower cubicle, wash hand basin, low level WC, heated towel rail and laminate flooring.
Bedroom Two
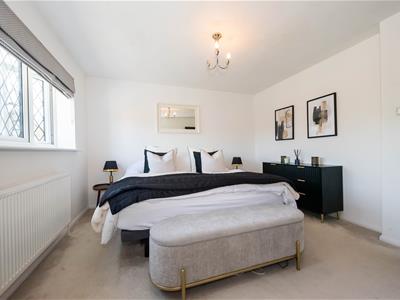
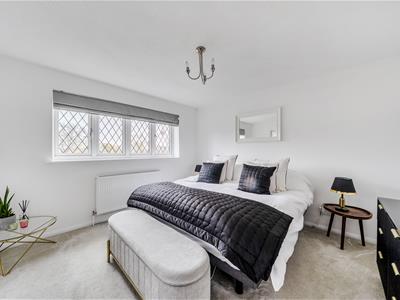
Rear aspect, storage cupboard and carpet flooring. Door leading through to the;
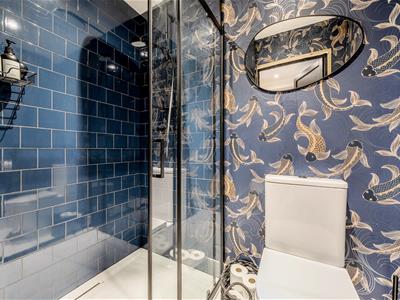
En Suite
Shower cubicle with two showerheads, low level WC, wash hand basin with storage, heated towel rail, partly tiled walls and tiled flooring.
Bedroom Three
Front aspect and carpet flooring.
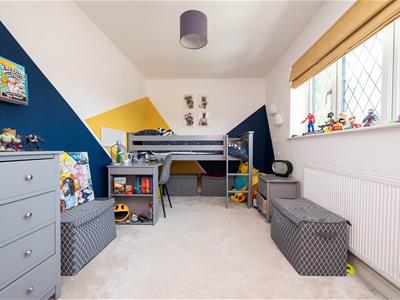
Bedroom Four
Rear aspect and carpet flooring.
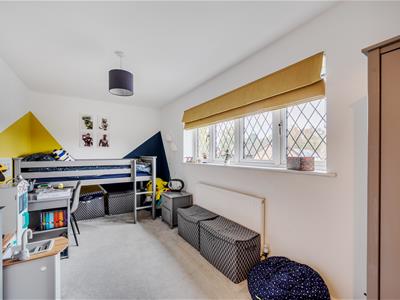
Bedroom Five
Rear aspect and carpet flooring.
Bedroom Six/Study
Rear aspect and carpet flooring.
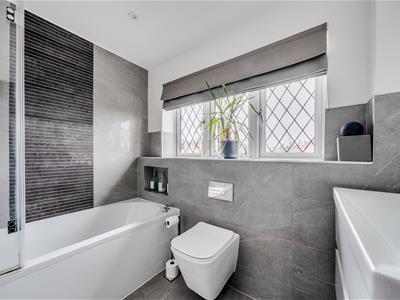
Bathroom
Bath with two showerheads, low level WC, wash hand basin with storage below, heated towel rail, tiled flooring and partly tiled walls.
Double Garage
Up and over electric doors.
To The Front
Driveway parking and access to the double garage. Lawned area and access to the rear of the property.
To The Rear
Landscaped garden comprising; patio area leading to a pergola and large lawned area with a mature apple tree.
Council Tax
Band G.

Energy Efficiency and Environmental Impact
Although these particulars are thought to be materially correct their accuracy cannot be guaranteed and they do not form part of any contract.
Property data and search facilities supplied by www.vebra.com