
4 Mostyn Street
Llandudno
Conwy
LL30 2PS
Hillside Road, Colwyn Bay
No Onward Chain £345,000 Sold (STC)
3 Bedroom House - Semi-Detached
- INTERNAL INSPECTION HIGHLY RECOMMENDED
- NO ONWARD CHAIN
- SPACIOUS 3 BEDROOM SEMI DETACHED PROPERTY
- CORNER PLOT WITH GARDENS
- 2 BATHROOMS + CLOAKS
- DRIVEWAY PARKING + GARAGE
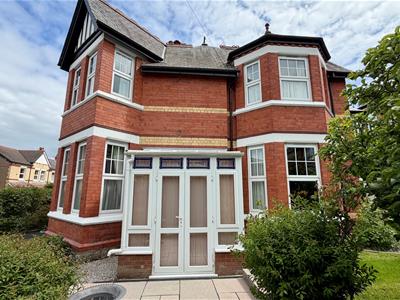
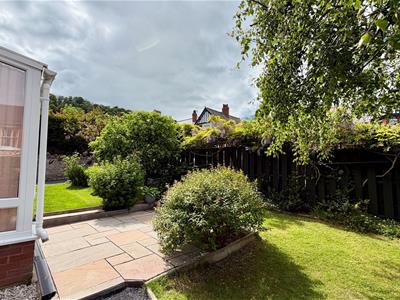
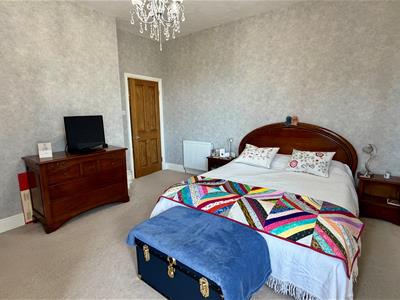
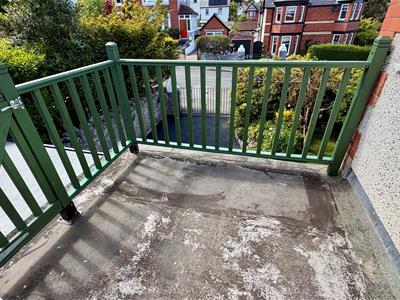
THIS IS A BEAUTIFULLY UPDATED 3 BEDROOM SEMI DETACHED FAMILY HOME SITUATED IN A SLIGHTLY ELEVATED POSITION ON A CORNER PLOT WITHIN ½ A MILE OF COLWYN BAY SHOPPING AND EASY ACCESS TO RHOS ON SEA AND COLWYN BAY PROMENADES AND THE A55 EXPRESSWAY. The accommodation briefly comprises:- front door to reception hall with feature pine staircase; lounge with bay window and marble fireplace; dining room with square bay window and marble fireplace; upvc double glazed sliding patio door to a small lean to conservatory; kitchen/ breakfast room with modern units and integrated appliances; off the lounge there is an inner hallway, 2 piece cloakroom and utility area with doors leading to the front and rear; first floor landing; principal bedroom with square bay window and distant sea views; en-suite 3 piece shower room with large shower stall and mains drench shower and this can be used as a Jack and Jill from the landing; bedroom 2 with bay window and distant sea views; double sized 3rd bedroom leading to an en-suite dressing room/ sitting area with French door to a westerly facing balcony; separate 3 piece shower room with large shower stall and electric shower, vanity wash hand basin and close coupled wc; in the hall there is a narrow staircase leading to the basement area which is currently used as an office. The property features gas central heating and upvc double glazed windows. Outside - corner plot with lawn, flower beds, shrubs, trees, tarmacadam pathways and a drive leading to a single car garage, rear garden with artificial grass and a patio area.
The accommodation comprises:-
GLASS CANOPY ENTRANCE
Composite double glazed FRONT DOOR to:
ENTRANCE HALL
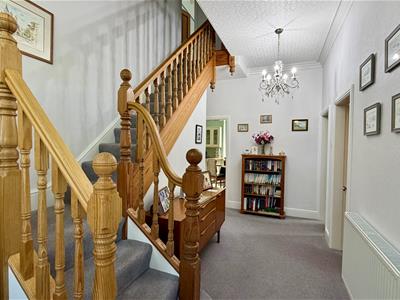 Part decorative tiled original flooring, upvc double glazed window, decorative coving, double radiator.
LOUNGE
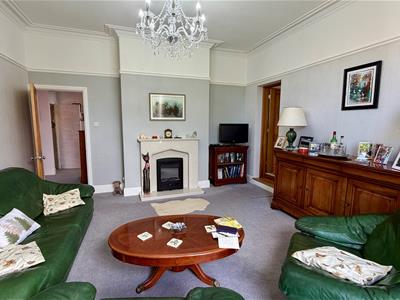 5.05m x 4.35m (16'6" x 14'3")
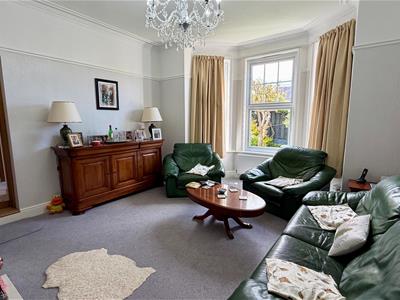 Into upvc double glazed window, picture rails, decorative coving and cornice, marble fire surround and hearth with inset electric fire, bay window overlooking side garden, double radiator.
DUAL ASPECT DINING ROOM
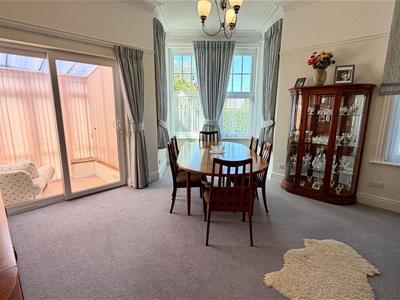 4.35m x 4.2m (14'3" x 13'9")
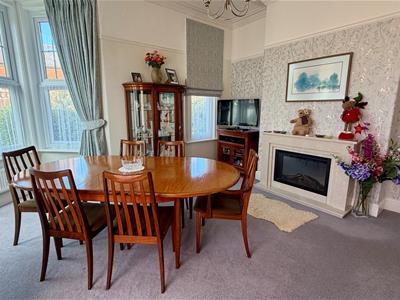 Plus upvc double glazed bay window, marble fire surround and hearth with inset electric log effect fire with display mantle, picture rails, coving, 2 double radiators, upvc double glazed sliding door to:
CONSERVATORY
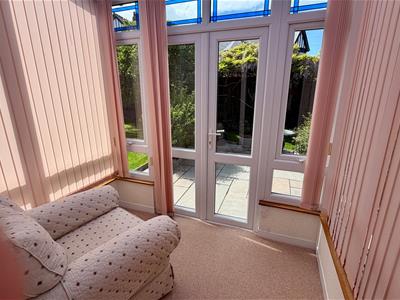 2.28m x 1.81m (7'5" x 5'11")Upvc double glazed with double opening doors to paved seating area.
KITCHEN/BREAKFAST ROOM
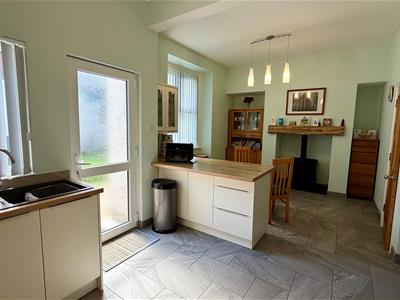 6.26m x 3.55m minimum (20'6" x 11'7" minimum)
KITCHEN AREA
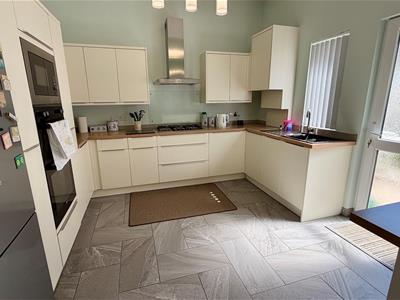 Kitchen area with fitted cream fronted base, wall, drawer and glass fronted units with round edged wood effect worktops and matching breakfast bar, three large corner carousel units and two large pull out larder cupboards, integrated appliances include double electric 'Beko' double oven and microwave, dishwasher and 4 ring gas hob with splashback and stainless steel 'Hotpoint' canopy over, cupboard housing 'Vaillant' gas fired boiler, inset 1½ bowl sink unit and mixer tap, feature grey decorative 'Azuliber' Italian tiled floor.
BREAKFAST AREA
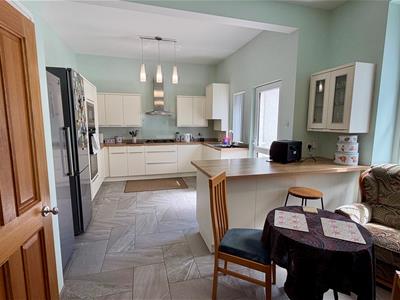
Inglenook with inset electric 'coal effect' pot belly fire with slate hearth and feature exposed display mantle, upvc double glazed windows, upvc double glazed door to rear garden.
REAR HALL/STUDY/SITTING AREA
Large built-in double cupboard with shelving, double radiator, floor tiling, double radiator, upvc double glazed window, composite door to side garden.
GROUND FLOOR EN-SUITE UTILITY/ CLOAKS
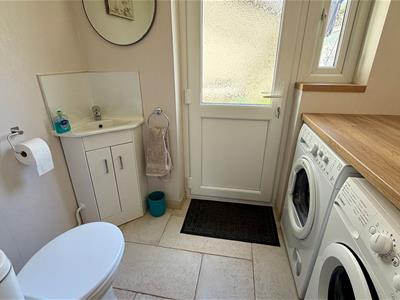 W.C. and vanity wash hand basin, plumbing for washing machine and space for tumble drier, tiled floor, upvc double glazed door to rear garden.
A staircase from the Entrance Hall leads down to:
BASEMENT
4.66m x 2.26m (15'3" x 7'4")Power, light, plastic cladded walls and ceiling.
A pine staircase from the Entrance Hall leads to:
FIRST FLOOR LANDING
Access to roof space, picture rails, coving, large walk in storage cupboard with plastic wall cladding, shelving and hanging rail.
TWIN ASPECT PRINCIPAL BEDROOM
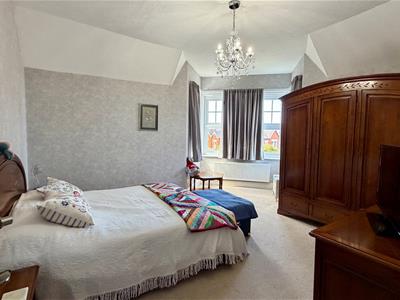 4.35m x 4.2m (14'3" x 13'9")Plus upvc double glazed box bay window with distant sea view, 2 double radiators.
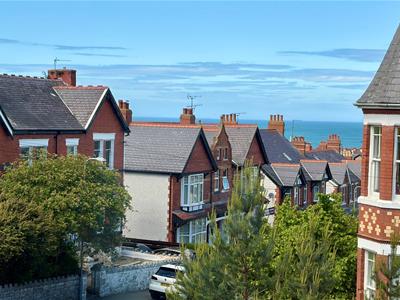
VIEW FROM PRINCIPAL BEDROOM
EN-SUITE JACK AND JILL 3 PIECE SHOWER ROOM
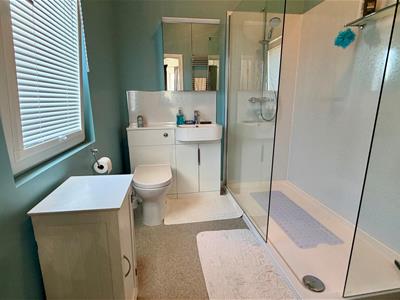 With large double width mains shower with twin shower heads including drench shower, vanity wash hand basin with display shelving and mirror fronted cabinet, close coupled wc, non slip speckled flooring, extractor, upvc double glazed window, ladder style towel rail, second door to landing area.
DUAL ASPECT BEDROOM 2
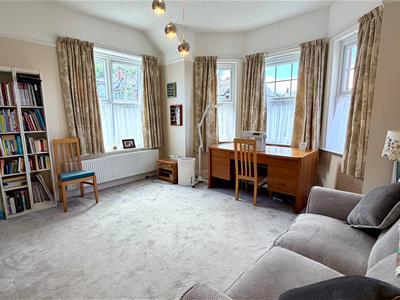 4.97m x 4.35m (16'3" x 14'3")
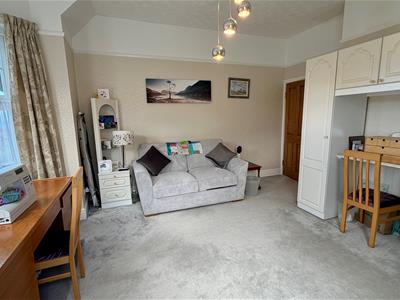 Into bay window, picture rails, double radiator, dual aspect upvc double glazed windows with distant sea views.
BEDROOM 3
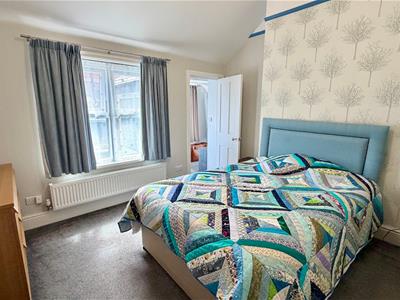 3.29m x 3.28m (10'9" x 10'9")With vaulted ceiling, upvc double glazed window, double radiator, built in book shelving, steps down to:
EN-SUITE DRESSING ROOM/SITTING ROOM
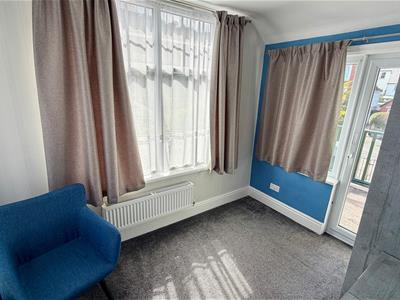 2.97m x 2.26m (9'8" x 7'4")Twin aspect upvc double glazed windows, double radiator, access door to roof top seating area with wood balustrade to side.
LARGE 3 PIECE SHOWER ROOM
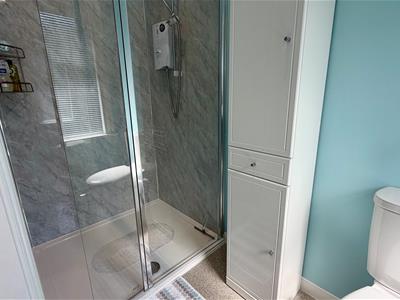 White suite comprising large shower stall with plastic wall cladding and Electric 'Mira' shower, vanity wash hand basin with display lighting, mirror and shelving, storage/linen cabinet, close coupled wc, non slip flooring, ladder style towel rail, recessed downlighters, extractor.
OUTSIDE
FRONT/CORNER GARDEN
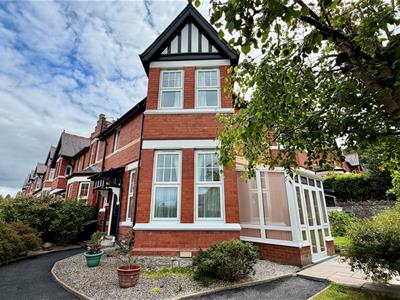 Lawns, flower beds, shrubs, trees, paved patio, tarmacadam pathways.
ENCLOSED REAR GARDEN
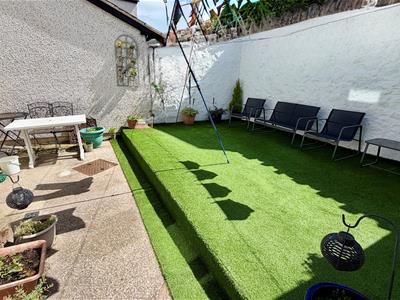 Artificial lawn, outside tap.
DRIVEWAY
With double opening gates leads to:
SINGLE CAR GARAGE
5.17m x 2.78m (16'11" x 9'1")Double opening doors, power and light, plastered walls, rear personal door.
TENURE
The property is held on a FREEHOLD tenure.
COUNCIL TAX
Is 'D'' as obtained from www.conwy.gov.uk

Energy Efficiency and Environmental Impact
Although these particulars are thought to be materially correct their accuracy cannot be guaranteed and they do not form part of any contract.
Property data and search facilities supplied by www.vebra.com