
Somerset House
Royal Leamington Spa
CV32 5QN
Wheathill Close, Leamington Spa
Guide Price £875,000 Sold (STC)
4 Bedroom House - Detached
- Highly sought after North Leamington address
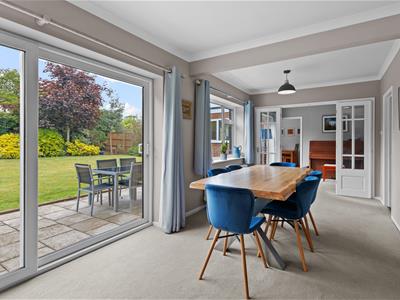
- Light and airy L-shaped living/dining room
- Scope for further extension - subject to necessary permissions
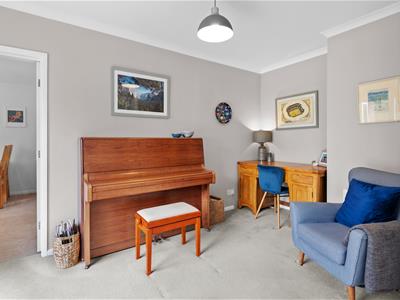
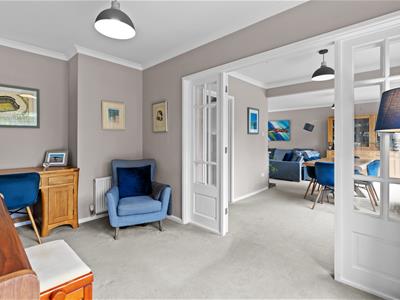
- Family room/snug
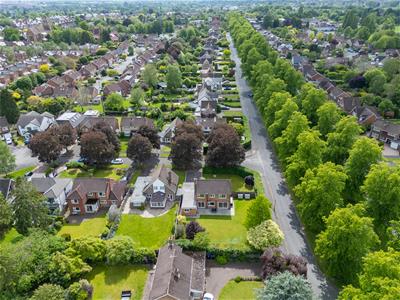
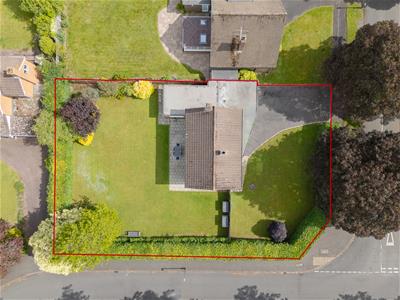
- Corner plot with good sized gardens
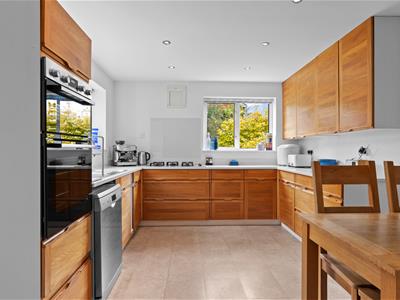
- Breakfast kitchen and separate utility
- Four double bedrooms
- Large garage with with electric car charging
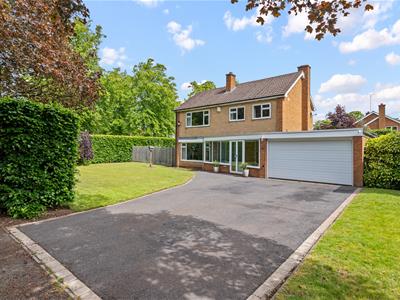
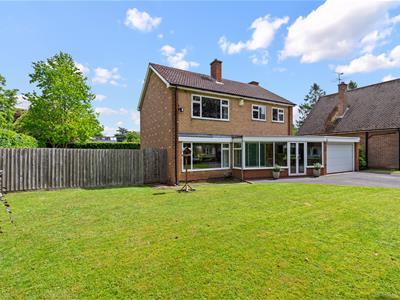
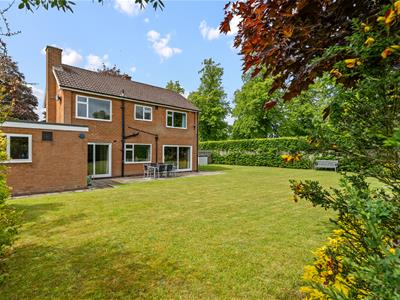
An attractively situated corner positioned, mature four bedroomed detached family property. Situated in this highly regarded and sought after prime North Leamington location.
Briefly Comprising;
Large enclosed entrance porch, hallway, ground floor cloakroom, L-shaped living/dining room with patio doors to garden, adjacent family room/snug, breakfast kitchen, good sized utility room. First floor landing, four well proportioned double bedrooms, white family bathroom. Double glazing. Gas radiator heating. Large garage with electric car charging point, off road parking. Lawned front garden and lawned and patioed L-shaped rear garden.
Wheathill Close
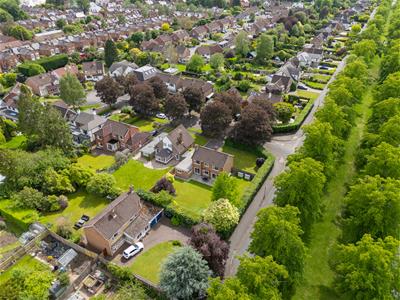
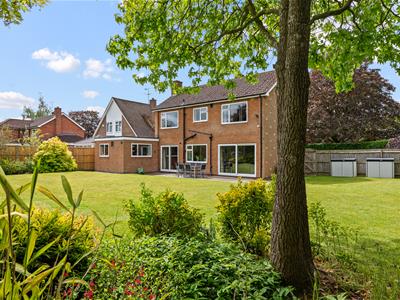
Offers a large corner positioned plot, with Beverley Road to one side and comprises of an attractive mid-century four bedroomed detached family home. Whilst well maintained and presented. The property does offer further scope for extension and enlargement subject to the necessary permissions and consents. In recent years this location has proven to be extremely popular, being a short distance from the top of the Parade and yet set within a large garden neighbourhood location. Properties around this area, over recent times, have been subject to much enlargement and investment. The property offers great scope to create a long term family home.
The Property
Is approached via a tarmac driveway giving access to double glazed entrance doors to...
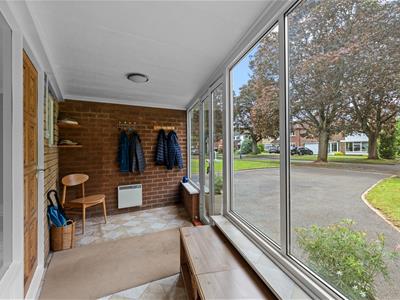
Enclosed Entrance Porch
With large windows, giving access to...
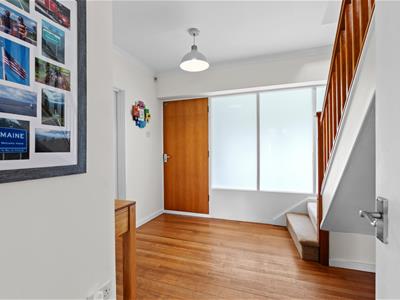
Spacious Entrance Hallway
Approached via a feature eight panelled entrance door, with staircase rising to first floor landing, exposed timber strip wood block flooring, radiator, coved cornicing, door to...
Ground Floor Cloakroom
Fitted with a white low level WC with concealed cistern, wash hand basin set into vanity cupboard with mixer tap, splashback tiling, timber framed double glazed obscure window to porch, double radiator.
L-Shaped Living/Dining Room
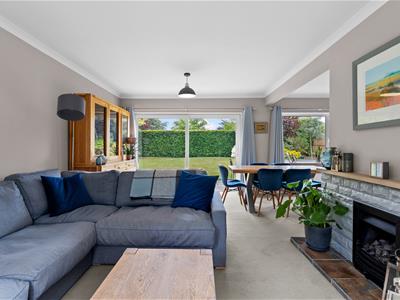
Being open plan yet forming distinctive areas.
Living Room
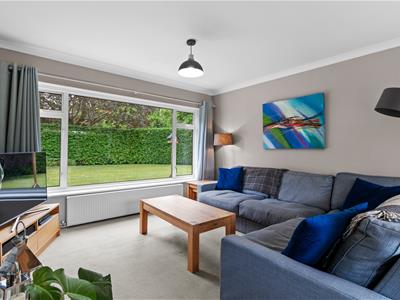
3.66m x 5.89m (12' x 19'4")Being a bright through room with double glazed window to front elevation, coved cornicing, double glazed sliding doors to garden to rear, leading directly to the patio, fireplace surround with gas fire.
Dining Area
2.77m x 2.69m (9'1" x 8'10")With double glazed window to rear elevation, coved cornicing, double radiator, double multi paned doors with matching panels to side giving access to...
Family Room/Snug
2.46m x 4.14m (8'1" x 13'7")With coved cornicing, double radiator, upvc double glazed sliding patio doors to garden, further door to...
Breakfast Kitchen
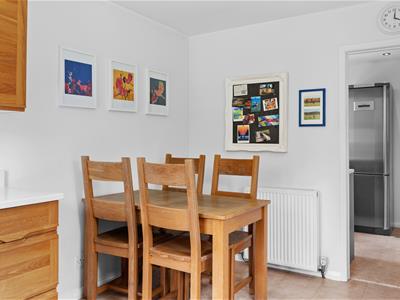
3.18m x 4.29m (10'5" x 14'1")With a range of timber fronted wall and base units, with solid working surface and matching upstands, inset one and a half bowl sink drainer unit with mixer tap, inset five point stainless Neff gas hob, double Bosch oven, space and plumbing for dishwasher, double glazed windows overlooking the garden, downlighter points to ceiling, extractor, space for breakfast table, double radiator and door through to...
Utility
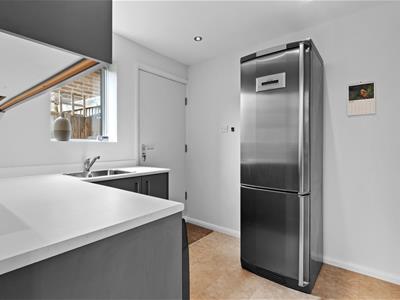
2.39m plus storage/airing cupboard x 2.44m (7'10"Comprehensively fitted out with a range of grey wall and base units, with working surface over and matching upstand, sink unit with mixer tap, space and plumbing for washing machine, space for tall fridge freezer, downlighter points to ceiling, double glazed window to side elevation with door leading to the garden, central heating boiler, sliding door to useful storage with shelving and floor mounted insulated hot water cylinder.
First Floor Landing
With hatch to roof space with loft ladder and light, being almost fully boarded. Coved cornicing, panelled doors to all first floor accommodation.
Bedroom One (Front)
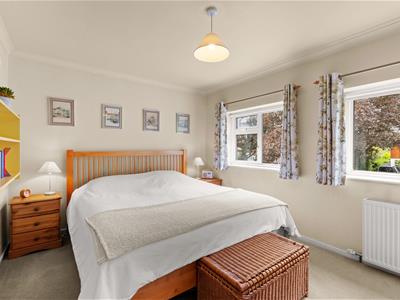
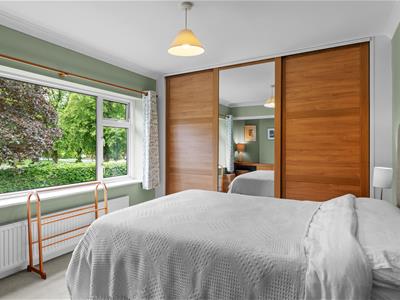
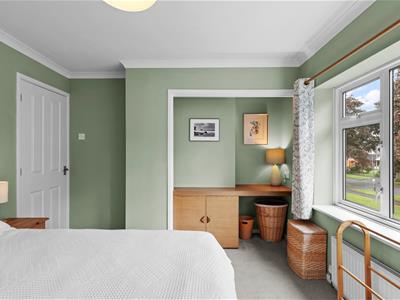
4.11m inc fitted w'robes x 3.02m (13'6" inc fittedWith double glazed window to front elevation, with views overlooking the garden and towards Beverley Road beyond. Sliding doors to fitted wardrobe with a variety of hanging and shelved areas, further dressing table set into recess with base cupboard to side. Double radiator.
Bedroom Two (Front)
3.84m x 3.05m (12'7" x 10')With two double glazed windows to front elevation, coved cornicing, door to useful wardrobe with hanging rail and shelf over staircase, double radiator.
Bedroom Three (Rear)
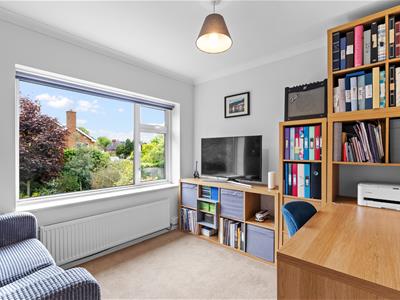
3.15m x 2.79m (10'4" x 9'2")With coved cornicing, double glazed window to rear elevation, double radiator.
Bedroom Four (Rear)
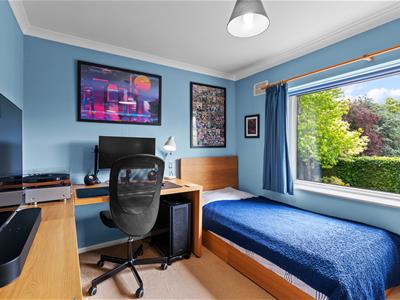
2.84m x 2.77m (9'4" x 9'1")With coved cornicing, double glazed windows to rear elevation, double radiator.
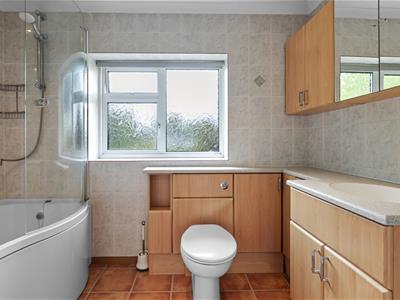
Bathroom
Fitted with a white suite to comprise; low level WC with concealed cistern, wash hand basin with mono-mixer set into vanity cupboards and storage solutions, with matching wall cupboards, shower bath with wall mounted shower and control, two chrome radiator towel rails, full splashback tiling, coved cornicing.
Outside (Front)
To the front of the property is a good sized tarmac driveway with brick edging. The remainder of the garden is principally set to lawn with paved path extending to the side and surrounded in the main by hedging.
Large Garage
Situated to the side of the property with electric up-and-over door, power and light as fitted, wall mounted Hypervolt car charging point, plastic non-slip style floor tiles, tap and personal door to rear.
Outside (Rear)
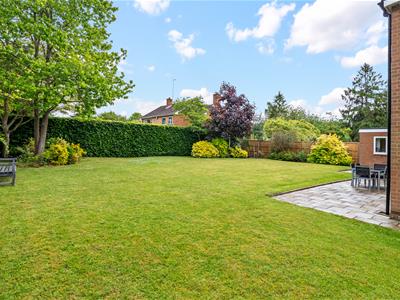
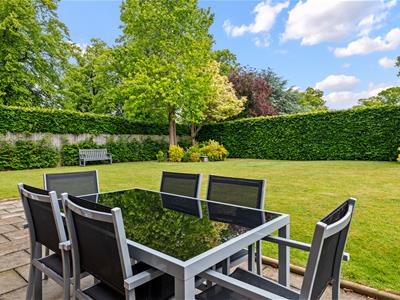
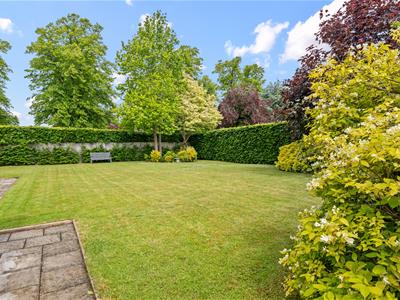
Being predominantly laid to lawn with an attractively patioed entertaining area across the rear of the property, pathway then extends to both sides. The garden is in the main laid to lawn, surrounded predominantly by a combination of hedging and timber fencing, with mature trees and herbaceous borders. Outside tap. Gated side access leading to the front.
Mobile Phone Coverage
Good outdoor and in-home signal is available in the area. We advise you to check with your provider. (Checked on Ofcom 2026).
Broadband Availability
Standard/Superfast/Ultrafast Broadband Speed is available in the area. We advise you to check with your current provider. (Checked on Ofcom 2025). The vendors advise us the property has FTTP ultrafast broadband connected.
Rights of Way & Covenants
The property is sold subject to and with the benefit of, any rights of way, easements, wayleaves, covenants or restrictions etc, as may exist over the same whether mentioned herein or not.
Tenure
The property is understood to be freehold.
Services
All mains services are understood to be connected to the property including gas. NB We have not tested the central heating, domestic hot water system, kitchen appliances or other services and whilst believing them to be in satisfactory working order we cannot give any warranties in these respects. Interested parties are invited to make their own enquiries.
Council Tax
Council Tax Band F.
Location
CV32 6PL

Energy Efficiency and Environmental Impact
Although these particulars are thought to be materially correct their accuracy cannot be guaranteed and they do not form part of any contract.
Property data and search facilities supplied by www.vebra.com