
20 Newbegin
Hornsea
East Riding of Yorkshire
HU18 1AG
Church Lane, Atwick, Driffield
£450,000
4 Bedroom House - Detached
- SUBSTANTIAL EXECUTIVE PROPERTY
- 4 DOUBLE BEDROOMS
- TWO EN-SUITES
- DOUBLE GARAGE
- BEAUTIFUL GARDEN WITH OUTDOOR KITCHEN AND SUMMER HOUSE
- OPEN PLAN LIVING
An impressive and beautifully presented four-bedroom detached family home, offering spacious and versatile accommodation throughout.
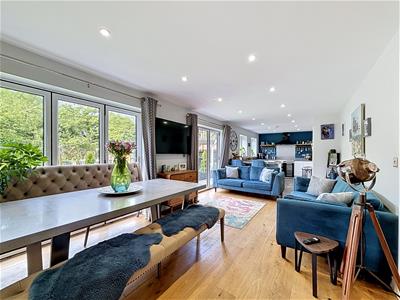
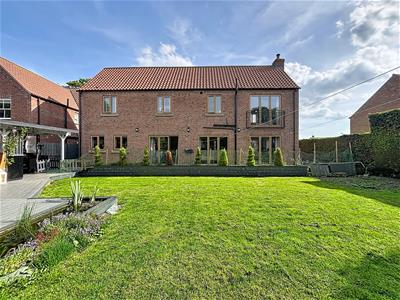
Occupying a generous plot, this exceptional property features four double bedrooms, including two with stylish en-suite shower rooms, making it ideal for modern family living. At the heart of the home is a stunning open-plan living space, flooded with natural light and enhanced by three sets of bi-fold doors that seamlessly connect the interior with the landscaped rear garden.
The well-designed ground floor benefits from underfloor heating throughout, powered by an energy-efficient air source heat pump, providing both comfort and sustainability. Additional accommodation includes a practical utility room and an integrated double garage, while a striking galleried landing creates an impressive sense of space and grandeur on the first floor.
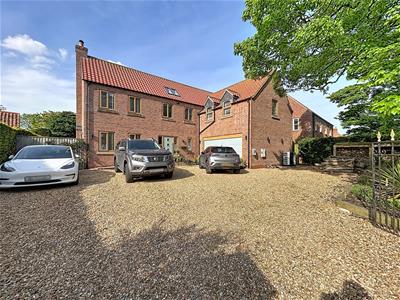
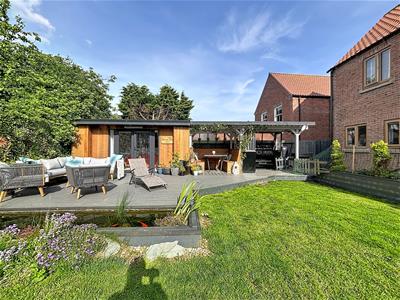
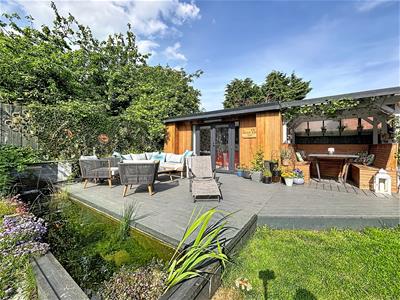
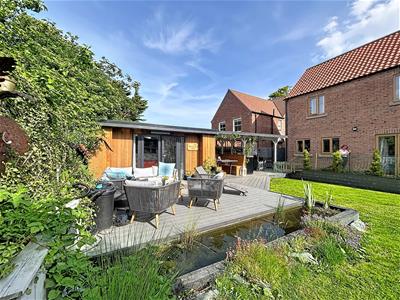
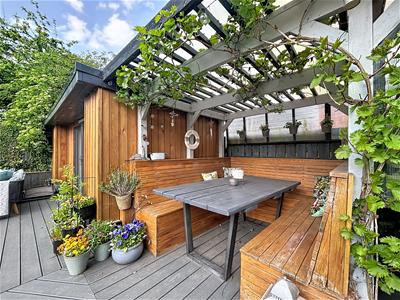
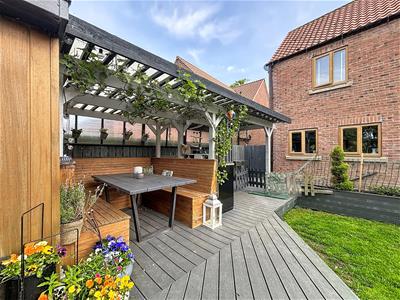
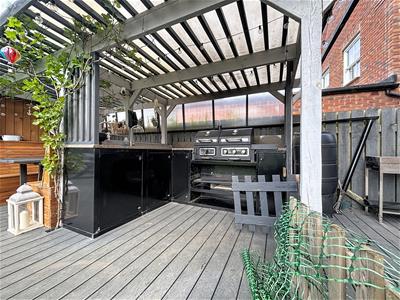
Externally, the property is approached via a substantial gravelled driveway providing ample parking for multiple vehicles. The beautifully landscaped rear garden has been thoughtfully designed for both relaxation and entertaining, featuring composite decking, a pond with attractive water feature, a fully equipped outdoor kitchen, a covered seating area, and a charming summer house.
Combining generous proportions, modern energy-efficient features, high-quality finishes and superb indoor-outdoor living, this outstanding family home offers an enviable lifestyle in a truly impressive setting.
EPC - C
Council Tax - F
Tenure - Freehold
Front Garden
The property is approached via a substantial gravelled driveway providing parking for up to six vehicles, enhanced by established planted borders and a paved pathway with convenient ramped access to the front entrance.
Entrance Hall
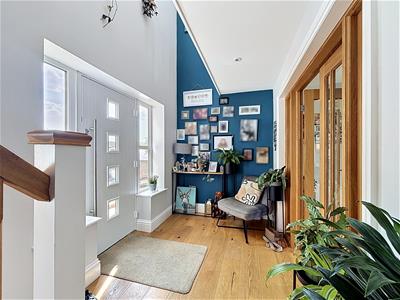 An impressive double-height entrance hall creates a striking first impression, featuring a galleried first-floor landing overlooking the space below. The hall is flooded with natural light from the front entrance door and two front-facing windows, while a staircase with spindle balustrade rises to the first floor. An understairs cupboard provides useful storage.
Cloakroom (W.C)
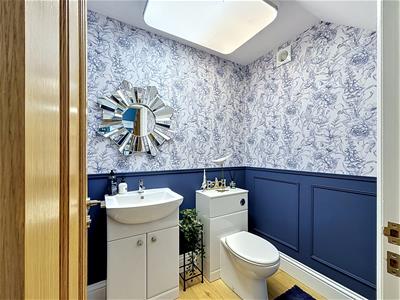 1.85 x 1.47 (6'0" x 4'9")Well presented cloakroom comprising a W.C. and hand wash basin with storage beneath, complemented by decorative wall panelling, oak engineered flooring, and an extractor fan.
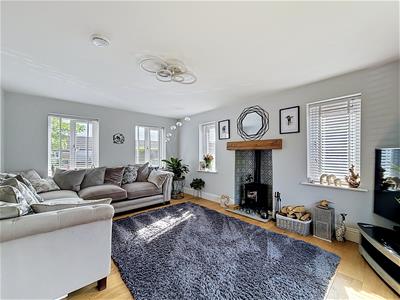
Lounge
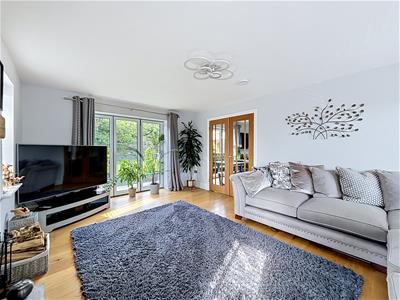 5.33 x 3.75 (17'5" x 12'3")A bright and spacious reception room enjoying windows to the front and side elevations, together with bi-fold doors opening onto the rear garden and creating an excellent indoor-outdoor flow. A charming fireplace with a wooden mantel and multi-fuel burner forms an attractive focal point, while oak engineered flooring completes the room.
Kitchen Diner
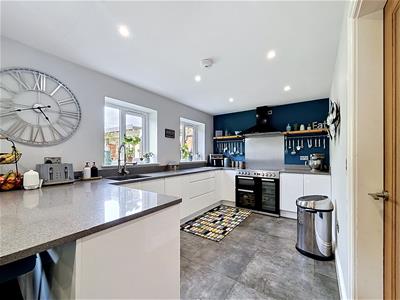
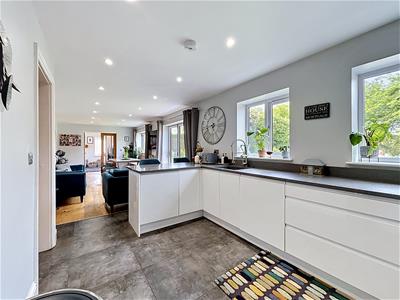 10.23 x 3.25 (33'6" x 10'7")A magnificent and exceptionally spacious kitchen/dining room, undoubtedly the heart of the home, designed for modern family living and effortless entertaining. Bathed in natural light from two rear-facing windows and two sets of bi-fold doors, the space seamlessly extends onto the rear garden, creating an impressive indoor-outdoor lifestyle. The beautifully appointed kitchen features an extensive range of fitted wall and base units, complemented by generous work surfaces and a one-and-a-half bowl composite sink. A stylish breakfast bar provides the perfect setting for casual dining and social gatherings, while there is space for a range-style cooker, an integrated dishwasher, and an extractor hood. The room is finished with contemporary oak engineered flooring, enhancing both its practicality and elegant appeal.
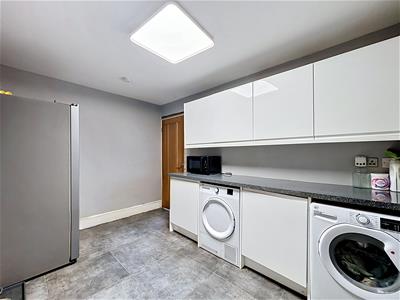
Utility Room
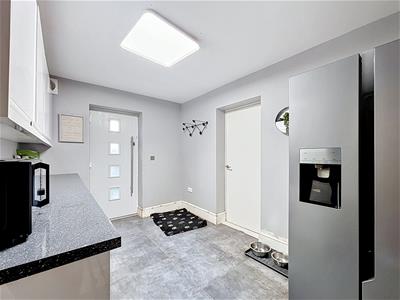 3.65 x 2.52 (11'11" x 8'3")A well-appointed utility room fitted with a range of wall and base units complemented by work surfaces, providing excellent additional storage and preparation space. There is space and plumbing for a washing machine and tumble dryer, while a side door offers convenient external access.
First Floor Landing
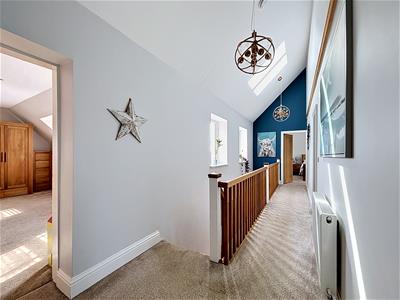 A spacious galleried first-floor landing overlooking the impressive entrance hall below, creating a wonderful sense of space and openness. Natural light floods the area through two front-facing windows and two Velux rooflights, enhancing the bright and airy feel. The landing also benefits from a radiator and fitted carpeting, with access to the first-floor accommodation.
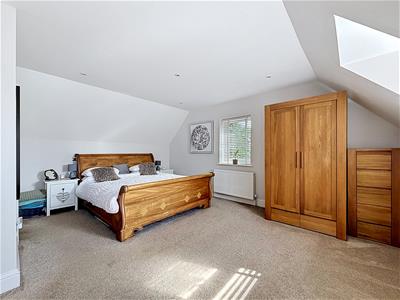
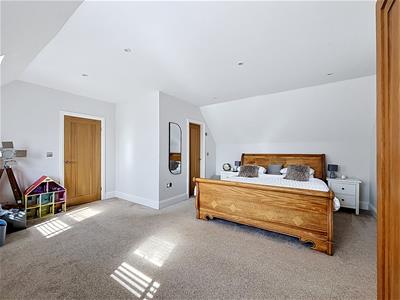
Master Bedroom
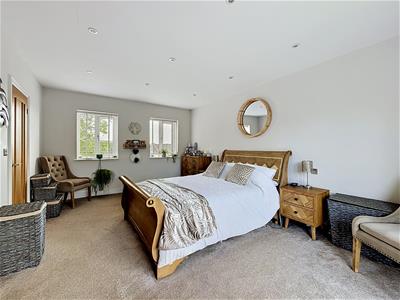
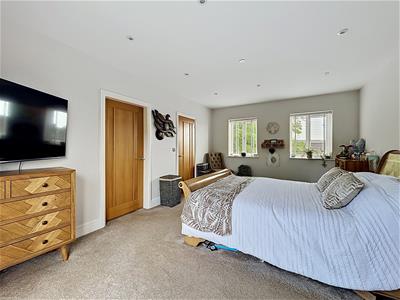
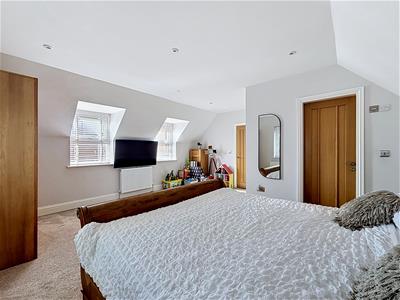 5.37 x 5.31 (17'7" x 17'5")A generous principal bedroom enjoying a dual-aspect outlook with windows to the front and side elevations, allowing for an abundance of natural light. The room benefits from two radiators and fitted carpeting, creating a comfortable and inviting retreat.
En-Suite
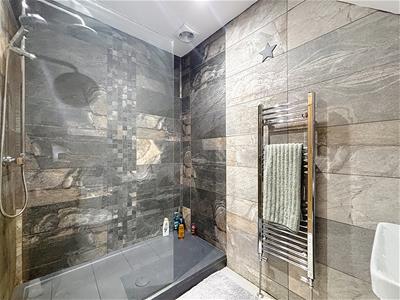
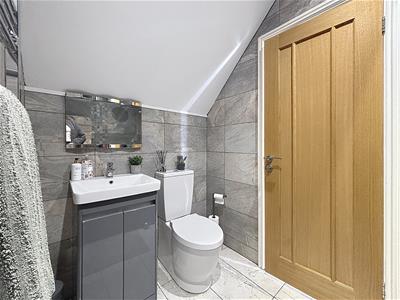 A stylishly appointed en-suite featuring a low-level W.C. and hand wash basin set within a contemporary vanity unit with integrated storage. Elegantly finished with fully tiled walls and flooring, the space is complemented by a heated towel rail and extractor fan, creating a practical yet refined addition to the principal bedroom.
Bedroom 2
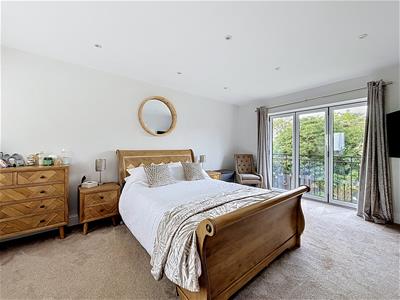 5.34 x 3.73 (17'6" x 12'2")A superb double bedroom featuring a front-facing window and striking bi-fold doors opening onto a Juliet balcony with delightful views over the rear garden. The combination of glazing and elevated outlook creates a wonderfully bright and spacious feel, while fitted carpeting and a radiator add comfort and practicality.
Dressing Room
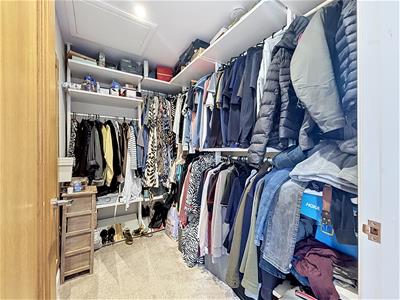 2.72 x 1.74 (8'11" x 5'8")Accessed directly from Bedroom Two, this useful dressing area benefits from a comprehensive range of fitted shelving and hanging rails, with carpeted flooring throughout.
En-Suite
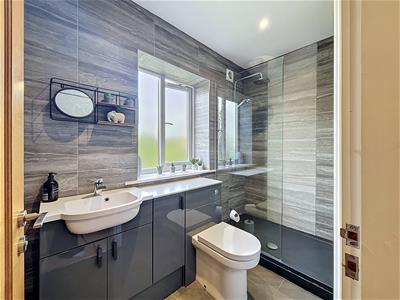 2.69 x 1.39 (8'9" x 4'6")Accessed via the dressing room, this well-appointed en-suite features a window to the rear aspect, low-level W.C., hand wash basin with storage beneath, step-in shower enclosure, heated towel rail, and extractor fan. Finished with tiled walls and tiled flooring.
Bedroom 3
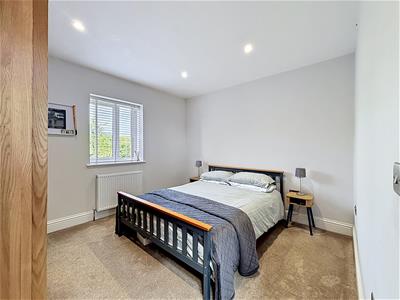
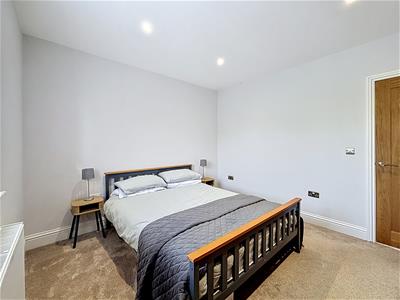 3.64 x 3.29 (11'11" x 10'9")Well-proportioned bedroom featuring a window overlooking the rear of the property, radiator, and carpeted flooring.
Bedroom 4
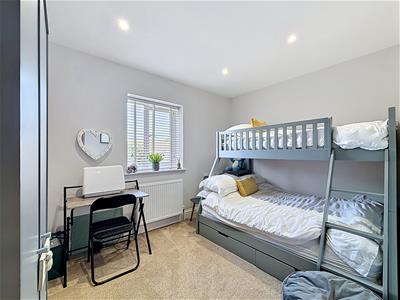 3.66 x 2.63 (12'0" x 8'7")A well-sized fourth and final bedroom measuring approximately 3.66m x 2.63m, featuring a window to the rear aspect, radiator, and carpeted flooring.
Bathroom
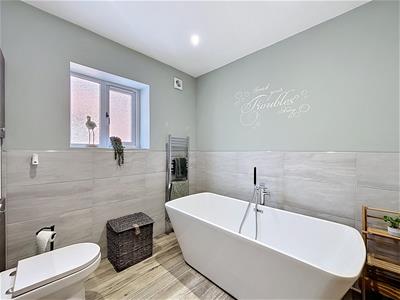
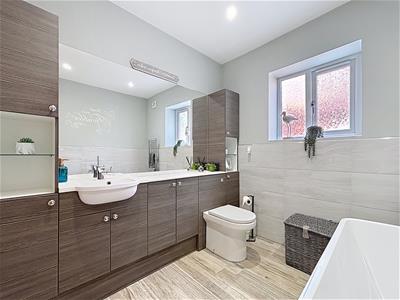 2.53 x 2.46 (8'3" x 8'0")Elegantly appointed and finished to a high standard, this stylish family bathroom features a window to the side aspect and is fitted with a contemporary suite comprising a low-level W.C., vanity wash hand basin with integrated storage, and a luxurious freestanding bath. Additional features include a heated towel rail, extractor fan, attractive tiled flooring, and complementary part-tiled walls, creating a sophisticated and relaxing space.
Rear Garden
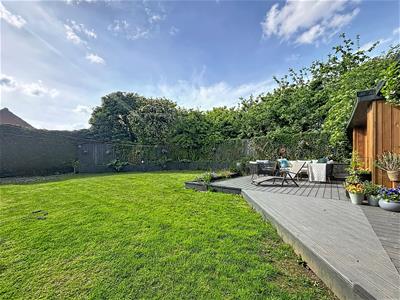 A beautifully landscaped and thoughtfully designed outdoor space, laid predominantly to lawn and enclosed by a combination of fenced and mature hedged boundaries, providing an excellent degree of privacy. A charming pond with water feature creates an attractive focal point, while a gravelled side area incorporates a useful log store. Entertaining is well catered for with a composite decked seating area and an impressive outdoor kitchen complete with fridge, sink, and dedicated BBQ area. A covered seating area further enhances the garden, offering a superb all-weather space for relaxing and socialising.
Summer House
4.55 x 2.2 (14'11" x 7'2")A versatile and well-presented addition to the garden, benefiting from power and lighting, with French doors opening directly onto the composite decked seating area. Offering excellent flexibility, this attractive space is suitable for a variety of uses, including a home office, gym, studio, hobby room, or additional entertaining area.
Double Garage
5.49 x 5.57 (18'0" x 18'3")integrated, electric up and over door, personel door to utility room, cold water supply, light points
Energy Efficiency and Environmental Impact

Although these particulars are thought to be materially correct their accuracy cannot be guaranteed and they do not form part of any contract.
Property data and search facilities supplied by www.vebra.com