
26 High Street
Leominster
Herefordshire
HR6 8LZ
Middlemarsh, Leominster
£189,950
2 Bedroom House - Semi-Detached
- Semi-Detached House
- 2 Bedroom
- Well Presented
- Lounge/Dining Room
- Conservatory
- Fitted Kitchen
- Bathroom
- Plenty Of Parking
- Secure Rear Garden
- Walking Distance Of Town Centre
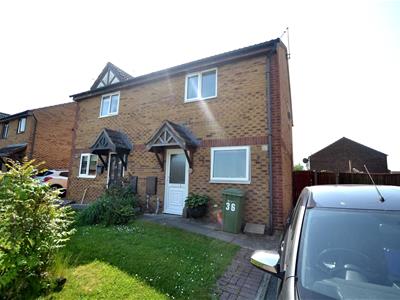
A modern well presented semi-detached house offering UPVC double glazed and gas fired accommodation to include a reception hall, lounge/dining room, conservatory, kitchen, 2 double bedrooms, bathroom and outside a lawn garden to front, a private garden to rear and a driveway with plenty of parking for vehicles.
The property is situated on the northern edge of Leominster's town and close by are attractive riverside walks. Leominster's town centre is also within walking distance offering a wide range of amenities.
A SHARED OWNERSHIP OPTION IS ALSO AVAILABLE
A canopy porch with a UPVC double glazed entrance door opens into a reception hall, having a smoke alarm and a door opening into the lounge.
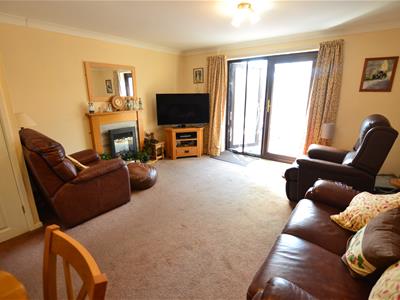
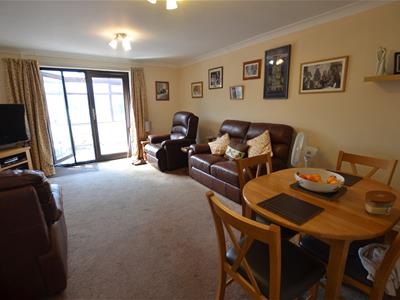
The lounge/dining room has room for a dining table, plenty of power points, a door into a useful under stairs cupboard and French doors opening out to a rear conservatory.
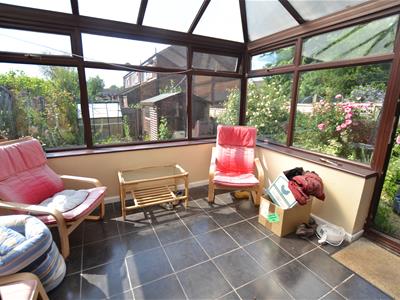
The conservatory has UPVC double glazed windows overlooking the rear garden, a ceiling light with fan attachment, tiled flooring, power points and a UPVC double glazed door opening out to the side.
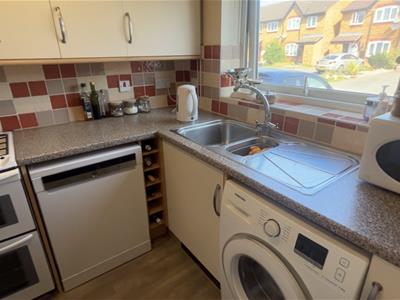
From the reception hall a door opens into the kitchen having working surfaces with base units of cupboards and drawers and also a wine rack. There is a planned space and plumbing for a washing machine and space for a gas cooker with a concealed extractor hood over. The kitchen also has eye-level cupboards with shelving, a UPVC double glazed window to the front and room for an upright fridge/freezer.
From the reception hall a staircase rises up to the first floor landing having an inspection hatch to the roof space above, a door into a large airing cupboard housing a gas combination boiler, radiator and shelving and doors leading off to the bedroom accommodation.
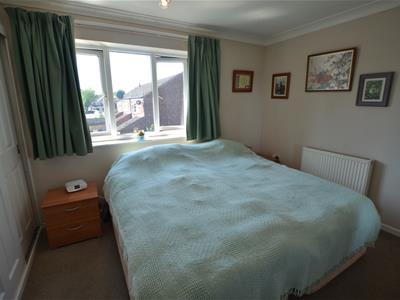
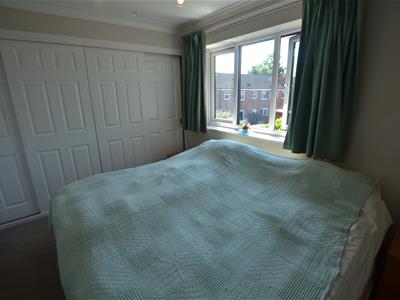
Bedroom one is a good size double bedroom having a built-in wardrobe fitment and a UPVC double glazed window overlooking gardens to the rear.
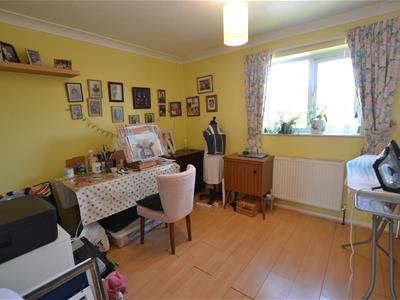
Bedroom two is also a good double bedroom having wardrobe fitment and a UPVC double glazed window to the front.
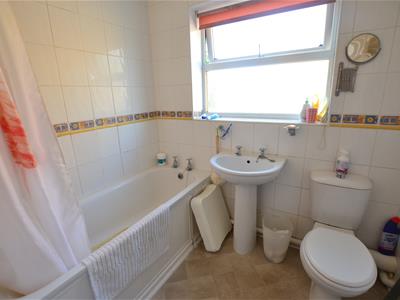
From the landing a door opens into the bathroom having a side panelled bath with a mains fed shower over, pedestal wash hand basin, a low flush W.C. and a frosted UPVC double glazed window to the side.
OUTSIDE.
The property is situated on a modern development and is approached to the front over a pedestrian pathway onto a driveway with plenty of parking for vehicles. There is a lawned garden to front and secure gated access to the side leading out to the rear garden.
REAR GARDEN.
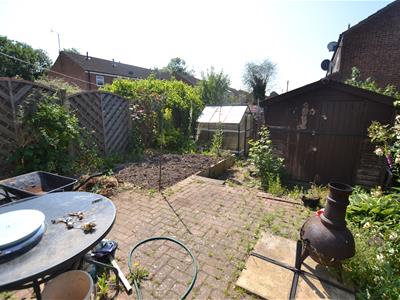
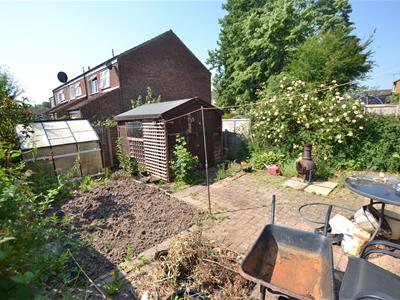
The property enjoys an enclosed and private rear garden having a brick paved patio area, a variety of beds and shrub borders and well maintained fencing to boundaries. Also situated in the garden are 2 storage shed, a greenhouse, power point and an outside cold water tap.
SERVICES.
All mains services are connected and gas fired central heating, via a combination boiler system.
AGENTS NOTE.
There is also an option to purchase a 75% share at a price of £138.750, instead of the full freehold. The remaining share would be owned by Bromford Housing, with 69 years remaining on the Lease. If the 75% share is purchased a monthly rent of £185.74 would be payable along with a Buildings Insurance payment of £12.64.
Reception Hall
Lounge/Dining Room
4.88m x 4.11m (16' x 13'6")
Conservatory
3.05m x 2.74m (10' x 9')
Kitchen
2.90m x 2.16m (9'6" x 7'1")
Bedroom One
3.66m x 2.62m (12' x 8'7")
Bedroom Two
3.05m x 2.97m (10' x 9'9")
Bathroom
Rear Garden
Energy Efficiency and Environmental Impact

Although these particulars are thought to be materially correct their accuracy cannot be guaranteed and they do not form part of any contract.
Property data and search facilities supplied by www.vebra.com