Julian Marks
Tel: 01752 401128
2a The Broadway
Plymstock
PL9 7AW
Elburton, Plymouth
Price Guide £420,000
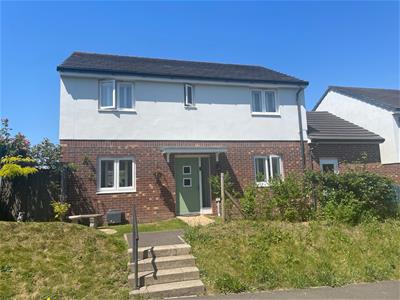
4 Bedroom House - Detached
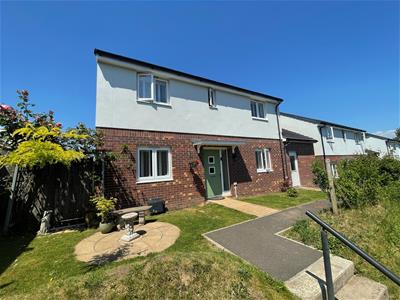
- Lovely modern detached property in a popular residential area
- Wonderful position overlooking Vinery Lane & convenient to King George's playing fields
- Lounge
- Feature kitchen/dining room
- Utility & downstairs cloakroom/wc
- 4 good-sized bedrooms
- Master ensuite shower room & family bathroom
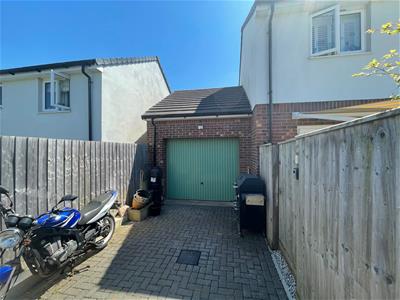
- Garage & additional parking for 2 vehicles
- Low maintenance landscaped westerly-facing rear garden
- Double-glazing & gas central heating
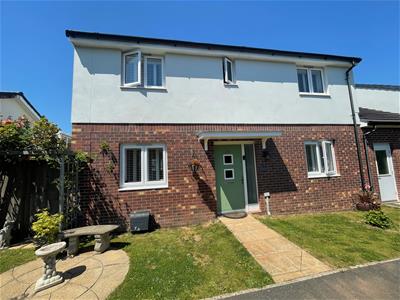
A wonderful & beautifully presented modern house located convenient to a range of local amenities including schools and King George's playing fields. The property is situated on the edge of Vinery Lane and offers a lovely private plot with a feature landscaped westerly-facing rear garden. Adjacent to this is the double-length drive leading to the garage. The accommodation comprises a generous entrance hall, lounge, kitchen/dining room, utility, downstairs cloakroom/wc, 4 good-sized bedrooms, master ensuite shower room and family bathroom. Double-glazing & central heating.
WHIMBREL WAY, ELBURTON, PL9 8GR
ACCOMMODATION
Access to the property is gained via the part glazed entrance door leading into the entrance hall.
ENTRANCE HALL
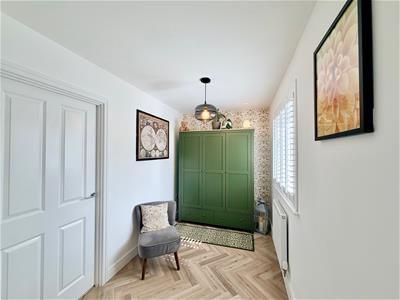
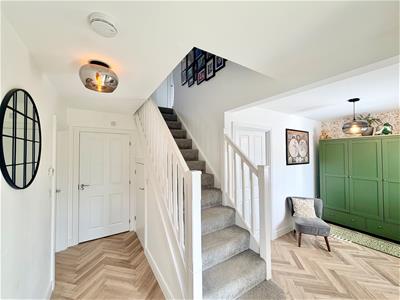
5.43 x 1.96 (17'9" x 6'5")Providing access to the ground floor accommodation. Ample space for a study space. Feature flooring. Stairs rising to the first floor. Under-stairs storage cupboard. Double-glazed window with fitted shutters to the front elevation.
DOWNSTAIRS CLOAKROOM/WC
1.05 x 2.02 (3'5" x 6'7")Fitted with a low level toilet and a sink unit.
LOUNGE
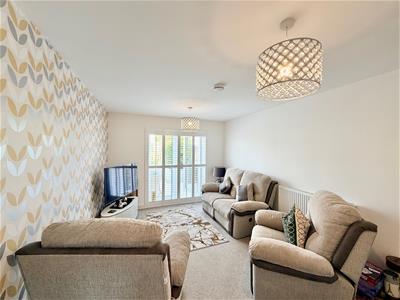
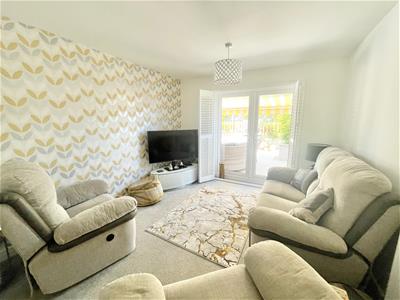
4.57 x 3.20 (14'11" x 10'5")uPVC double-glazed double doors with fitted shutters providing a lovely outlook and access out onto the rear garden.
KITCHEN/DINING ROOM
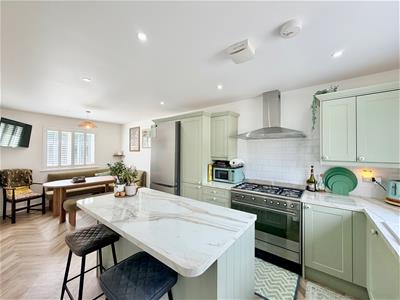
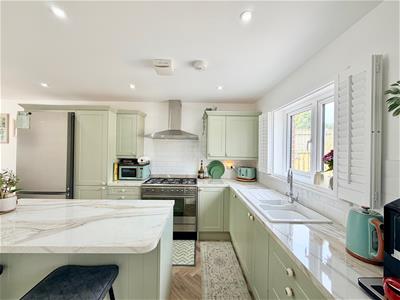
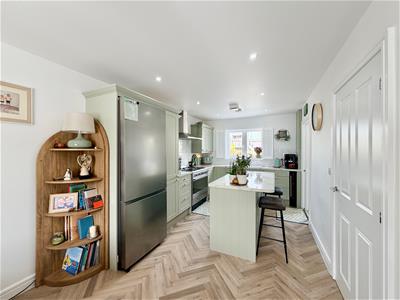
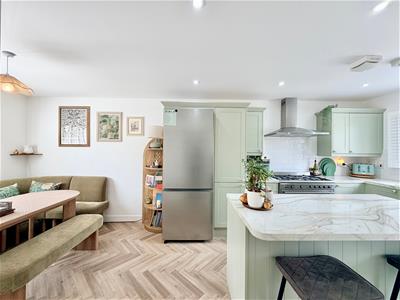
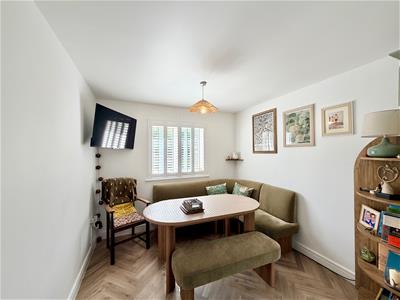
6.60 x 2.84 (21'7" x 9'3")A dual aspect room with double-glazed windows with fitted shutters to the front and rear elevations. Central island with a breakfast bar. Range of eye-level and base units with complementary work surfaces. Integrated dishwasher. Wine cooler. Space for a free-standing dual fuel range cooker. Please note that the one in situ will be included in the sale price subject to suitable negotiation. Space for fridge-freezer. Feature flooring. Inset ceiling spotlights. Doorway leading into the utility room.
UTILITY ROOM
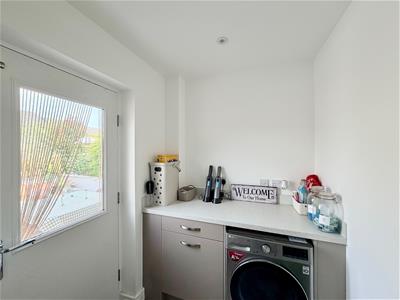
2.04 x 1.63 (6'8" x 5'4")Work surface with storage beneath. Space and plumbing for washing machine. Wall-mounted gas boiler. Part glazed door providing access to the rear garden.
FIRST FLOOR LANDING
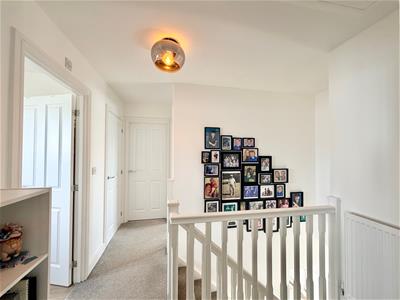
Providing access to the first floor accommodation. Loft hatch. Built-in storage cupboard.
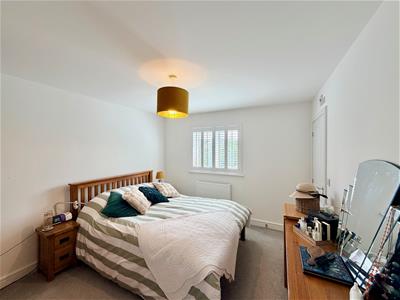
BEDROOM ONE
3.73 x 3.26 (12'2" x 10'8")Double-glazed window with fitted shutters to the front elevation overlooking Vinery Lane. Doorway leading to the ensuite shower room.
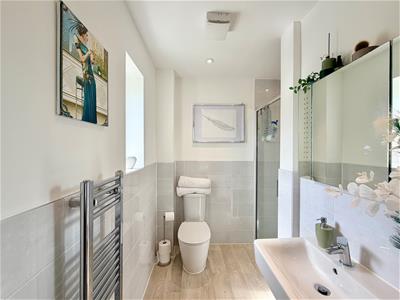
ENSUITE SHOWER ROOM
2.03 x 1.31 (6'7" x 4'3")Lovely modern suite comprising a corner shower with a tiled area surround, shower unit and spray attachment, sink unit with a mixer tap and a low level toilet.Vertical towel rail/radiator. Double-glazed window to the front elevation.
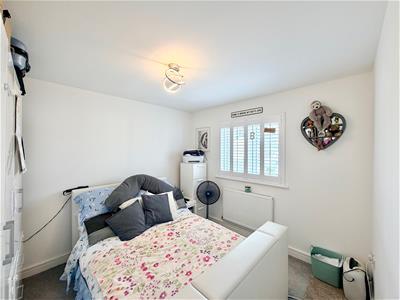
BEDROOM TWO
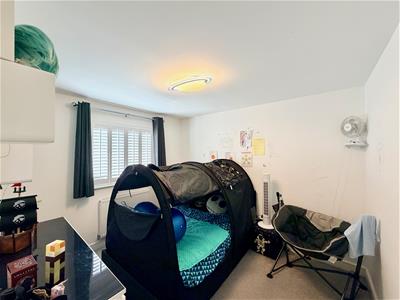
3.26 x 2.92 (10'8" x 9'6")Double-glazed window with fitted shutters to the rear elevation.
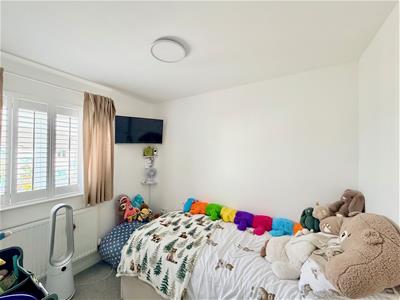
BEDROOM THREE
3.28 x 2.91 (10'9" x 9'6")Double-glazed window with fitted shutters to the front elevation.
BEDROOM FOUR
3.15 x 2.82 at widest point (10'4" x 9'3" at widesDouble-glazed window with fitted shutters to the rear elevation.
FAMILY BATHROOM
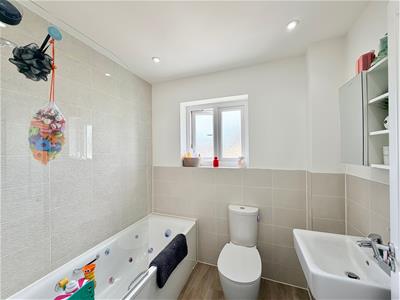
1.76 x 2.13 (5'9" x 6'11")Comprising a bath with twin hand grips, mixer tap, shower unit with spray attachment , shower screen and tiled area surround, sink unit with mixer tap and a low level toilet. Built-in extractor. Inset ceiling spotlights. Obscured double-glazed window to the rear elevation.
GARAGE
Up-&-over door to the front elevation. Courtesy door to the rear.
OUTSIDE
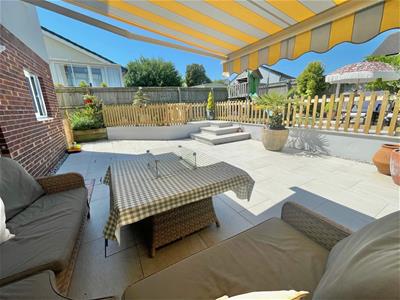
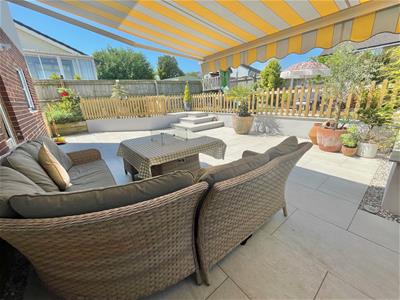
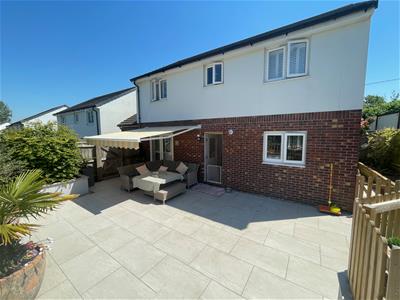
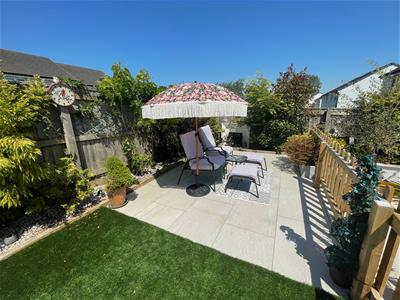
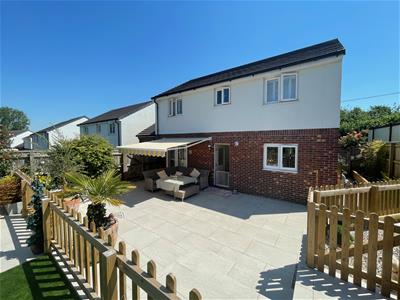
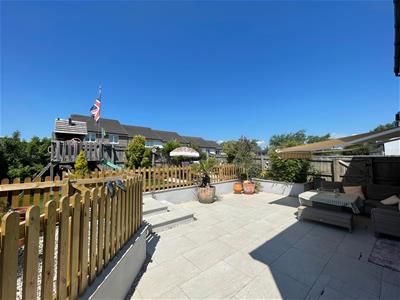
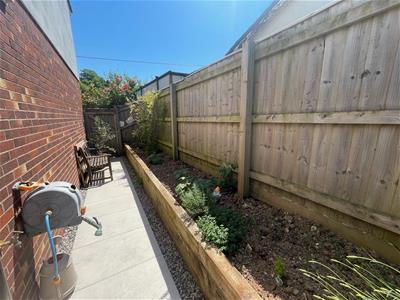
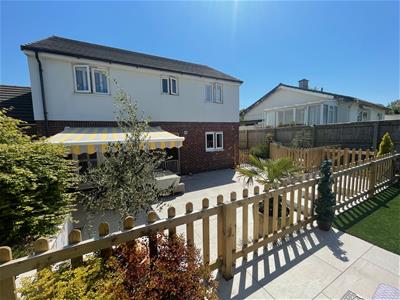
To the rear of the property there is a beautifully landscaped westerly-facing garden enclosed by timber fencing. The garden has a large seating area with outside power points adjacent to the rear of the property with a large awning over providing some shade. Beyond this steps lead up to a further sitting area bordered by mature trees and bushes. A gate leads from the rear garden to the drive, which provides space for 2 vehicles and access to the garage. To the side there is a further section of garden with raised planted borders and a gate leads to the front of the property.
AGENT'S NOTE
There is an annual service charge of approximately £163.
COUNCIL TAX
Plymouth City Council
Council tax band E

Energy Efficiency and Environmental Impact
Although these particulars are thought to be materially correct their accuracy cannot be guaranteed and they do not form part of any contract.
Property data and search facilities supplied by www.vebra.com