
28-30 New Buildings
Hinckley
Leicestershire
LE10 1HW
Marcian Close, Hinckley
Per Calendar Month £975 p.c.m. To Let
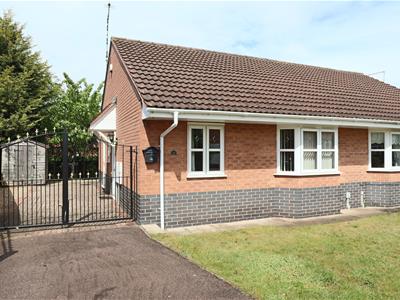
2 Bedroom Bungalow - Semi Detached
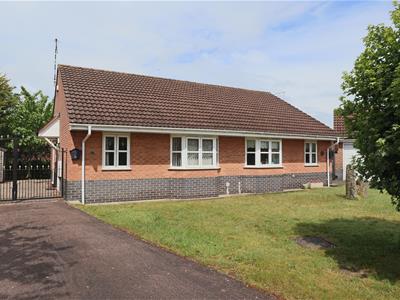
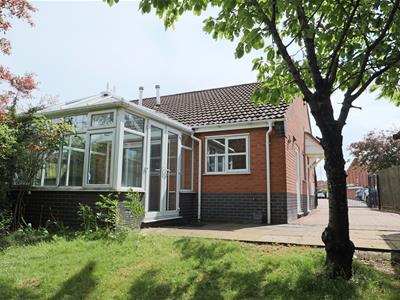
A two double bedroomed semi-detached bungalow with the benefit of PVCU double glazing, gas fired central heating , water meter. Reception hall, lounge/dining room, conservatory, fitted kitchen, bathroom with shower, gardens front and rear, driveway with wrought iron gates and secure parking for 2 - 3 cars, attractive front garden with further driveway and enclosed picturesque rear garden.
The property occupies a secluded head of cul de sac position, close to all local amenities and accessible for commuting to all major road links, such as theA5, M69, M1 and M6.
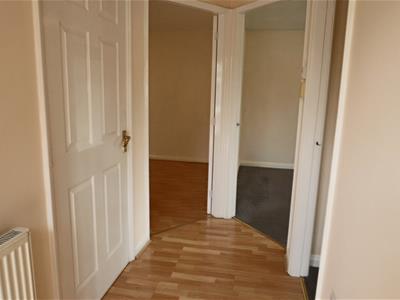
Reception hall
2.82 *max) x 1.30 (max). (9'3" *max) x 4'3" (max).Obscure double glazed door, wood laminate flooring, central hating radiator, smoke detector and roof void access,
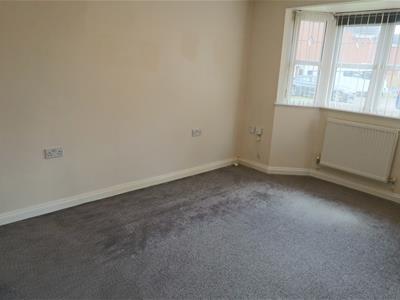
Bedroom 1 (front)
4.09 x 2.74. (13'5" x 8'11".)PVCu double glazed bay window and radiator.
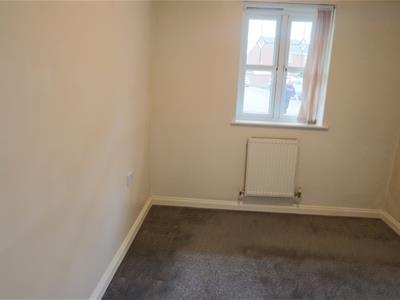
Bedroom 2 (front)
3m x 2.49mPVCu double glazed window and radiator.
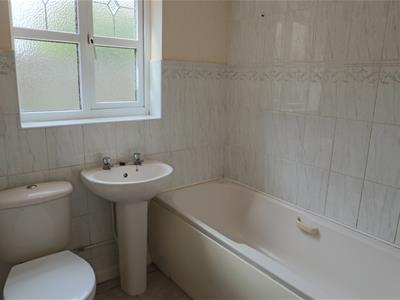
Bathroom
2.44 x 1.52. (8'0" x 4'11".)Obscure UPVC double glazed window, panelled bath with mixer shower, pedestal wash hand basin, low flush wc, ceramic tiled floor, radiator and airing cupboard.
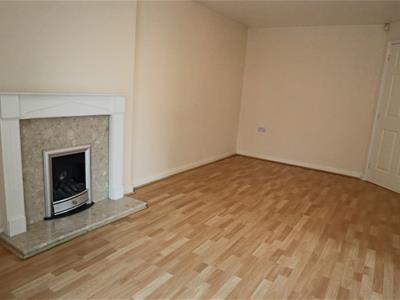
Lounge/dining room
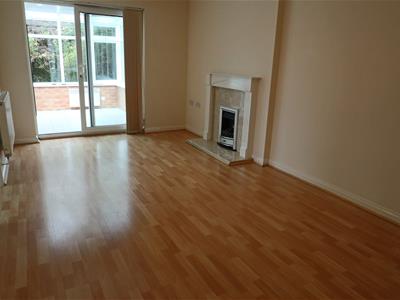
5.13m x 2.9mPVCu double glazed sliding patio door leading to conservatory, radiator, and living flame gas fire in Adams style surround.
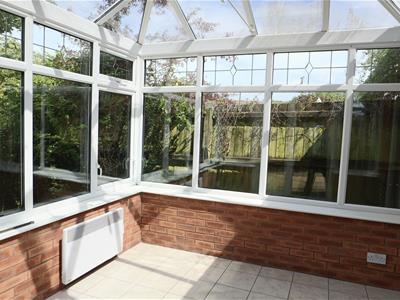
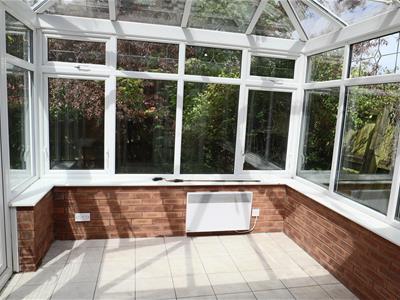
Conservatory (rear)
2.82m x 2.54mPVCu double glazed windows, UPVC double glazed French doors, double glazed roof and electric wall heater.
Kitchen (side)
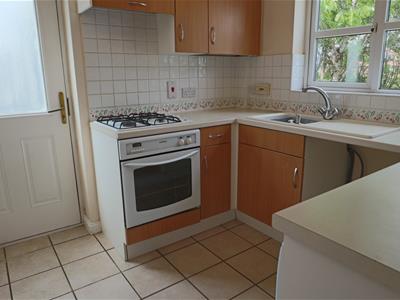
2.52 x 2.46 (8'3" x 8'0")PVCu double glazed window, ceramic tiled floor, range of base and wall units (three base units and four wall units), associated work surfaces, split level gas hob, electric (fan assisted) oven, extractor hood, moulded sink unit, plumbing for washing machine and a wall mounted gas fired central heating boiler.
Outside
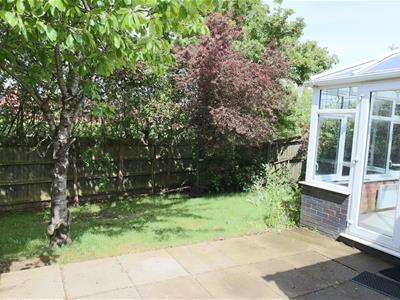
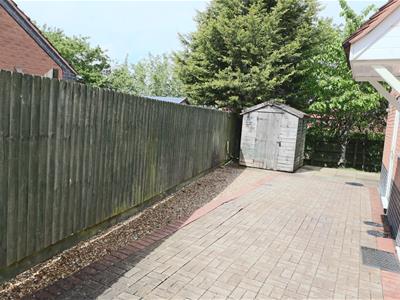
Having enclosed lawned rear garden, paved patio, block paved secure driveway, twin wrought iron gates.
Front garden with further driveway.


Energy Efficiency and Environmental Impact
Although these particulars are thought to be materially correct their accuracy cannot be guaranteed and they do not form part of any contract.
Property data and search facilities supplied by www.vebra.com