.png)
Hadleigh Road, Leigh-On-Sea
£299,995
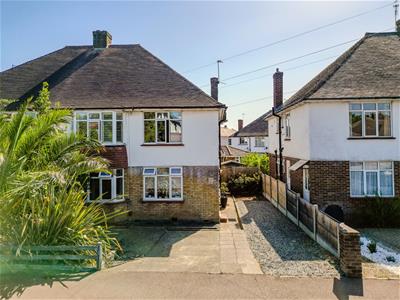
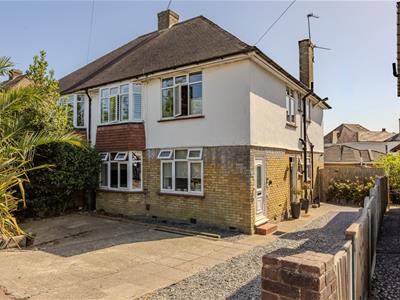
2 Bedroom Flat - Ground Floor
- Spacious Ground Floor Apartment in Central Leigh on Sea
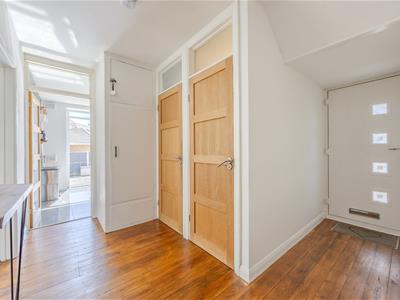
- Private Entrance and Generous Hallway with Storage
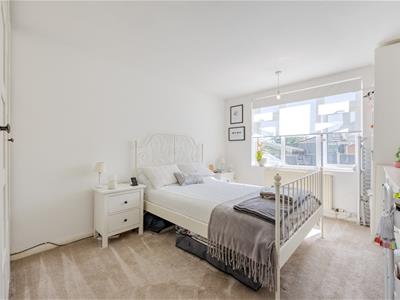
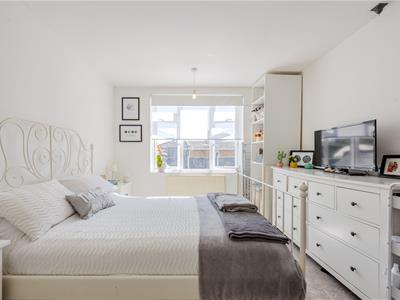
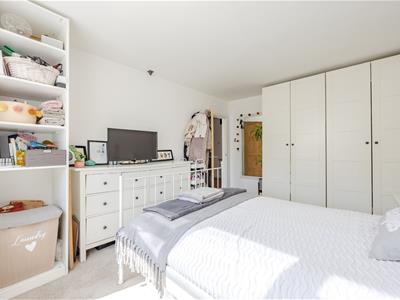
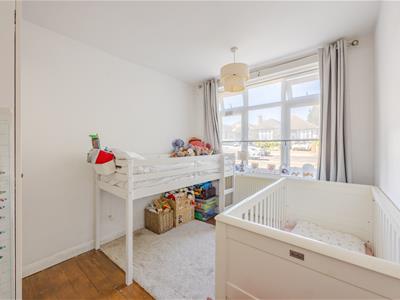
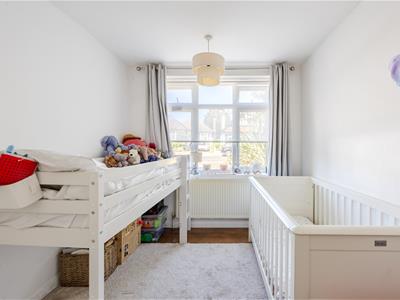
- Two Spacious Double Bedrooms
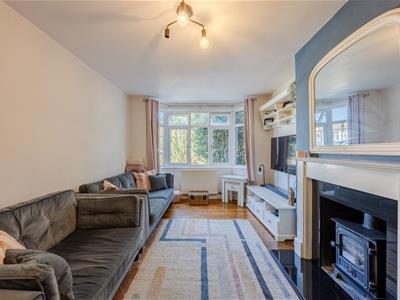
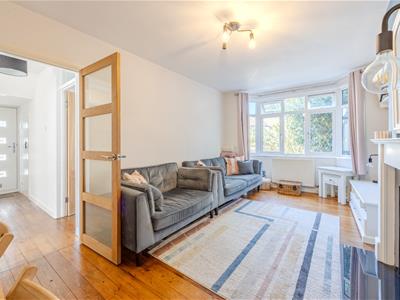
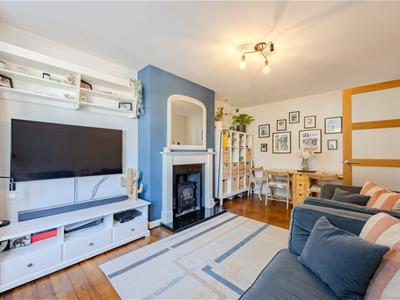
- Large Lounge with Bay Window and Feature Fireplace
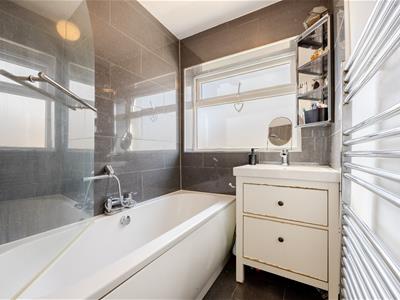
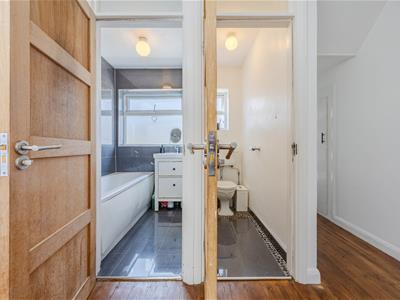
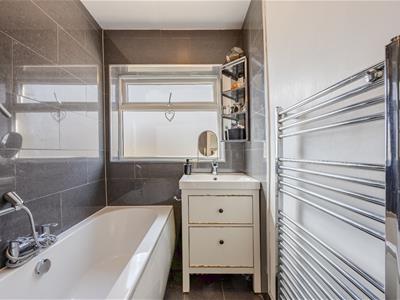
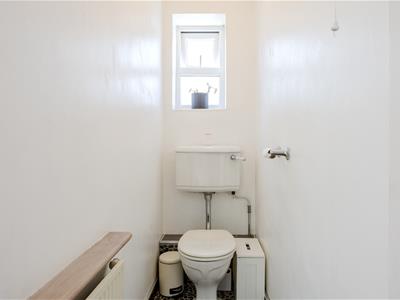
- Modern Bathroom and Separate W/C
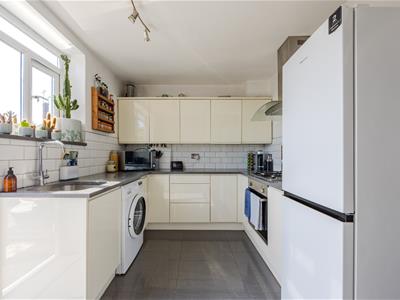
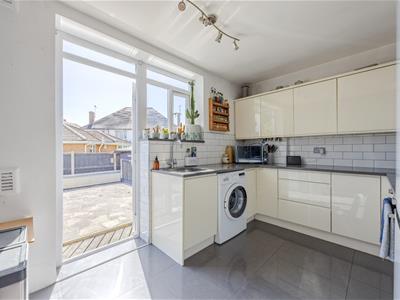
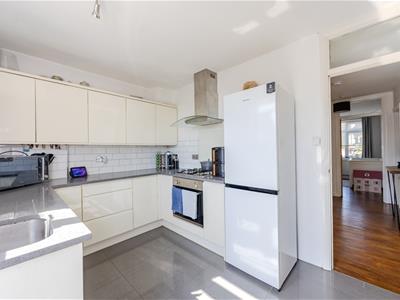
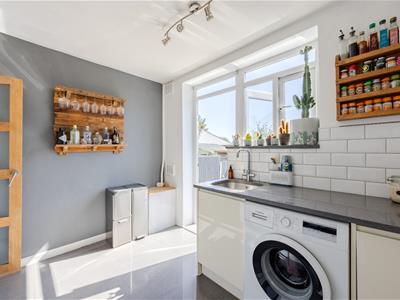
- Contemporary Kitchen
- Off Street Parking for Two Vehicles
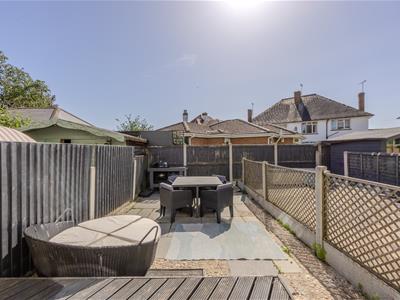
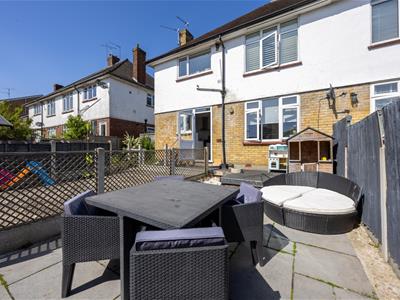
- Private West Facing Rear Garden
- Walking Distance to Leigh Broadway and Leigh Station
- Within Catchment for West Leigh Infant and Junior School
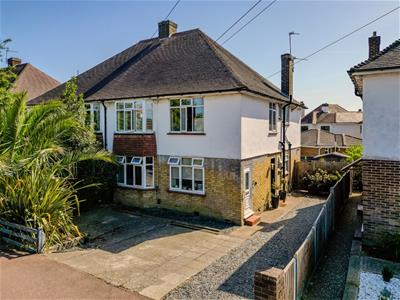
Home Estate Agents are delighted to offer for sale this spacious ground floor apartment, perfectly positioned in the heart of Leigh-on-Sea and benefitting from a private entrance, west facing rear garden and off street parking for two vehicles.
This well presented home offers generous accommodation throughout and is ideally located within walking distance of Leigh Broadway, Leigh Station and local amenities along London Road, whilst also falling within catchment for the highly regarded West Leigh Infant and Junior Schools.
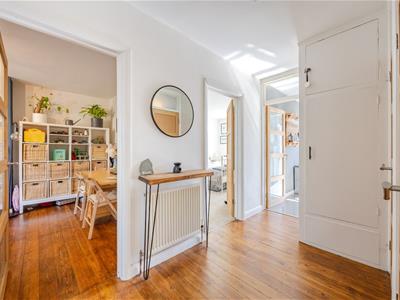
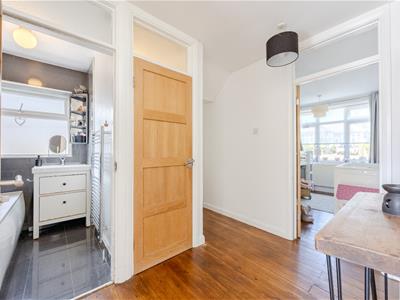
The property commences with a private entrance leading into a spacious hallway complete with two useful storage cupboards. There are two excellent size double bedrooms, making the home ideal for first time buyers, downsizers or those seeking additional space for home working.
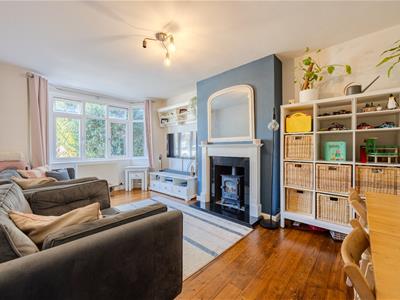
To the front of the property is a large lounge featuring a bay window which fills the room with natural light, alongside a wood burner effect electric fireplace creating a warm and inviting focal point.
The accommodation also includes a modern bathroom fitted with a panelled bath and rainfall shower, in addition to a separate W/C for added convenience.
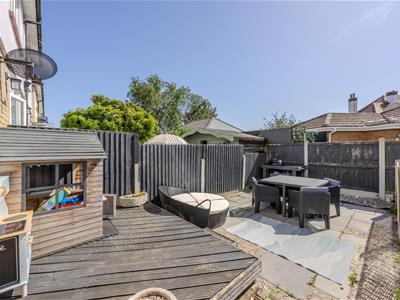
Externally, the property continues to impress with two off street parking spaces to the front and a private west facing rear garden, ideal for relaxing, entertaining or enjoying the afternoon sun.
Offering spacious accommodation, outdoor space and an exceptional Leigh-on-Sea location, this is a fantastic opportunity to acquire a wonderful ground floor home.
Accommodation Comprises
The property commences with a driveway with space for two cars, gate leading to garden. Pathway leading to private composite entrance door with double glazed panel and external wall lighting into:
Entrance Hallway
Wooden flooring, skirting, ceiling light, two storage cupboards, radiator. Doors to:
Lounge
5.66m x 3.18m (18'7 x 10'5)Wooden flooring, skirting, ceiling light, double glazed bay window to front aspect, feature fireplace with wooden surround and mantle, granite hearth and inset electric log burner, radiator.
Kitchen
3.43m x 2.77m (11'3 x 9'1)Tiled flooring, skirting, ceiling light, double glazed window and double glazed patio door both to the rear aspect leading to the garden. The kitchen is fitted to include a range of base units with Quartz worksurfaces and matching eye level wall mounted units, inset sink with drainer and mixer tap, tiled splashback, integrated oven with four ring gas hob and extractor over, glass splashback, space for fridge freezer and washing machine.
Bedroom One
4.22m x 3.18m (13'10 x 10'5)Carpeted, skirting, ceiling light, double glazed window to the rear aspect overlooking garden, radiator.
Bedroom Two
3.25m x 2.49m (10'8 x 8'2)Wooden flooring, skirting, ceiling light, double glazed window to the front aspect, radiator.
WC
Tiled flooring and skirting, double glazed obscure window to side aspect, WC, ceiling light, radiator.
Bathroom
1.85m x 1.45m (6'1 x 4'9)Tiled flooring and skirting, part tiled walls, double glazed obscure window to side aspect, ceiling light, panelled bath with shower attachment and Rainfall shower head, wash hand basin with mixer tap and storage beneath, heated towel rail.
Externally
Rear Garden
Commencing with a small decking area with a step leading down to the patio, external water tap and access to the front of the property.
Lease Information
Lease: 114 years remaining
Ground Rent: £425 Per Annum
Service Charge: £0
Please note this lease information has been provided by the vendor and we have not substantiated it with solicitors.
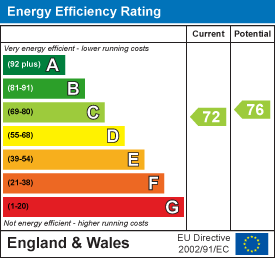
Energy Efficiency and Environmental Impact
Although these particulars are thought to be materially correct their accuracy cannot be guaranteed and they do not form part of any contract.
Property data and search facilities supplied by www.vebra.com