26 Victoria Street
Holmfirth
Huddersfield
HD9 7DE
Luke Lane, Thongsbridge, Holmfirth HD9
Asking Price £300,000
4 Bedroom House - Terraced
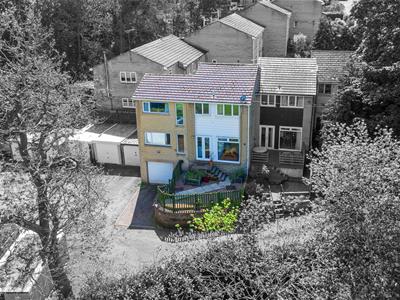
- SPACIOUS FOUR BEDROOM END TERRACE PROPERTY
- BATHROOM, ENSUITE AND DOWNSTAIRS WC
- TWO RECEPTION ROOMS PLUS BREAKFAST KITCHEN
- FRONT AND REAR LOW MAINTENANCE GARDENS
- OFF ROAD PARKING FOR 3/4 VEHICLES WITH INTEGRAL GARAGE
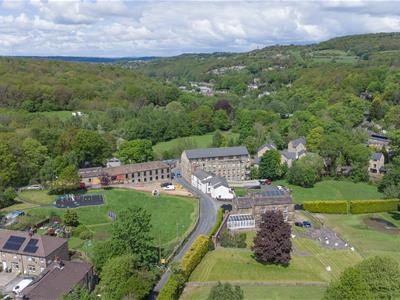
- CLOSE TO LOCAL AMENITIES AND OPEN COUNTRYSIDE
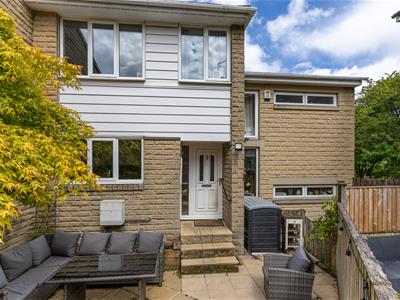
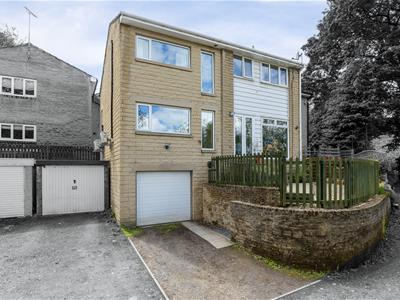
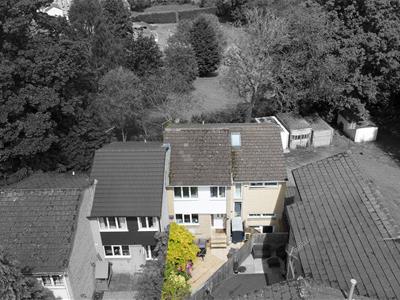
This spacious four-bedroom end terrace property on Luke Lane offers a delightful blend of comfort and convenience. Spanning an impressive 1,374 square feet, the home features two inviting reception rooms, perfect for both relaxation and entertaining.
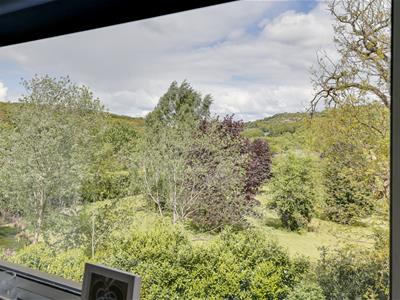
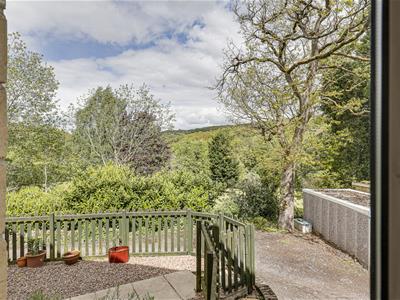
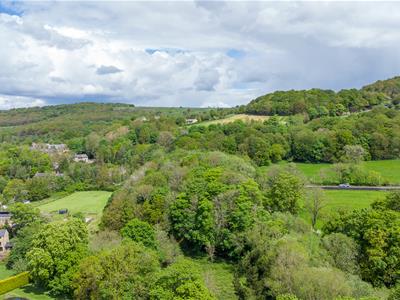
The property boasts two well-appointed bathrooms, including an ensuite, alongside a convenient downstairs WC, ensuring ample facilities for family and guests alike. Set back from the road, the house benefits from enclosed front and rear gardens, providing a private outdoor space to enjoy the stunning views that surround the property.
Well presented throughout, this home is ready for you to move in and make it your own. The location is ideal, with local amenities just a stone's throw away, while the beautiful countryside is also within easy reach, offering a perfect balance of urban and rural living. Additionally, parking for 3-4 vehicles adds to the practicality of this lovely home.
This property is a wonderful opportunity for families or anyone seeking a spacious and well-located residence in the picturesque setting of Holmfirth.
Entrance
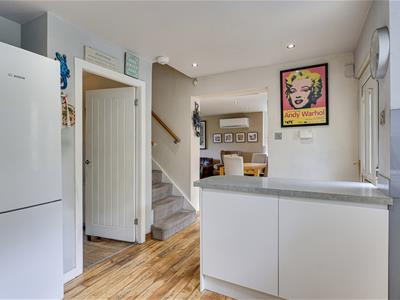
The front door opens to the entrance area which is open plan to the breakfast kitchen and through dining lounge. Stairs lead to the first floor and a door opens to the hallway.
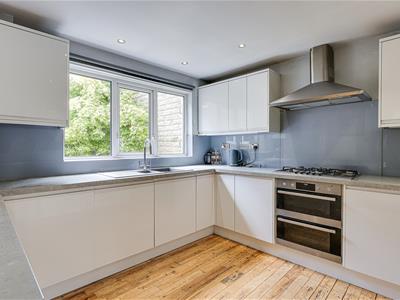
Breakfast Kitchen
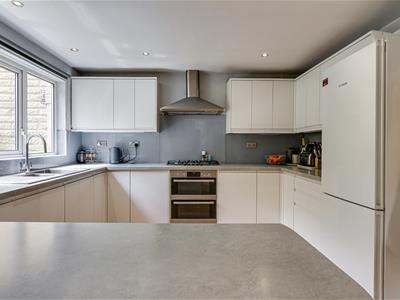
3.51m x 2.77m (11'6" x 9'1")The kitchen has a solid timber floor and a range of base and wall units with a granite effect work top and breakfast bar. Appliances include five burner gas hob, double oven and space for a dishwasher and fridge freezer. Under unit lighting and glass splash back. A front window over looks the enclosed front paved garden.
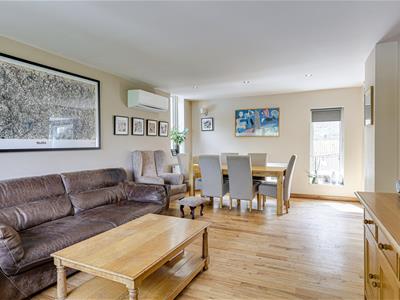
Through Lounge and Dining Room
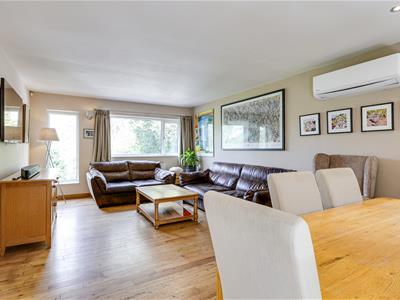
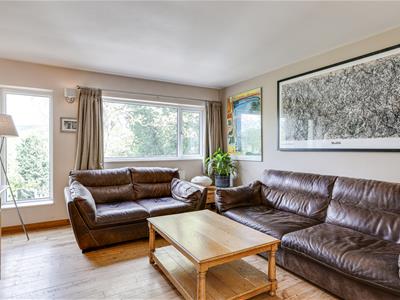
6.45m x 3.81m (21'2" x 12'6")A fabulously light and airy reception room with windows to three sides with beautiful far reaching views to Thurstonland Bank. Plenty of space for comfortable seating and a dining table and chairs.
Rear Hallway
1.73m x 0.79m (5'8" x 2'7")The hallway is open plan to the utility area and has doors to the down stairs WC, family room and rear garden.
WC/Cloakroom
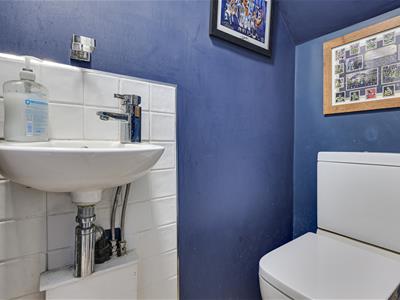
Comprises a low flush WC and wall hung wash basin.
Utility Area/Rear Lobby
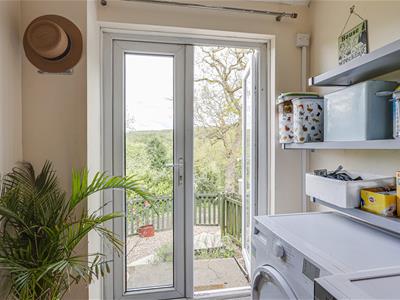
1.85m x 1.73m (6'1" x 5'8")A versatile rear entrance space with plumbing for a washer and gorgeous far reaching views.
Family Room
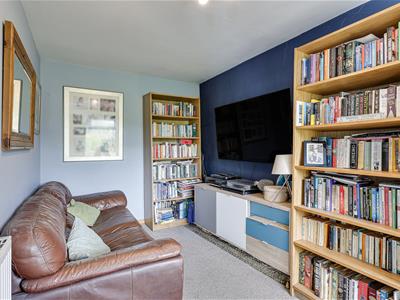
5.44m x 2.26m (17'10" x 7'5")A great second reception room with beautiful far reaching views from the large picture window.
First Floor Landing
Doors open off the landing to the bedrooms and bathroom. A hatch opens to the loft space.
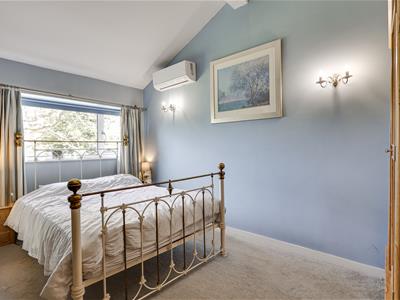
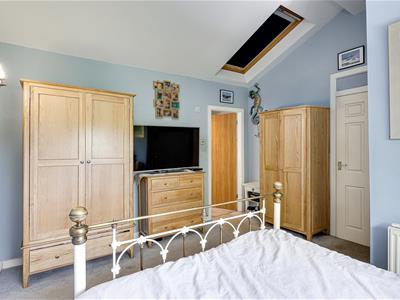
Master Bedroom
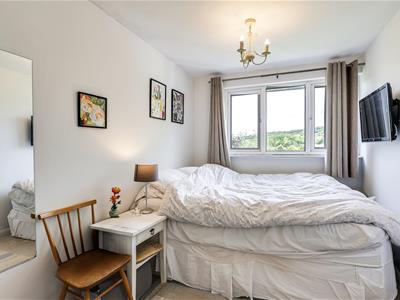
3.81m x 4.22m (12'6 x 13'10)A generous kingsize bedroom with far reaching picturesque views, plenty of space for bedroom furniture. Velux window provides additional light and a door opens to the ensuite.
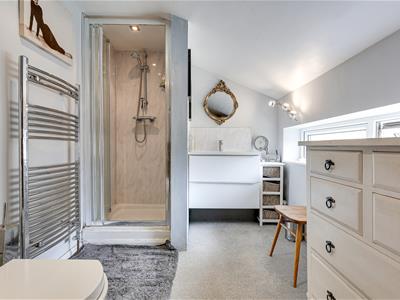
Ensuite
With an enclosed shower cubicle, wash basin in vanity unit and low flush WC. Feature windows and heated towel rail.
Bedroom 2
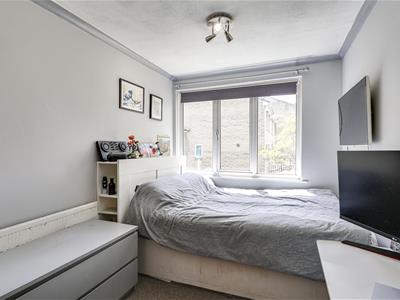
2.34m x 3.63m (7'8 x 11'11)A double bedroom with front aspect window.
Bedroom 3
2.34m x 3.91m (7'8 x 12'10)A further double bedroom with rear aspect window, enjoying the countryside views and beyond.
Bedroom 4
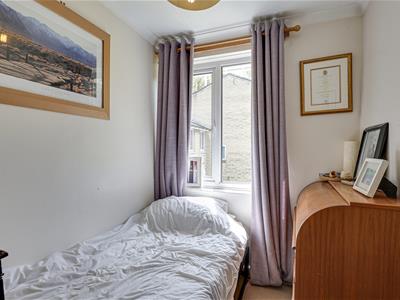
2.39m x 2.69m (7'10 x 8'10)Ideal as a single bedroom or home office with front aspect window.
Bathroom
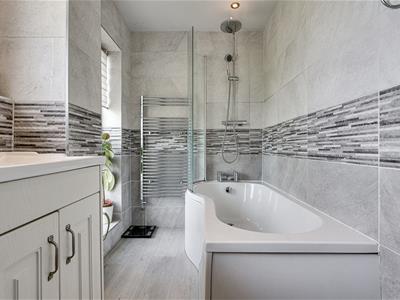
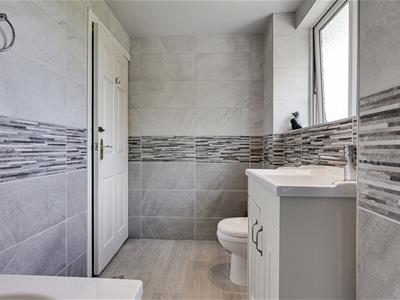
Fully tiled with p-shape bath, curved shower screen with shower over the bath, wash hand basin in vanity unit and low flush WC. Obscure rear aspect windows, heated towel rail and downlighters.
Garage and Parking
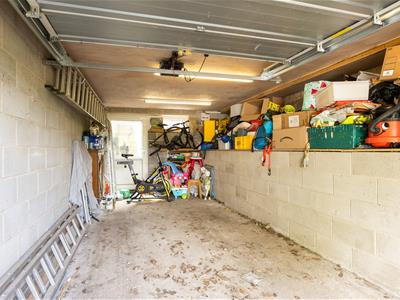
The property has an integral single garage with electric door, lighting/power and rear pedestrian door. Parking is available to the front of the garage with a further 2 spaces opposite the house.
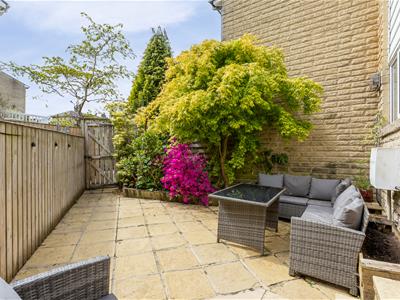
Garden
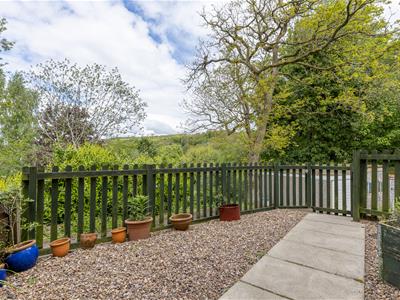
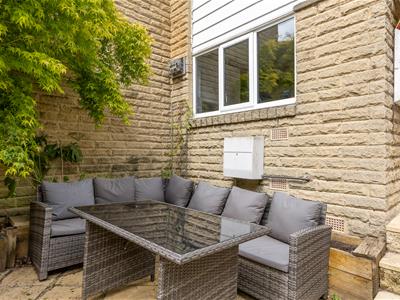
To the front of the property is an enclosed paved sitting area with mature raised beds to create privacy. Whilst to the rear of the property is a further enclosed and paved area with woodland views.
Energy Efficiency and Environmental Impact

Although these particulars are thought to be materially correct their accuracy cannot be guaranteed and they do not form part of any contract.
Property data and search facilities supplied by www.vebra.com