
Rush Witt & Wilson - Hastings
Tel: 01424 442443
Fax: 01424 465554
Rother House
Havelock Road
Hastings
East Sussex
TN34 1BP
Chowns Hill, Hastings
£625,000
4 Bedroom House - Detached
- 360° HDR VIRTUAL TOUR
- Three Bedroom Detached Family Home
- Self Contained Attached One Bedroom Annexe
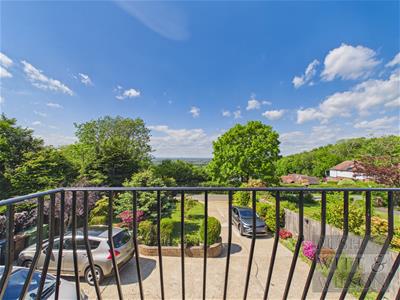
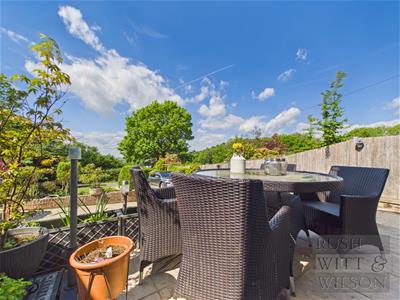
- Far Reaching Countryside Views
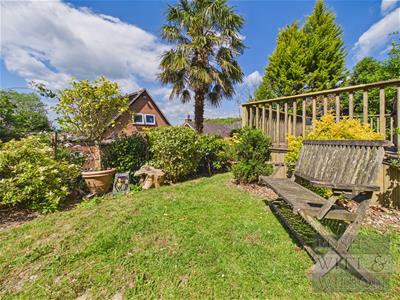
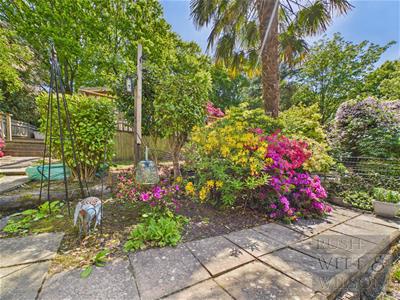
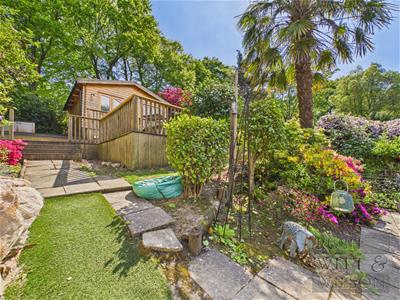
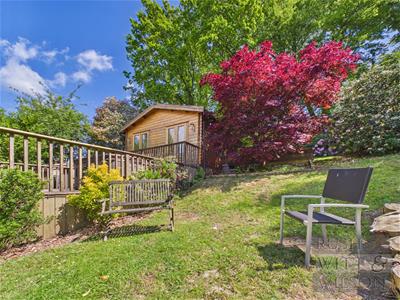
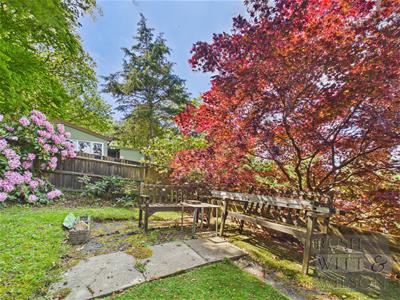
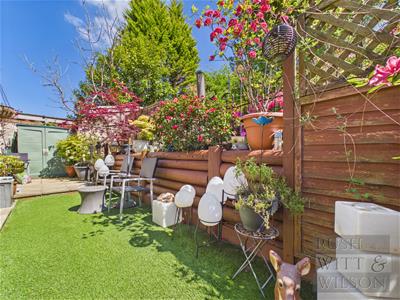
- Beautiful & Private Tiered Rear Garden
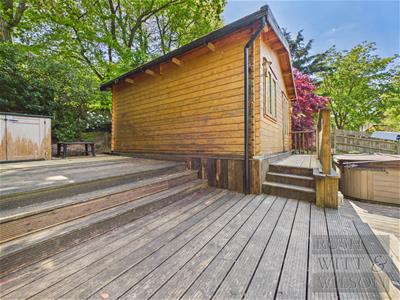
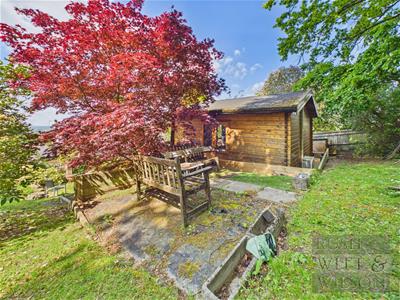
- Detached Log Cabin & Firing Range
- Off Road Parking for Several Vehicles
- Hastings Outskirts
- COUNCIL TAX BAND - D. ANNEXE - A
- EPC - C. ANNEXE - D
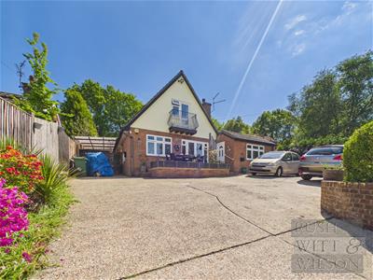
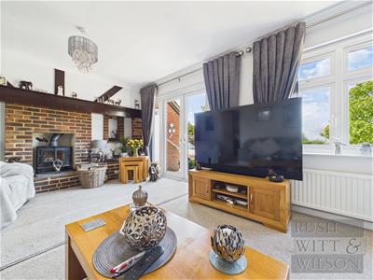
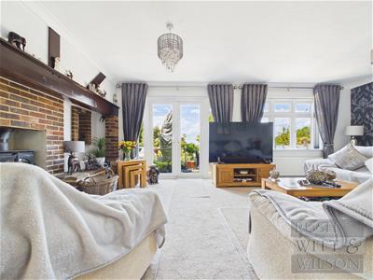
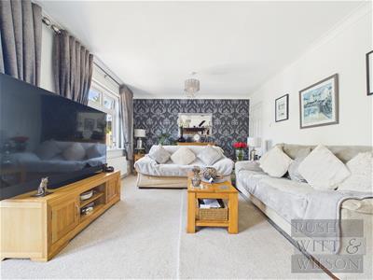
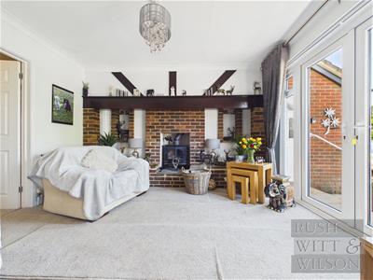
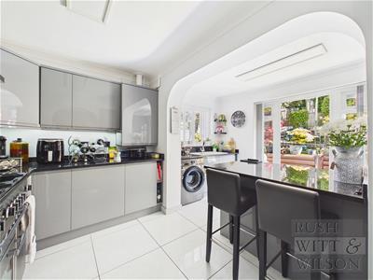
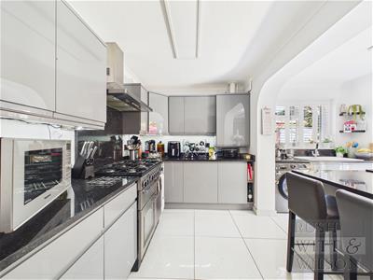
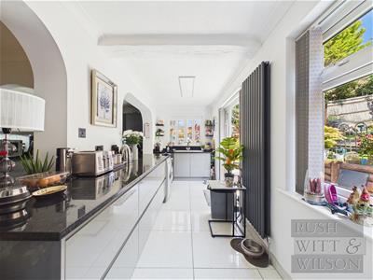
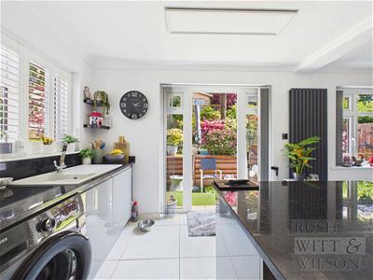
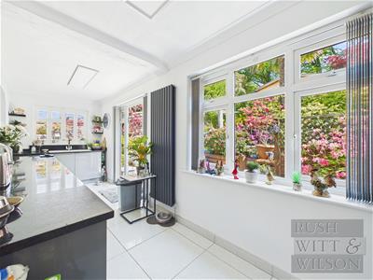
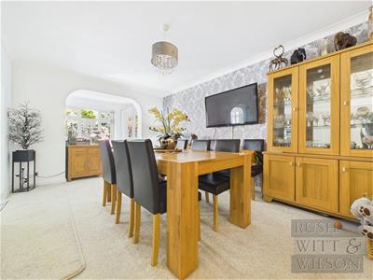
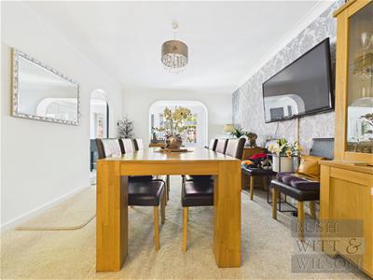
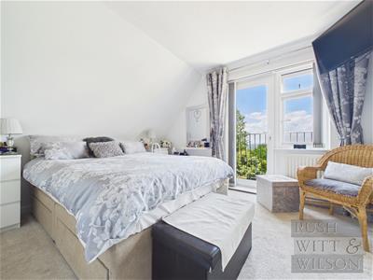
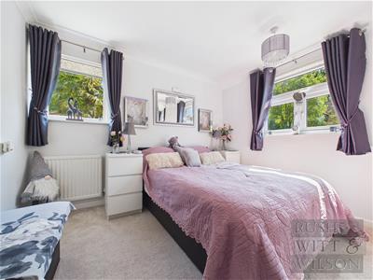
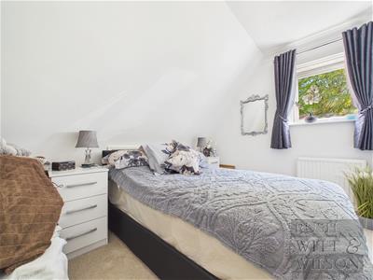
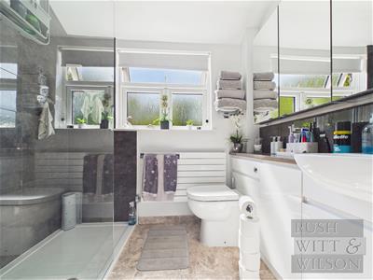
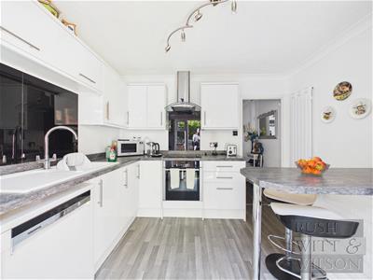
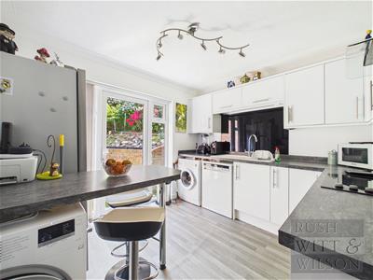
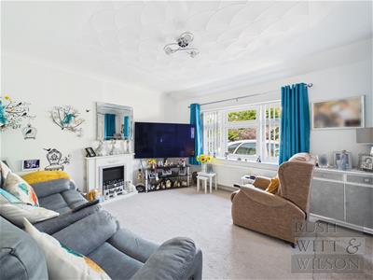
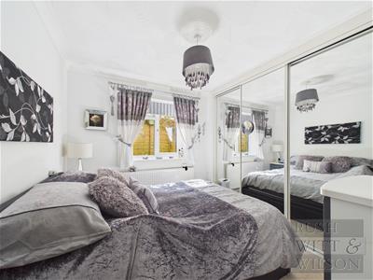
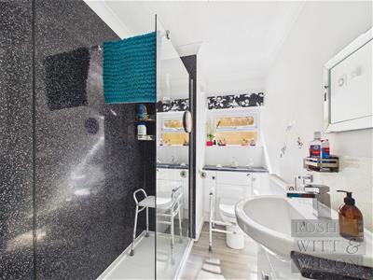
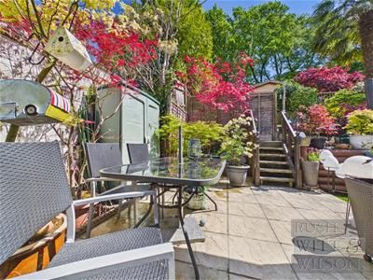
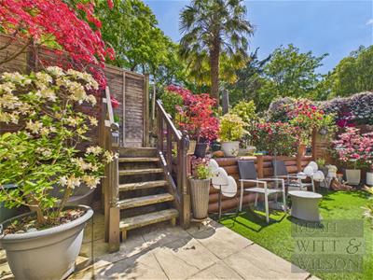
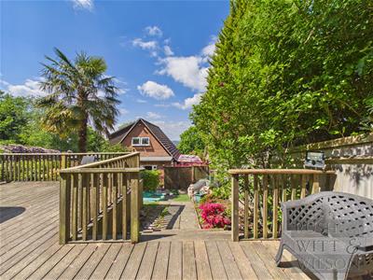
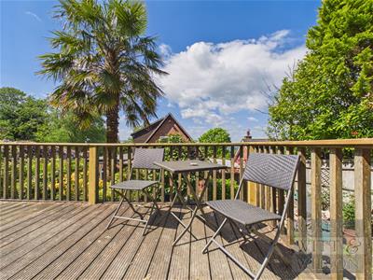
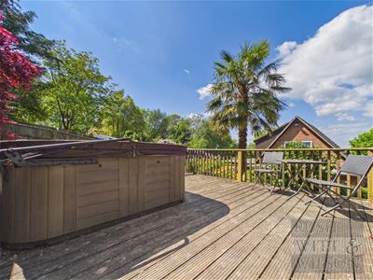
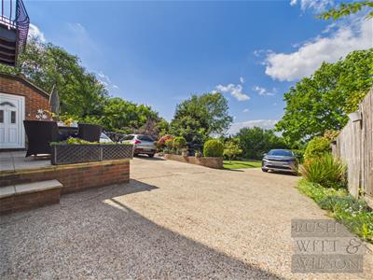
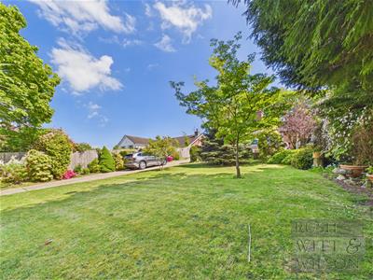
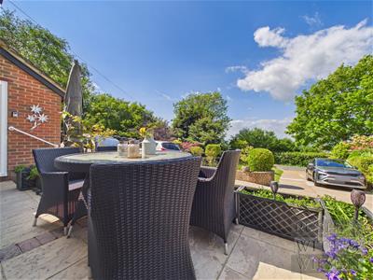
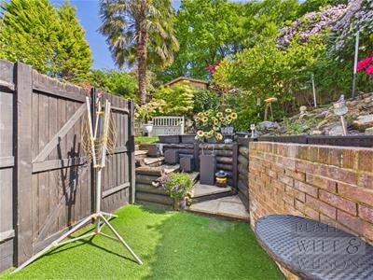
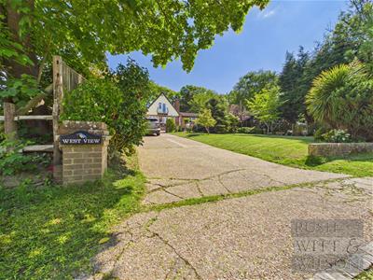
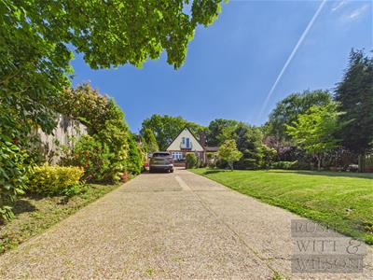
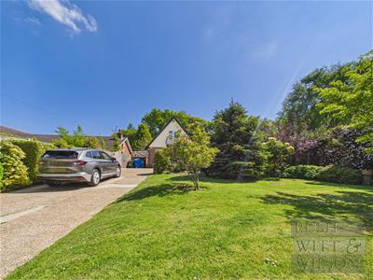
An exciting opportunity to acquire this substantial detached family home with a self-contained attached annexe, enjoying far-reaching countryside views, generous accommodation and beautifully arranged gardens, ideal for multi-generational living or those seeking additional income potential. The main residence is approached via an entrance hall with stairs rising to the first floor and doors leading to the principal ground floor accommodation. The spacious lounge offers a welcoming reception space, whilst a separate dining room flows seamlessly through an archway into the extended kitchen/breakfast room, creating an ideal sociable hub of the home. The kitchen is fitted with a range of modern units and integrated appliances, with French doors opening directly onto the rear garden. A downstairs cloakroom completes the ground floor accommodation. To the rear of the property, a bright and airy living room enjoys French doors opening onto an elevated patio terrace, perfectly positioned to take full advantage of the stunning far-reaching countryside views. First floor is made up of three bedrooms and family shower room. The attached annexe benefits from its own private entrance, making it perfectly suited for independent living with accommodation comprising a spacious living room with a large picture window framing the beautiful outlook, an inner hallway leading to a generous double bedroom with fitted wardrobes, a modern shower room and a contemporary fitted kitchen with access onto its own private rear garden area. Externally, the property continues to impress with elevated tiered rear gardens offering a wonderful degree of privacy and character, including a firing range and a detached log cabin. To the front, there is ample off-road parking for multiple vehicles alongside a mature front garden stocked with a variety of trees and shrubs.
Hallway
1.80m x 2.97m (5'11 x 9'9)
Living Room
3.61m x 6.30m (11'10 x 20'8)
Kitchen/Breakfast Room
2.16m x 2.92m (7'1 x 9'7)
Kitchen/Breakfast Room
1.88m x 6.30m (6'2 x 20'8)
Dining Room
5.05m x 3.28m (16'7 x 10'9)
WC
0.89m x 1.68m (2'11 x 5'6)
First Floor
Landing
2.21m x 2.90m (7'3 x 9'6)
Bedroom
3.20m x 3.56m (10'6 x 11'8)
Bedroom
3.10m x 2.36m (10'2 x 7'9)
Bedroom
2.49m x 3.20m (8'2 x 10'6)
Bathroom
2.24m x 1.68m (7'4 x 5'6)
Annexe
Living Room
3.48m x 3.96m (11'5 x 13')
Inner Hallway
4.88m x 0.91m (16' x 3')
Kitchen
2.92m x 3.18m (9'7 x 10'5)
Bedroom
2.51m x 2.95m (8'3 x 9'8)
Bathroom
1.68m x 2.97m' (5'6 x 9'9')
Agents Note
Council Tax Band - D
Fixtures and fittings: A list of the fitted carpets, curtains, light fittings and other items fixed to the property which are included in the sale (or may be available by separate negotiation) will be provided by the Seller's Solicitors.
Important Notice:
1. Particulars: These particulars are not an offer or contract, nor part of one. You should not rely on statements by Rush, Witt & Wilson in the particulars or by word of mouth or in writing ("information") as being factually accurate about the property, its condition or its value. Neither Rush, Witt & Wilson nor any joint agent has any authority to make any representations about the property, and accordingly any information given is entirely without responsibility on the part of the agents, seller(s) or lessor(s).
2. Photos, Videos etc: The photographs, property videos and virtual viewings etc. show only certain parts of the property as they appeared at the time they were taken. Areas, measurements and distances given are approximate only.
3. Regulations etc: Any reference to alterations to, or use of, any part of the property does not mean that any necessary planning, building regulations or other consent has been obtained. A buyer or lessee must find out by inspection or in other ways that these matters have been properly dealt with and that all information is correct.
4. VAT: The VAT position relating to the property may change without notice.
5. To find out how we process Personal Data, please refer to our Group Privacy Statement and other notices at https://rushwittwilson.co.uk/privacy-policy
Energy Efficiency and Environmental Impact

Although these particulars are thought to be materially correct their accuracy cannot be guaranteed and they do not form part of any contract.
Property data and search facilities supplied by www.vebra.com