Hewitt Adams
23 High Street
Neston
CH64 0TU
Burton Road, Little Neston, Neston
Offers Over £659,000
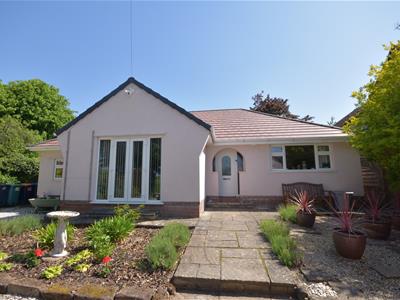
3 Bedroom Bungalow - Detached
- Beautifully Positioned Detached Bungalow
- Views of The Welsh Hills
- Three Double Bedrooms
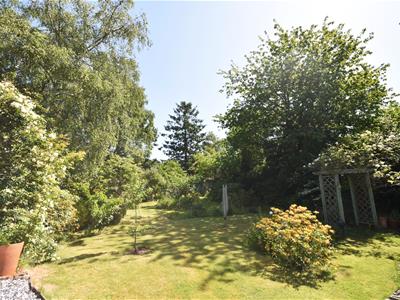
- Extensive and Private Rear Garden
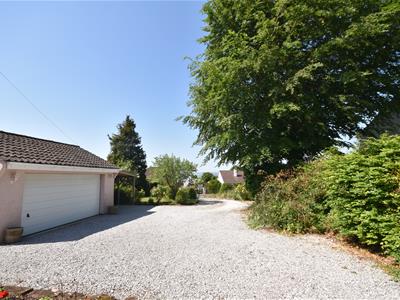
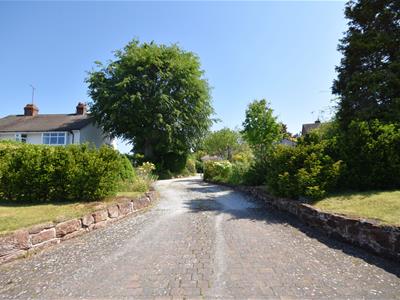
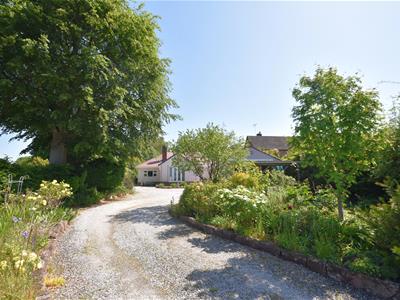
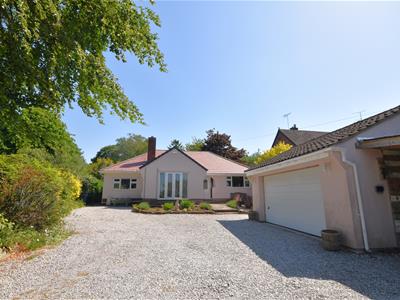
- Sweeping Driveway with Double Garage
- Two Beautifully Fitted Bathrooms
- GCH and Double Glazing
- Little Neston Location
- 1754 Square Foot
- A Must View Bungalow
**Exciting Addition To The Property Market - Substantial Bungalow On a Large Private Plot - Stunning Rear Garden**
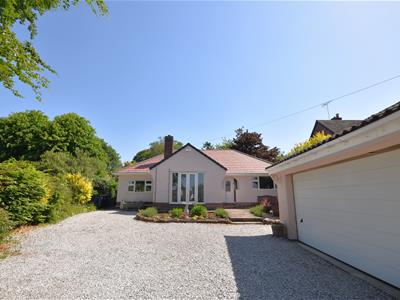
Hewitt Adams are excited to be the agent of choice to showcase 'Delfan' an absolutely stunning and substantial, three double bedroom, detached bungalow on Burton Road, Little Neston - known for its impressive views of the Welsh Hills and Dee Estuary. The property is only a short distance from Neston Town Centre and all its excellent local amenities, good transport links and catchment area for highly acclaimed schools - perfect for a family. The property occupies a generous and private plot and is ideally situated amongst other unique and characterful properties. The property has been beautifully maintained inside and out by the current owners and really must be viewed to appreciate everything it has to offer. Further boasting gas central heating, double glazing throughout and ample off road parking and a double garage.
In brief the bright and spacious property accommodation comprises; entrance hallway, lounge, kitchen/diner, study, sitting room, conservatory. There are three double bedrooms, the master affording a beautifully fitted ensuite. There is also a stunning family bathroom.
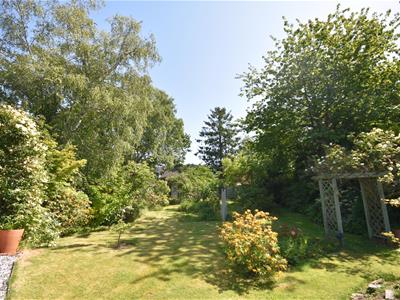
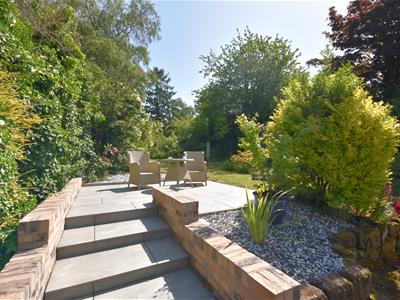
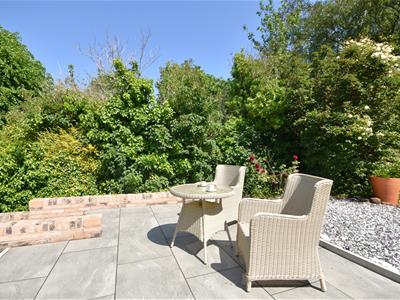
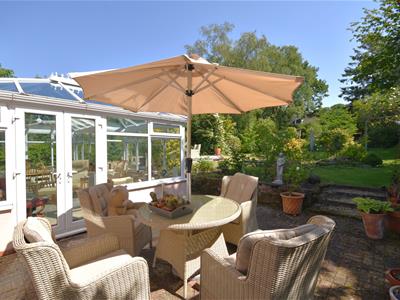
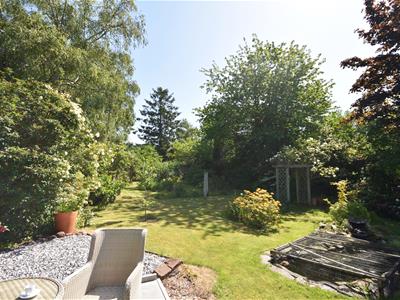
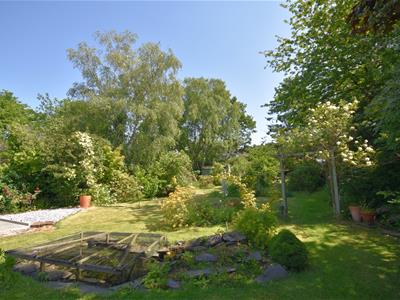
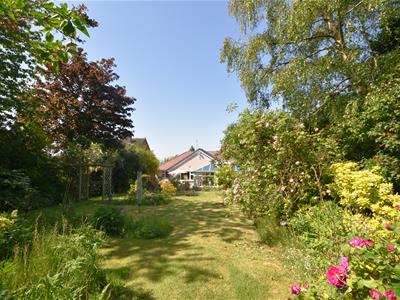
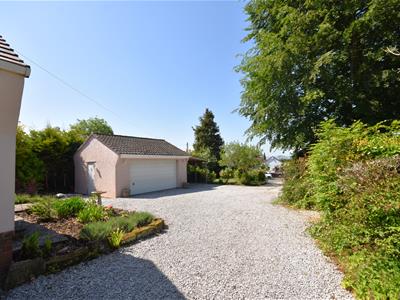
Externally, to the front of the bungalow there is a sweeping gravel driveway providing ample off road parking for numerous vehicles, a beautifully landscaped front garden mainly laid to lawn with well stocked borders comprising mature shrubs, low level wall boundary to front, garage access, car port, access both sides of the property leading to the rear garden. The rear garden is one of the most generous and private gardens Hewitt Adams have come across being predominantly laid to lawn with established borders, paved patio areas and multiple garden sheds and greenhouse. The garden was planted by the current owners to open under the National Garden Scheme
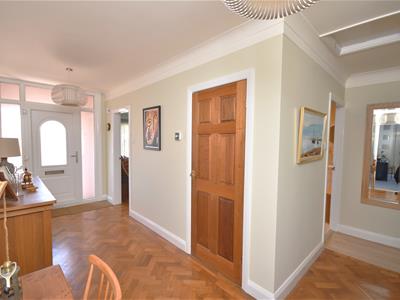
Entrance Hall
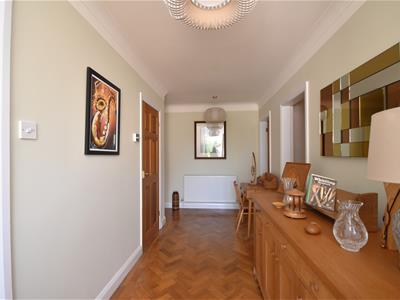
5.13m x 4.17m (16'10 x 13'08)uPVC front door to hallway, Parquet flooring, central heating radiator, cloaks storage, doors leading to;
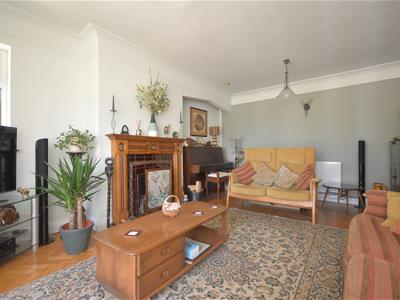
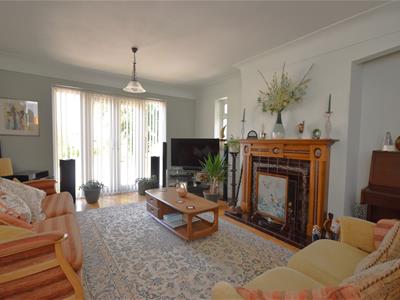
Lounge
5.61m x 3.91m (18'05 x 12'10)French doors to front elevation, central heating radiator, parquet flooring, open fire with traditional surround.
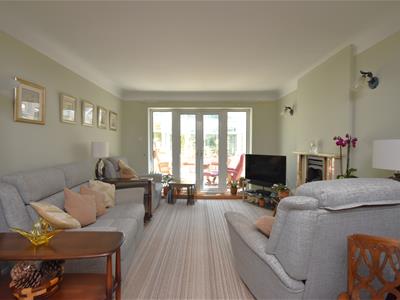
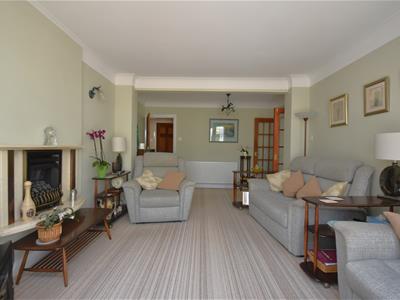
Sitting Room
5.38m x 3.73m (17'08 x 12'03)French doors opening to the conservatory, central heating radiator, gas fire with hearth, double doors to kitchen/diner.
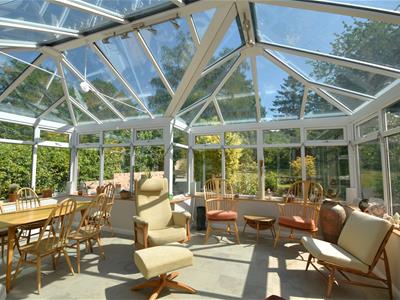
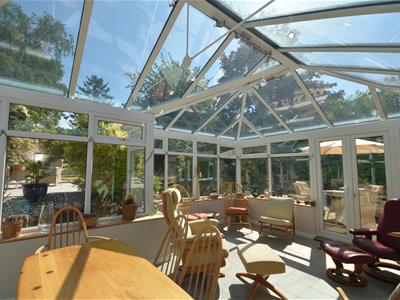
Conservatory
5.79m x 4.09m (19'00 x 13'05)Windows overlooking the beautifully maintained garden, central heating radiator, tiled flooring and underfloor heating, French doors leading outside.
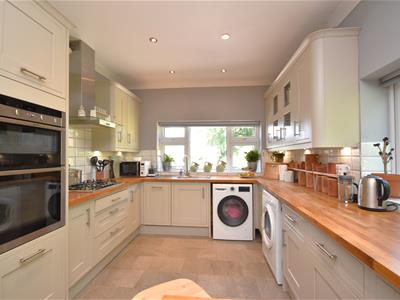
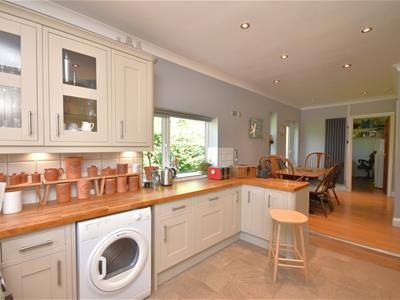
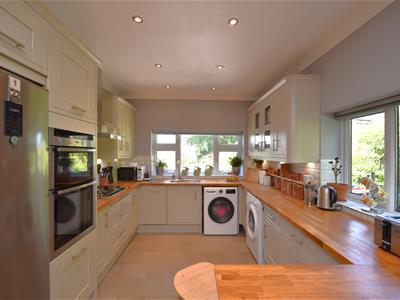
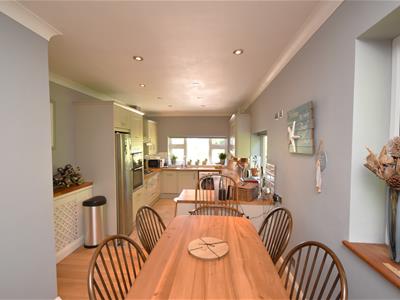
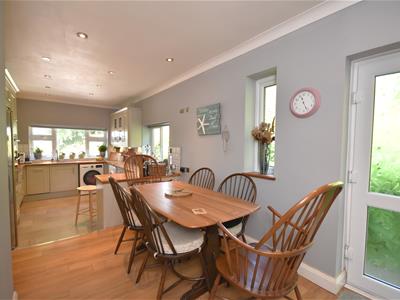
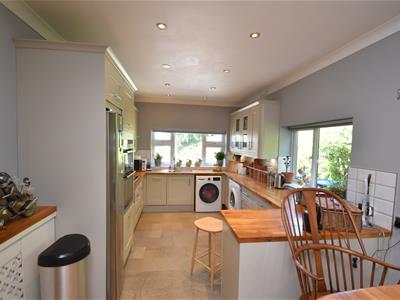
Kitchen/Diner
7.37m x 3.02m (24'02 x 9'11)Comprising a range of well appointed shaker style wall and base units with solid wood work surfaces incorporating one and half sink and drainer, double oven, gas hob with extractor hood over, space for fridge freezer, space and plumbing for washing machine and tumble dryer, breakfast bar, vertical central heating radiator, inset spotlights, windows to front and side aspect, door to side of the property.
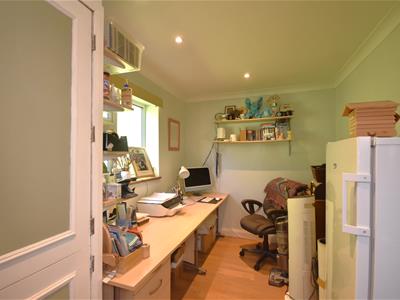
Study
3.66m x 2.36m (12'00 x 7'09)Window to side elevation, central heating radiator, boiler cupboard.
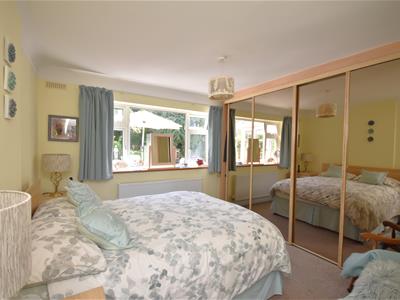
Master Bedroom
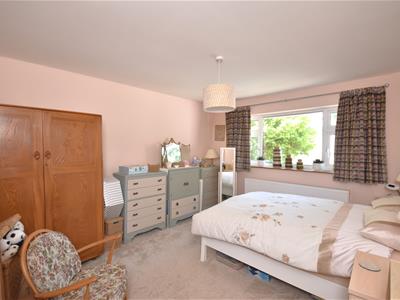
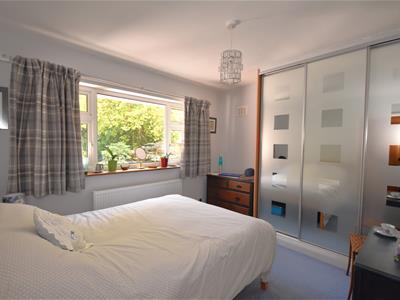
5.49m x 3.10m (18'00 x 10'02)Window to rear elevation, central heating radiator, fitted wardrobes, door to ensuite.
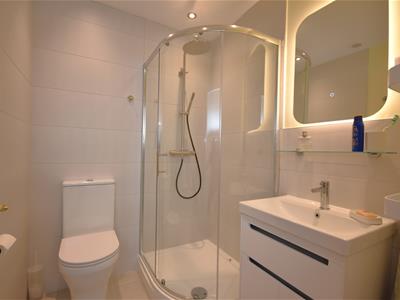
Ensuite
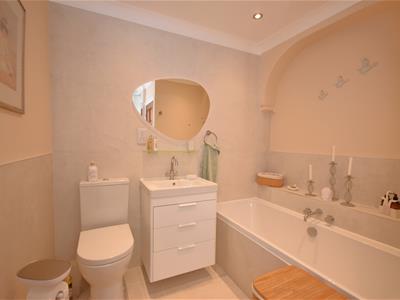
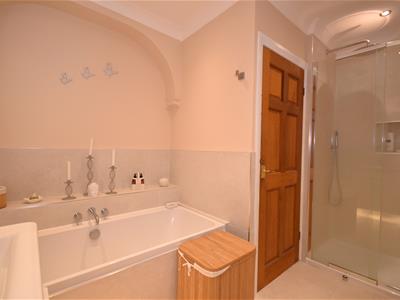
1.93m x 1.65m (6'04 x 5'05)A recently refitted ensuite comprising; WC, wash hand basin with vanity unit, shower cubicle, heated towel radiator, inset spotlights, fully tiled.
Bedroom 2
4.27m x 3.71m (14'00 x 12'02 )Window to front elevation, central heating radiator.
Bedroom 3
3.63m x 3.15m (11'11 x 10'04)Window to rear elevation, central heating radiator, fitted wardrobes.
Bathroom
3.40m x 2.36m (11'02 x 7'09)A beautifully refitted bathroom comprising; WC, w ash hand basin with vanity storage, bath, shower cubicle, heated towel radiator, tiled, inset spotlights.
Double Garage
Electric roller door, lighting and power.
Energy Efficiency and Environmental Impact

Although these particulars are thought to be materially correct their accuracy cannot be guaranteed and they do not form part of any contract.
Property data and search facilities supplied by www.vebra.com