
45-49 Derby Street
Leek
Staffordshire
ST13 6HU
High Street, Dilhorne, ST10 2PE
Offers In The Region Of £499,999
5 Bedroom Character Property
- Beautifully restored Grade II listed home, sympathetically renovated
- Rich in history and overflowing with original period charm and character throughout
- Highly versatile accommodation, ideally suited to multi-generational living, guest accommodation, or potential Airbnb/holiday let use
- Main residence and separate self-contained annexe featuring a kitchen, lounge, bedroom, bathroom and home office
- Four well-proportioned bedrooms, including two with ensuite facilities, plus a generous family bathroom
- Eco-friendly biomass central heating system located in the boiler room
- Useful cellar providing excellent additional storage space or potential workshop area
- Character-filled interiors blending historic charm with practical modern living spaces
- Wealth of original period features throughout, including cast iron fireplaces, exposed brickwork, exposed beams, and a charming mix of brick and wooden flooring
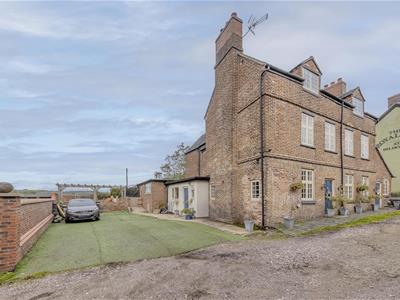
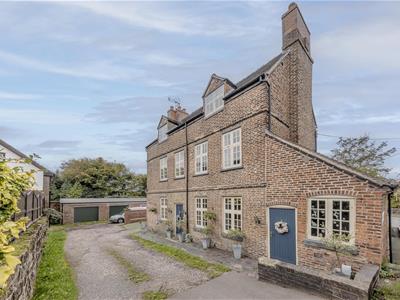
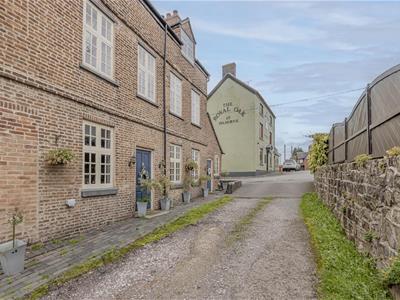
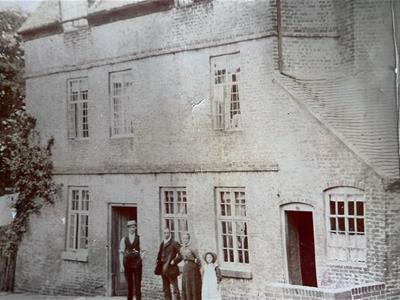
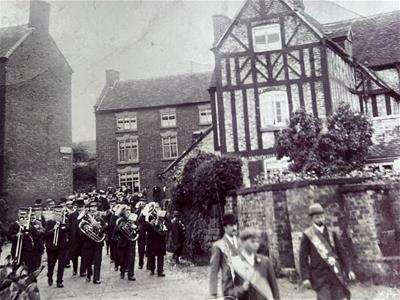
Whittaker & Biggs would like to welcome you to this remarkable Grade II listed home, a true gem, rich in history and overflowing with original period charm. With five spacious bedrooms and four well-appointed bathrooms, this character property offers highly versatile accommodation, making it ideal for multi-generational living, guest accommodation, or even the potential for Airbnb or holiday let use.
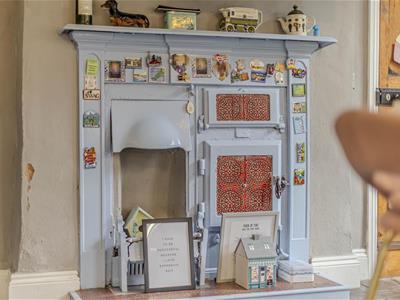
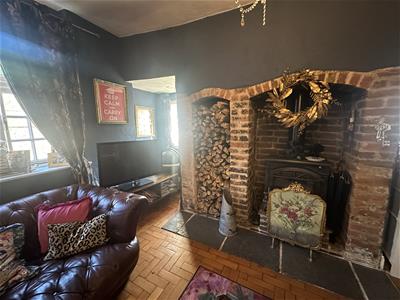
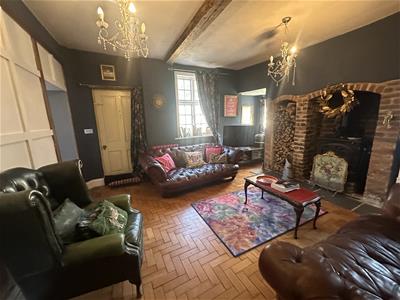
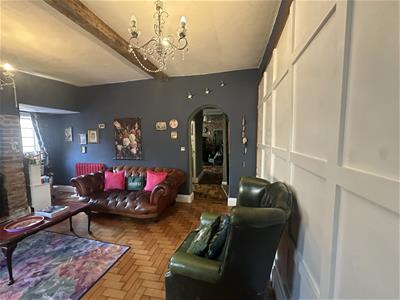
As you step inside, you will be greeted by a wealth of original features that tell the story of this enchanting home. The interiors are filled with character, showcasing stunning cast iron fireplaces, exposed brickwork, and beautiful exposed beams. The charming mix of brick and wooden flooring adds to the warmth and appeal of the living spaces, creating an inviting atmosphere for both relaxation and entertaining.
The property boasts three reception rooms, providing ample space for family gatherings or quiet evenings in. Each room is designed to blend historic charm with practical modern living, ensuring that comfort and style go hand in hand.
In addition to its aesthetic appeal, this home is equipped with an eco-friendly biomass central heating system, located conveniently in the boiler room, promoting sustainability while keeping you warm during the colder months.
This character-filled residence is not just a home; it is a lifestyle choice, offering a unique opportunity to own a piece of history while enjoying the comforts of modern living. Whether you are looking for a family home or an investment opportunity, this property is sure to impress. Don’t miss the chance to make this extraordinary house your own.
Call Whittaker & Biggs on 01538 372006 to book your viewing today.
Ground Floor
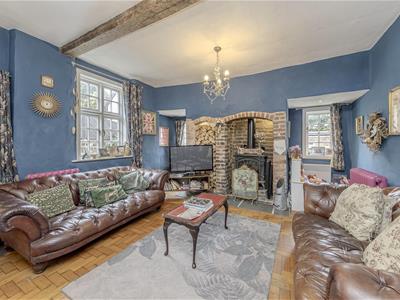
Sitting Room
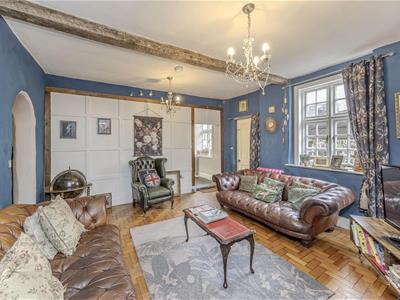
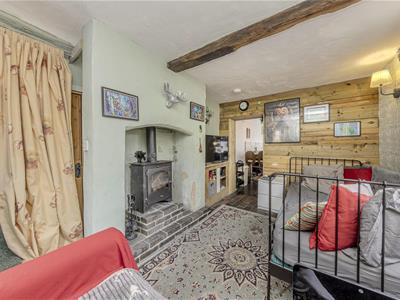
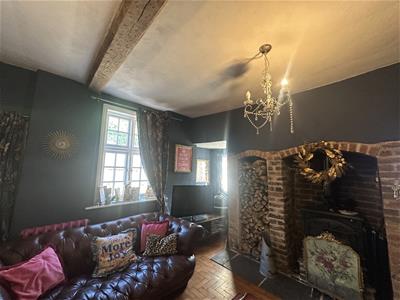
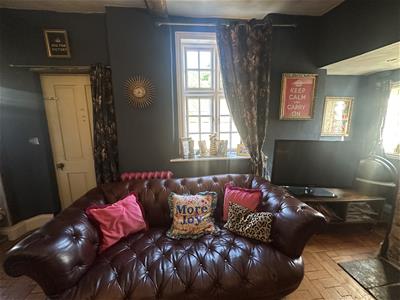
4.5 x 4.30 (14'9" x 14'1")Wood glazed window to the frontage, two wood glazed windows to the side aspect, wood door to the frontage, wood block flooring, multi fuel stove, exposed brick recess, flagged hearth, two traditional style radiators, ceiling beams.
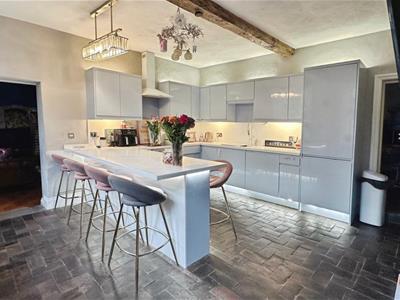
Breakfast Kitchen
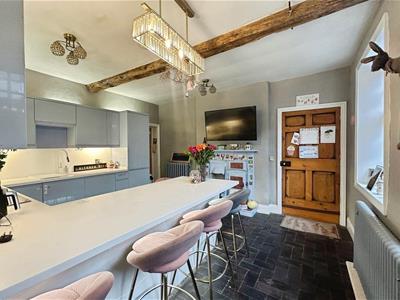
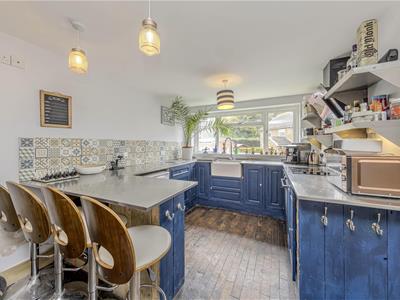
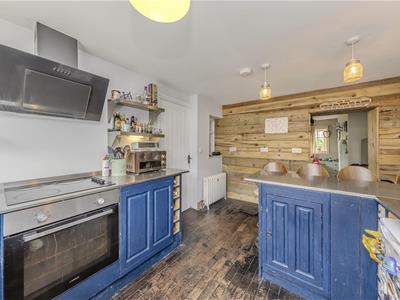
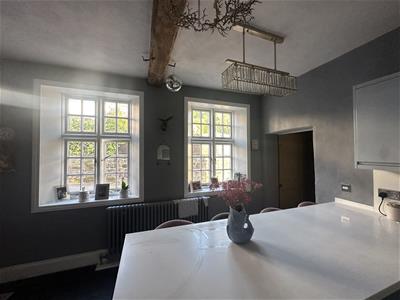
4.4 x 1.45 (14'5" x 4'9")Two wood glazed windows to the frontage, original brick floor, high gloss units to the base and eye level, under mount sink and a half, mixer tap with spray attachment, four ring electric hob, extractor hood, electric fan assisted oven, integral dishwasher, integral fridge freezer, two traditional radiators, original cast iron range fire place, ceiling beams.
Utility Room
3.22 x 1.51 (10'6" x 4'11")Wood glazed window to the rear aspect, original brick flooring, space and plumbing for a washing machine, space for a tumble dryer, ceiling beams.
Boiler Room
4.64 x 2.41 (15'2" x 7'10")Wood door to the frontage, wood glazed window to the frontage, housing the Biomass boiler and mega flow hot water cylinder, ceiling beams.
Inner hall
Stairs to the first floor, stairs down to the cellar, wood block flooring.
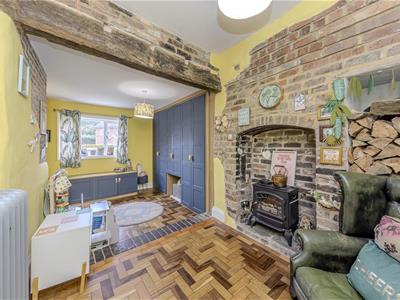
Snug
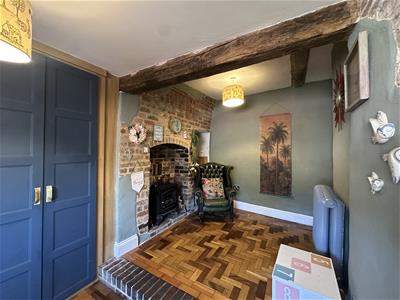
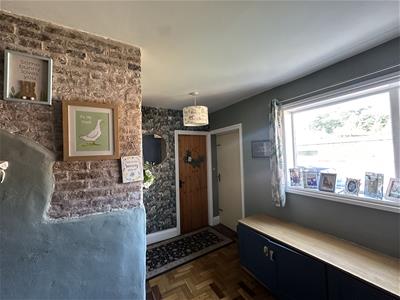
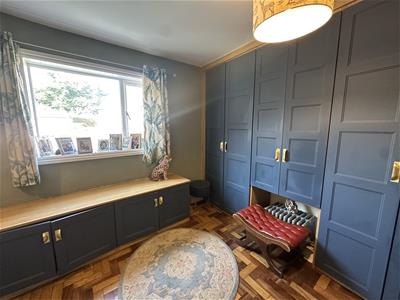
5.51 x 2.33 extending to 3.86 (18'0" x 7'7" extendSealed unit double glazed window to the side aspect, wood door to the side aspect, wood block flooring, exposed brick fireplace, two traditional column radiators, built-in storage cupboards, ceiling beams.
Office
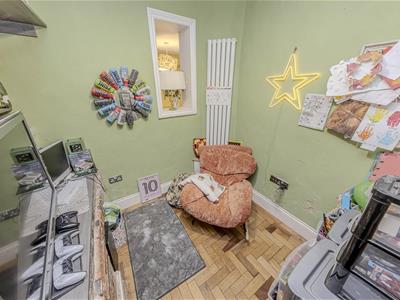
2.30 x 2.25 (7'6" x 7'4")Wood block flooring, beams, radiator, original brick work bench.
WC
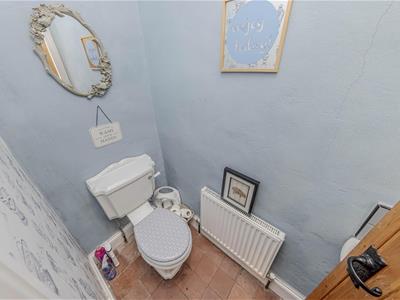
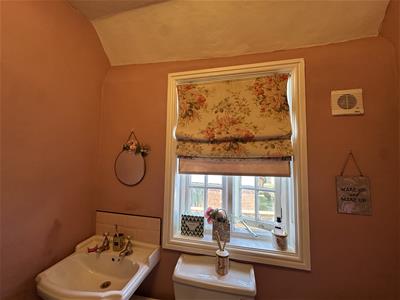
1.73 x 0.83 (5'8" x 2'8")Sealed unit double glazed window to the side aspect, low-level WC, wall mounted corner wash hand basin, mixer tap, quarry tiled floor radiator.
First Floor
Landing
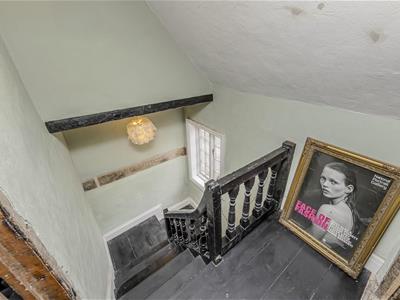
Wood glazed window to the side aspect, motion sensor lighting, exposed brick wall with inset beams, traditional radiator, stairs to the second floor, internal door to the annexe.
Bedroom One
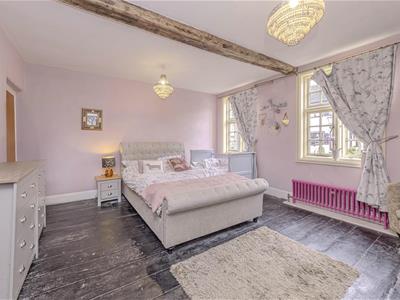
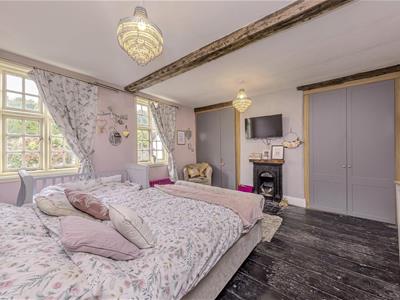
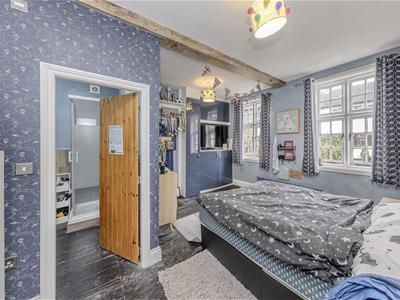
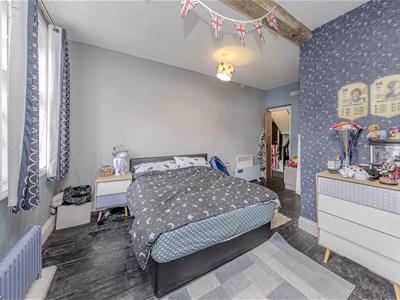
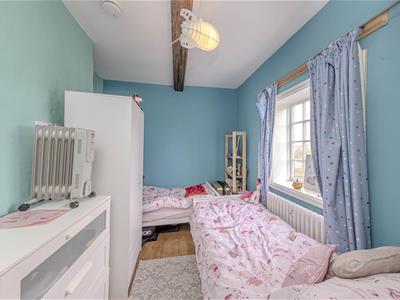
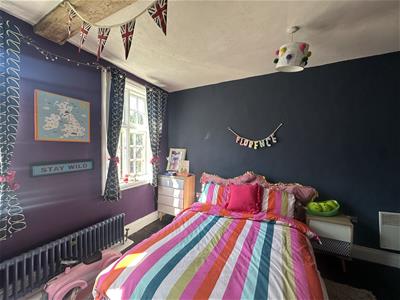
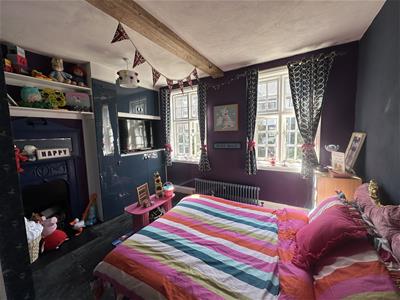
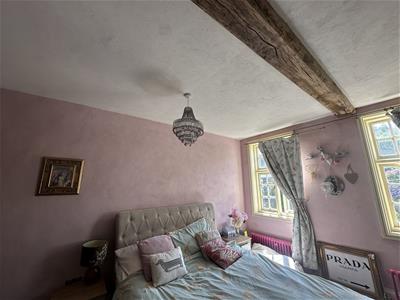
4.55 x 4.33 (14'11" x 14'2")Two wood glazed windows to the frontage, wooden floor, traditional column radiator, ceiling beams, built-in wardrobes, ornamental cast-iron fireplace with tiled hearth.
En-suite One
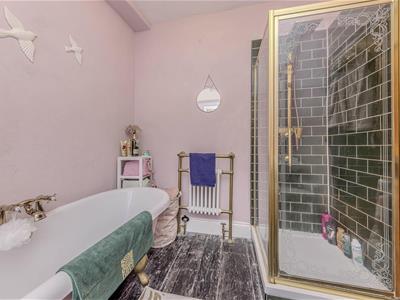
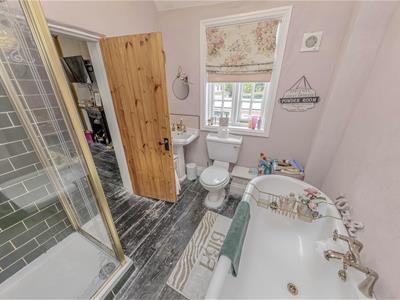
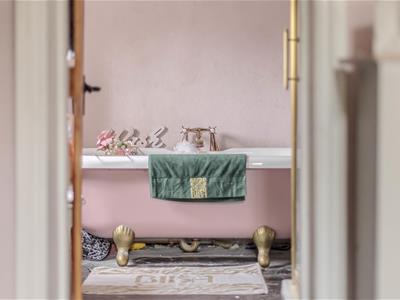
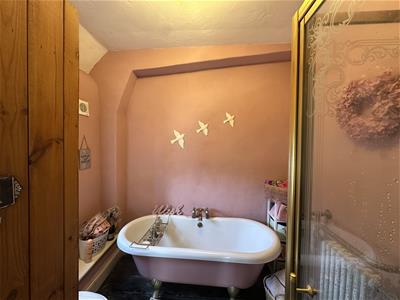
2.40 x 2.25 (7'10" x 7'4")Wood glazed window to the side aspect, freestanding clawfoot roll top bath, mixer tap, low-level WC, pedestal wash hand basin, separate shower enclosure, rainfall showerhead, exposed wooden flooring, traditional heated towel rail.
Bedroom Two
4.55 x 3.82 (14'11" x 12'6")Two wood glazed windows to the frontage, exposed wooden flooring, ornamental cast-iron fireplace, traditional radiator, ceiling beams, wall mounted electric heater.
En-suite Two
2.00 x 1.59 (6'6" x 5'2")Shower enclosure, low level WC, pedestal wash hand basin, exposed wooden flooring, ceiling beams , wall mounted heated towel rail.
Second Floor
Landing
Exposed wooden flooring, ceiling beams, motion sensor lighting.
Bedroom Three
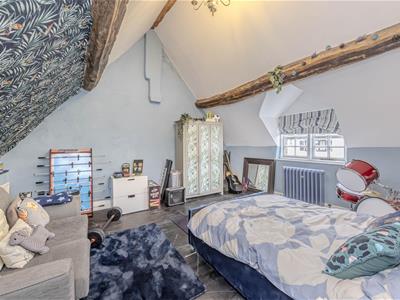
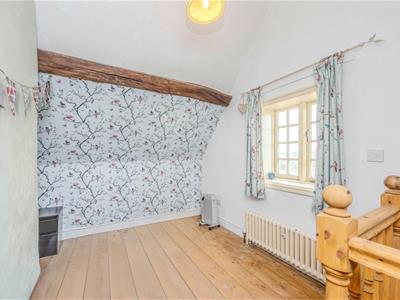
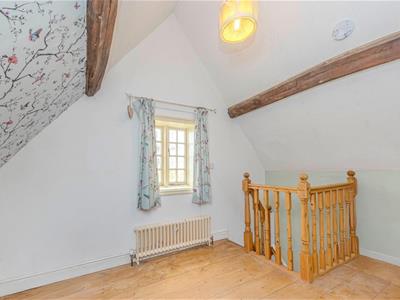
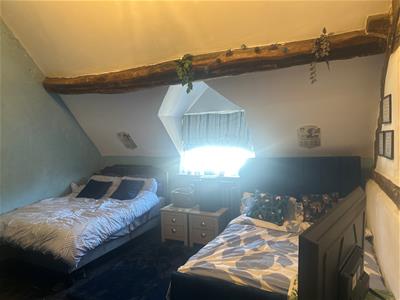
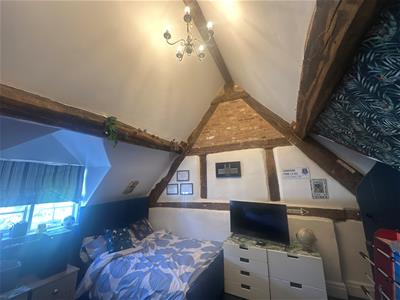
5.30 x 4.70 (17'4" x 15'5")Wood glazed window to the frontage, exposed wooden flooring, vaulted ceiling, ceiling beams, exposed brick wall with beams.
Bedroom Four
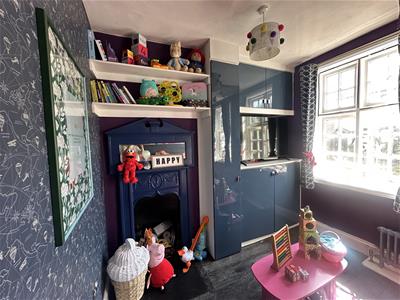
4.69 x 4.20 (15'4" x 13'9")Wood glazed window to the frontage, vaulted ceiling, exposed beams, exposed wooden flooring, traditional column radiator, wall mounted electric storage heater.
Bathroom
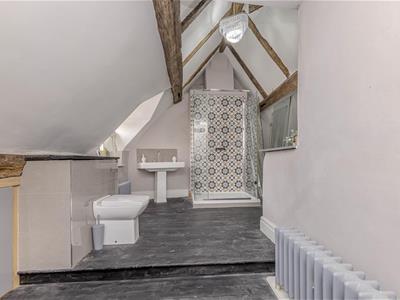
4.98 x 2.20 extending to 3.86 (16'4" x 7'2" extendWood glazed window to the side aspect, vaulted ceiling, exposed beams, freestanding clawfoot bath with mixer tap, walk-in shower enclosure, pedestal wash hand basin, concealed cistern low-level WC. exposed wooden flooring, two traditional column radiators, eaves storage.
Cellar
4.43 x 2.28 (14'6" x 7'5" )Original stone workbenches, power and light.
Annexe
Sitting Room
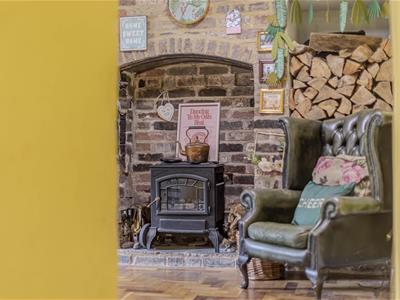
3.84 x 2.68 (12'7" x 8'9" )Wood glazed windows to the side and rear aspects, wood door to the side aspect. original brick flooring, multi fuel stove, brick hearth, traditional column radiator, exposed beam, stairs to the first floor, under stairs storage cupboard.
Kitchen
4.22 x 2.71 (13'10" x 8'10")Sealed unit double glazed window to the side aspect, base units, stainless steel work surfaces, Belfast sink unit, mixer tap with spray attachment, four ring electric hob, extractor hood, electric oven, space for an under counter fridge, wood block flooring, traditional column radiator.
Bathroom
3.16 x 1.65 (10'4" x 5'4")Sealed unit double glazed windows to the side and rear aspect, freestanding clawfoot slipper bath with shower mixer tap, pedestal wash hand basin, low-level WC, walk-in shower enclosure, rainfall showerhead, traditional column radiator.
Entrance / Utility
2.53 x 1.43 (8'3" x 4'8" )Wood door to the side aspect, sealed unit double glazed window to the side aspect, wood block flooring, space and plumbing for a washing machine.
Landing
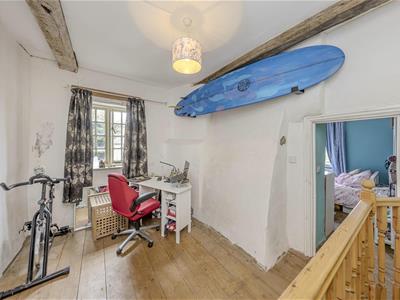
3.82 x 2.67 (12'6" x 8'9")Sealed unit double glazed window to the side aspect, exposed wooden flooring, traditional column radiator, exposed beams.
Bedroom (5)
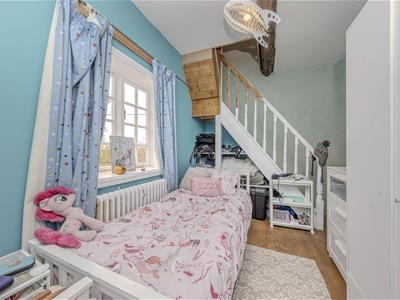
3.89 x 2.69 (12'9" x 8'9")Wood glazed window to the rear aspect, exposed wooden flooring, traditional column radiator, exposed beam, stairs to the second floor.
Office / Attic Room
3.79 x 2.72 (12'5" x 8'11")Wood glazed window to the side aspect, vaulted ceiling, exposed beams, exposed wooden flooring, traditional column radiator.
Externally
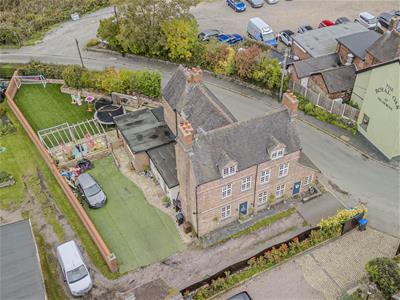
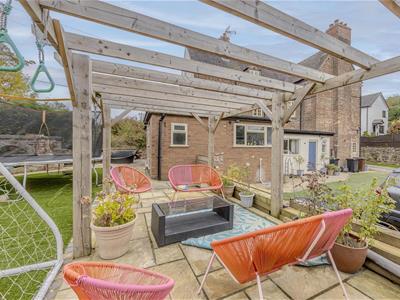
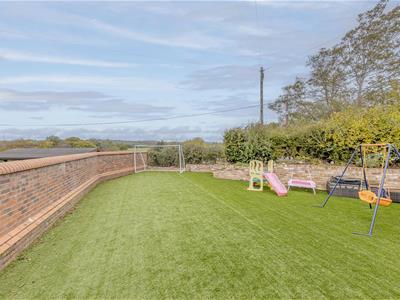
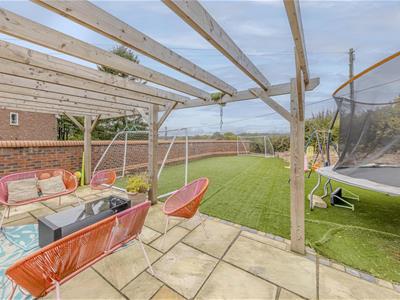
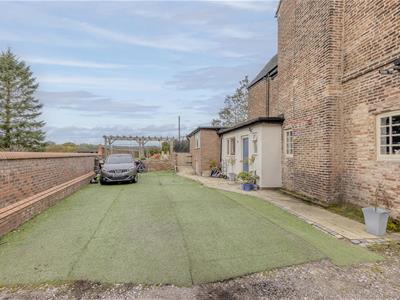
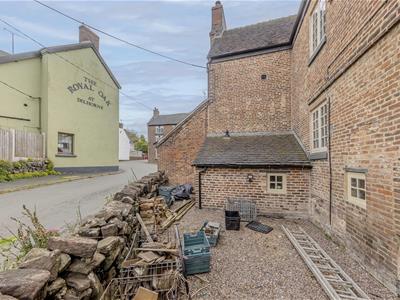
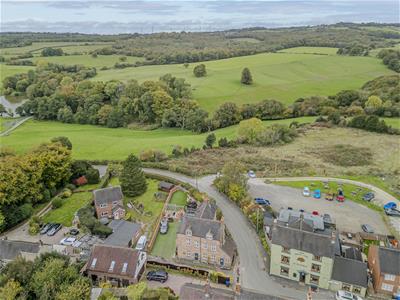
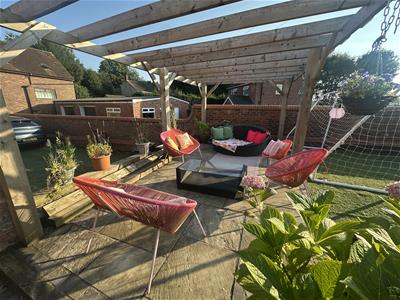
Shared driveway to the frontage, artificial lawn to the side aspect, paved patio, wall and hedge boundary, original brick well remains with taps.
AML REGULATIONS
We are required by law to conduct anti-money laundering checks on all those buying a property. Whilst we retain responsibility for ensuring checks and any ongoing monitoring are carried out correctly, the initial checks are carried out on our behalf by Movebutler. You will receive a link via email from Movebutler once you have had an offer accepted on a property you wish to buy. The cost of these checks is £30 (incl. VAT) per buyer, which covers the cost of obtaining relevant data and any manual checks and monitoring which might be required. This fee will need to be paid by you in advance, ahead of us issuing a memorandum of sale, directly to Movebutler, and is non-refundable.
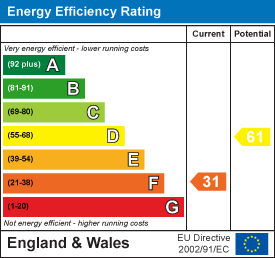
Energy Efficiency and Environmental Impact
Although these particulars are thought to be materially correct their accuracy cannot be guaranteed and they do not form part of any contract.
Property data and search facilities supplied by www.vebra.com