
126 Bolling Road
Ben Rhydding
Ilkley
LS29 8PN
Bolton Road, Addingham
£765,000 Sold (STC)
3 Bedroom House - Link Detached
- NO ONWARD CHAIN Stunning Barn Conversion
- Three Double Bedrooms Served By A Luxury Shower Room
- Superb Contemporary Styling & Immaculately Presented
- Beautifully Appointed Dining Kitchen
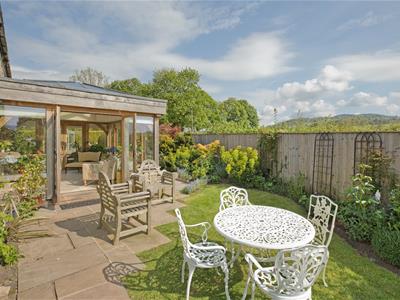
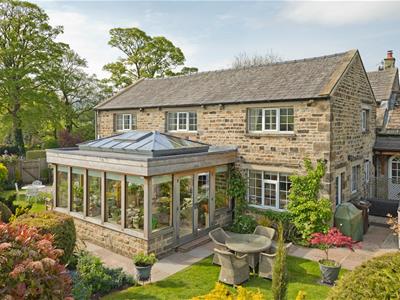
- Luxury French Oak Orangerie With Underfloor Heating
- Sitting Room With Multi-Fuel Stove
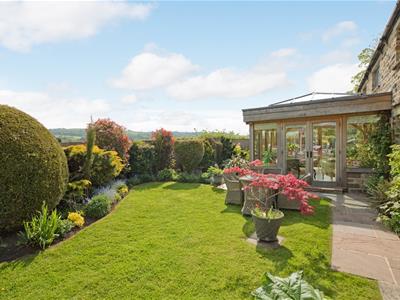
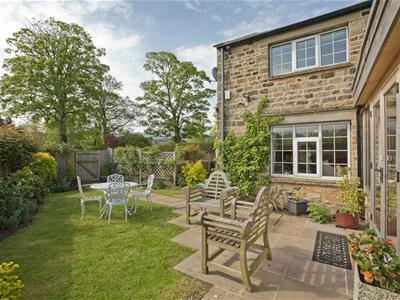
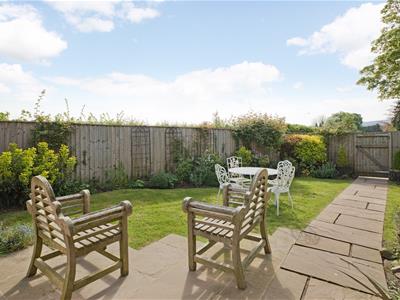
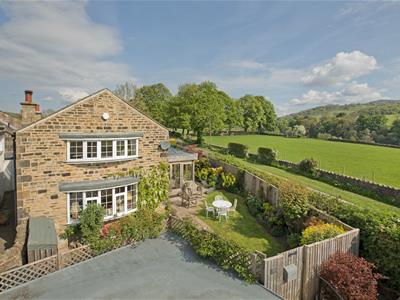
- Delightful, Private Gardens & Breathtaking Views
- Double Garage and Driveway Parking
- Walking Distance To Village Amenities
- Council Tax Band G
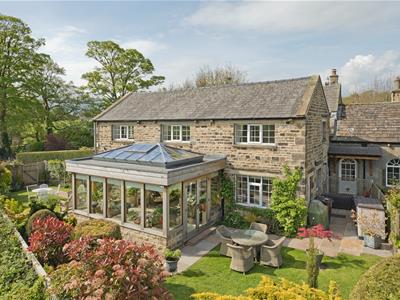
Offered with no onward chain, Wine Beck Barn is a gem of a property combining immense charm and character with quality, contemporary updating. Providing spacious, luxury accommodation, delightful gardens, breathtaking views and a double garage and ample parking, we recommend an early viewing to fully appreciate the quality and superb location of this beautiful home.
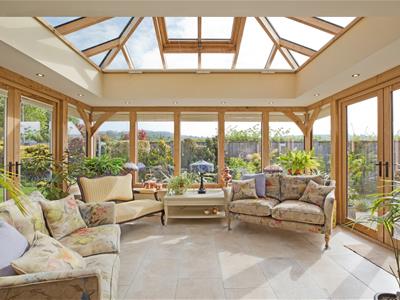
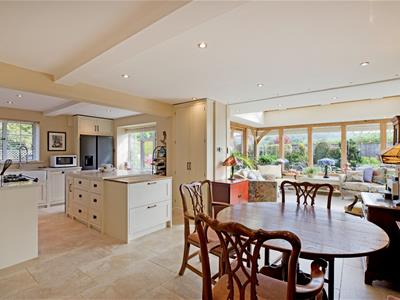
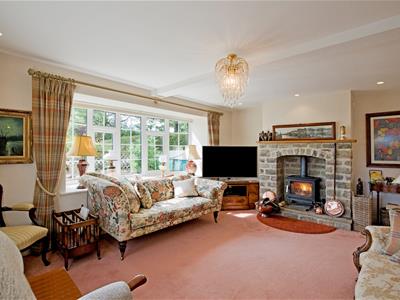
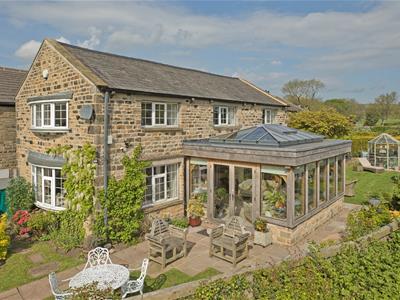
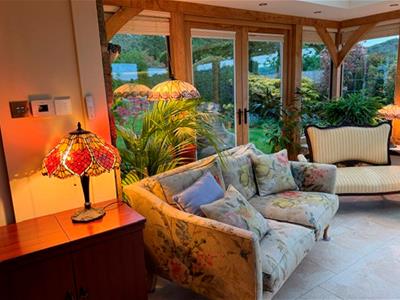
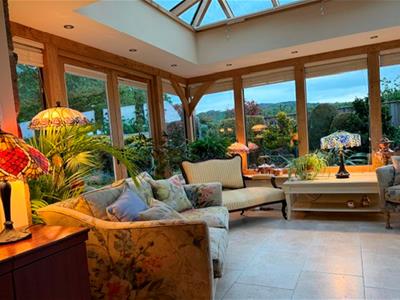
A superb French Oak Orangerie with underfloor heating is a wonderful spot to sit and relax absorbing the stunning countryside views. This opens into a spacious dining kitchen fitted with a bespoke, Shaker style, hand-made kitchen with polished stone flooring. French doors from the Orangerie open out onto a Yorkshire stone patio and garden beyond, affording uninterrupted views across the rolling Wharfedale countryside towards the iconic Beamsley Beacon. A doorway gives access to a stylish, modern cloakroom/w.c and separate utility room. The dual aspect sitting room with multi-fuel stove has a feature bay window allowing the natural light to flood in and affording views as far as the Cow and Calf Rocks at Ilkley. Stairs lead up from the dining area and Velux roof lights afford ample light to the first-floor landing, where the ‘cottage’ feeling is enhanced by exposed roof trusses. Three double bedrooms, all with stunning, uninterrupted, countryside views create ample space all served by a luxurious, three-piece house shower room. Outside a tarmacadam driveway provides off street parking leading to a double garage. Steps lead up to a level, lawned garden with areas of flagged patios and hedging maintains privacy. The property is situated in a small hamlet of period properties on the fringe of Addingham village towards Bolton Abbey yet within walking distance of village amenities.
Steeped in history, Addingham is an attractive and popular Dales Village that lies to the west of Ilkley on the banks of the River Wharfe, surrounded by beautiful open countryside (as highlighted by the Tour De France coverage; in fact, the Tour passed through the village twice, they liked it so much!). Addingham is a great place to live; the village offers a useful range of shops including a Co-op store, a post office and doctor’s surgery, various excellent inns and eateries and its own well regarded primary school. Local bus services to surrounding towns are available from the village Main Street, whereas the railway station in Ilkley, just over three miles away provides a regular commuter service to Leeds and Bradford city centres.
The accommodation with GAS FIRED CENTRAL HEATING, SEALED UNIT DOUBLE GLAZING and with approximate room sizes comprises as follows:
GROUND FLOOR
Orangerie
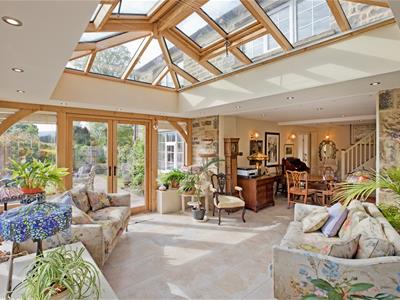
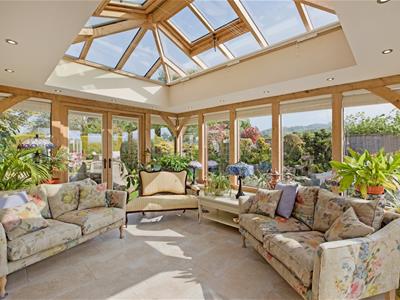
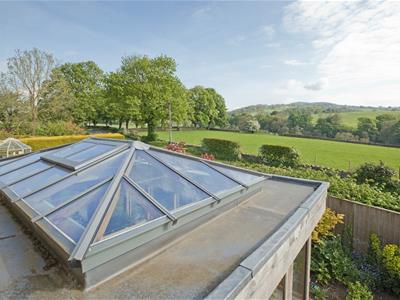
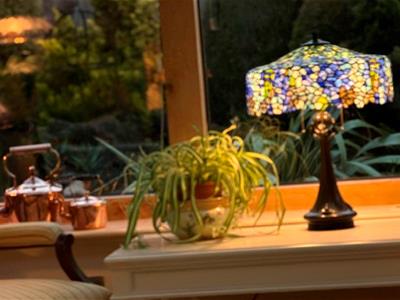
4.35 x 3.61 (14'3" x 11'10")This stunning, French Oak orangerie from Salisbury is the perfect addition to this beautiful home, enhancing the living space and providing the most relaxing and serene environment in which to savour the delightful gardens and breathtaking countryside views. Fitted with integral blinds including those which are electrically operated in the roof lantern. Underfloor heating ensures that it can be enjoyed all year round. Two sets of French doors to each side provide garden access. Polished stone flooring and downlighting.
Dining Kitchen
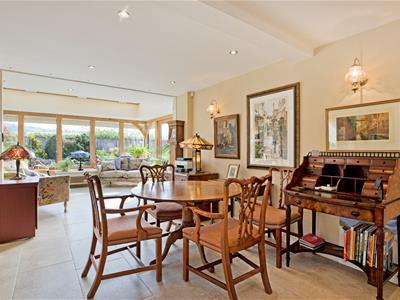
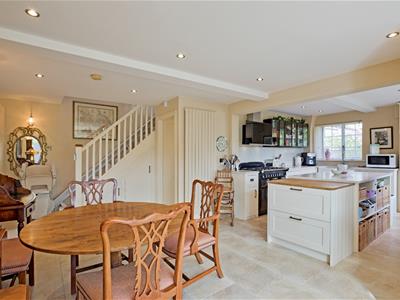
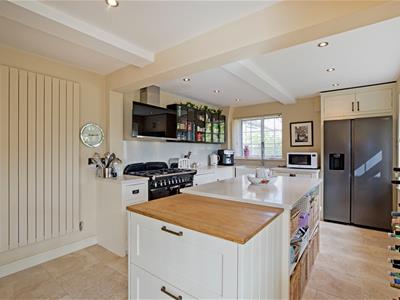
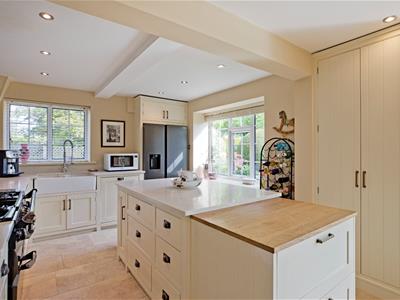
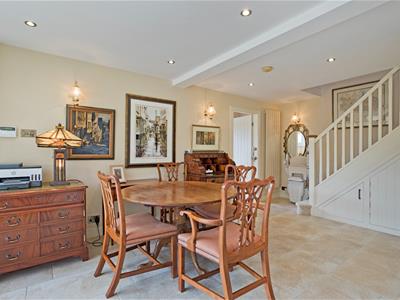
7.01 x 5.19 (22'11" x 17'0")This beautifully appointed, open plan dining kitchen is fitted with a bespoke range of Shaker style, hand painted units with burnished handles and complementary granite work surface over incorporating a white, ceramic, Belfast sink with Chef’s spray style, chrome mixer tap sitting under a UPVC double-glazed window. Pride of place is given to a black, enamel, Rangemaster range with double ovens, a five-burner gas hob with granite splashback and Neff stainless-steel chimney hood and extractor over. A central island incorporates additional storage. Integrated dishwasher and stainless-steel American style fridge /freezer. A tall pantry cupboard provides additional useful storage. A further window to the front elevation affords stunning views. The polished stone tiled floor continues through into the dining area where there is ample room for a large dining table - the perfect place in which to entertain friends and family. The dining kitchen is open into the Orangerie providing a great-sized living space and affording some of the best views in the Wharfe Valley. Tall, broad, vertical, contemporary radiator and downlighting. A carpeted staircase with painted timber balustrade and good-sized storage cupboards beneath leads to the first floor.
Lounge
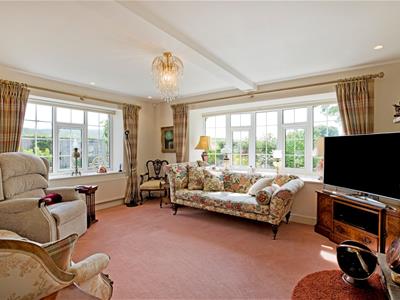
5.08 x 3.81 (16'7" x 12'5")A lovely sitting room with windows to two elevations providing far reaching views towards Beamsley Beacon to the front and towards the Cow and Calf Rocks from the bay window. This is a great room in which to sit and relax. A cast iron multi-fuel stove stands on a stone hearth within a stone fire surround with oak mantle over and creates a cosy environment on a cold winter’s evening. Carpeted flooring, radiator and TV point.
Utility Room
A great-sized utility room with matching units and flooring to the kitchen. A cupboard houses the combi-boiler and there is space and plumbing for a washer and tumble drier and a separate, tall fridge freezer. A window affords ample natural light. Continuation of the stone tiled flooring and downlighting.
W.C.
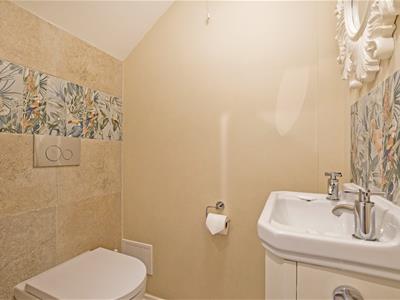
Fitted with a quality white suite comprising of a vanity washbasin with traditional style taps and a concealed cistern w/c with push button flush. Beautiful neutral tiling to one wall to coordinate with the floor tiling with attractive, patterned, accent tiling matching that of the splashback to the washbasin. Radiator and extractor fan.
FIRST FLOOR
Landing
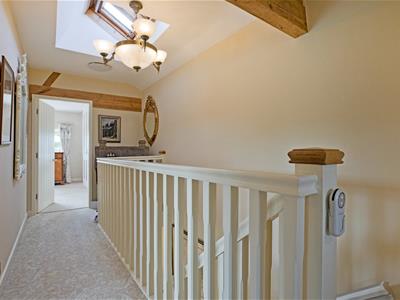
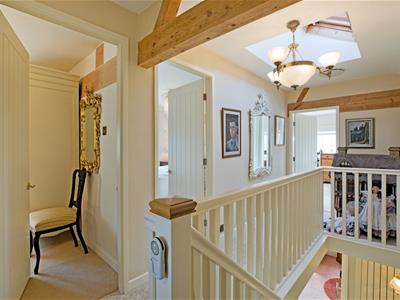
Stairs from the dining kitchen lead up to a bright and airy landing with two Velux windows affording plenty of natural light. The ‘cottage’ feel is enhanced by exposed roof trusses. Carpeted flooring.
Bedroom One
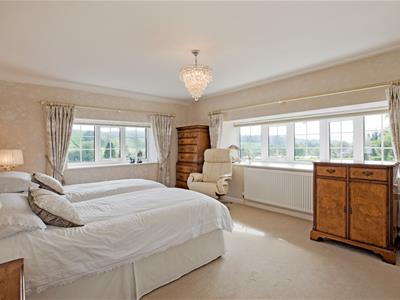
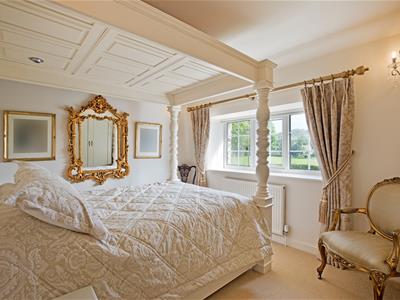
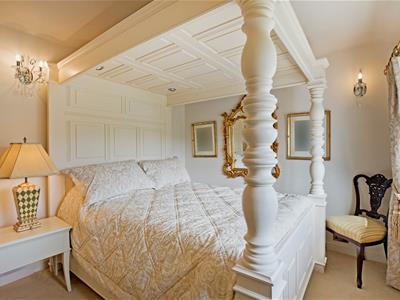
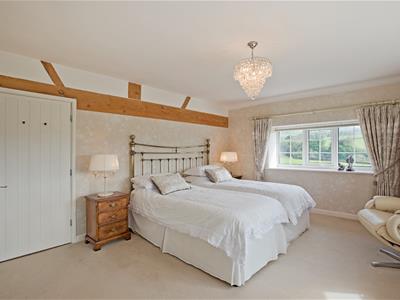
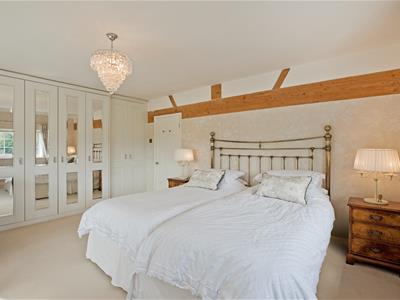
4.57 x 3.78 (14'11" x 12'4")A delightful, tranquil and spacious bedroom, an oasis of peace and calm, with a large, bow window to the side elevation and further window to the front having far reaching views over the valley towards Beamsley Beacon and the iconic Cow and Calf Rocks. Luxury fitted wardrobes by Hammonds. Exposed beams, carpeted flooring and radiator.
Bedroom Two
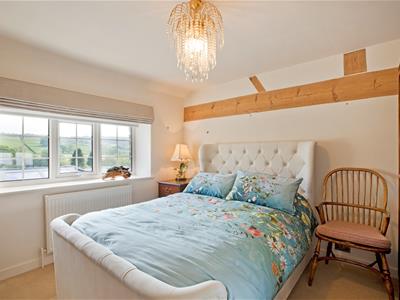
3.30 x 3.20 (10'9" x 10'5")A further double bedroom with a window to the front elevation, which affords stunning, countryside views. Exposed beams, carpeted flooring, radiator and TV point.
Bedroom Three
3.78 x 2.81 (12'4" x 9'2")Another good-sized, double room, so nobody draws the short straw. The window to the front elevation affords far reaching views over the valley towards Beamsley Beacon - a stunning outlook to wake up to. Exposed beams, carpeted flooring and radiator.
W.C. Shower Room
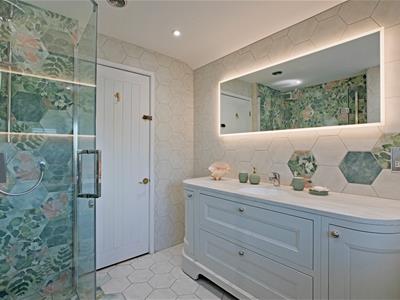
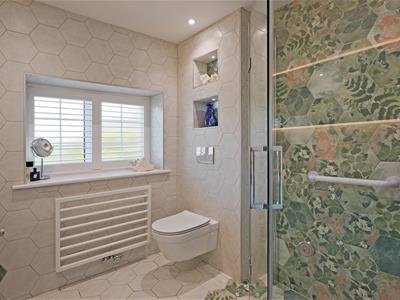
An immaculately presented, luxury shower room, fitted with a fully tiled, glazed shower cubicle with thermostatic drench shower and separate hand held shower attachment. Villeroy & Boch circular inset washbasin with monobloc tap set on a granite surface to the stylish vanity unit incorporating deep drawers and cupboards. Large, illuminated mirror above. Concealed cistern w/c with push button flush. The stand out feature of this exquisite shower room is the tasteful hexagonal shape wall and floor tiling in neutral tones with beautiful patterned accent hexagonal tiling. A UPVC double-glazed window with obscure glazing to the side elevation fitted with plantation shutters makes for a bright atmosphere. Useful, recessed shelving, vertical, ladder, towel radiator, shaver point, downlighting and underfloor heating.
OUTSIDE
Double Garage & Driveway
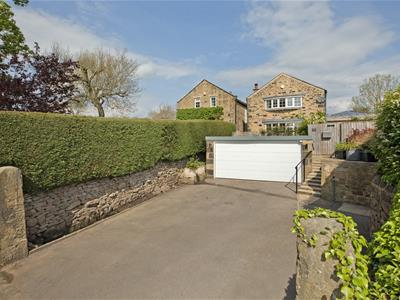
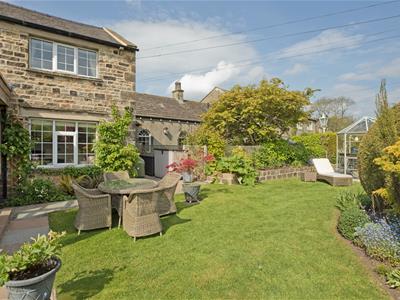
The property is accessed through stone gate posts onto a tarmacadam driveway bound by charming dry stone walling with hedging above, providing off street parking for several cars. There are newly laid, shallow stone steps leading up to a tall timber gate and fencing, which affords privacy from the roadside. A detached, double garage has an electric, up and over door, light and power. This has two windows to the side elevation and is ideal for housing a car or storage. The roof has had a waterproof, resin membrane fitted.
Gardens
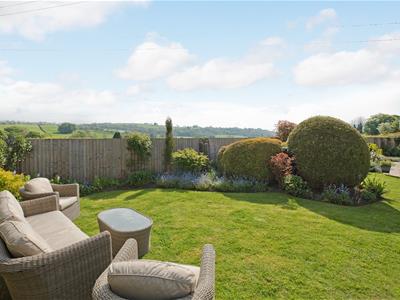
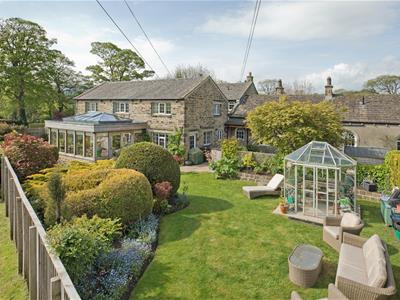
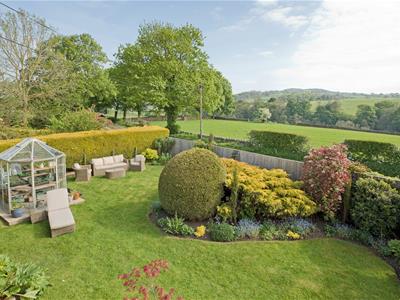
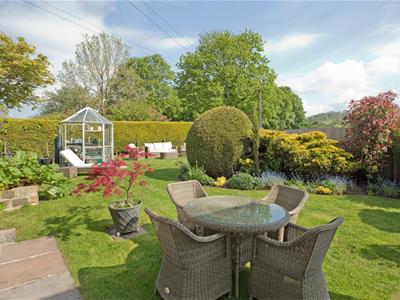
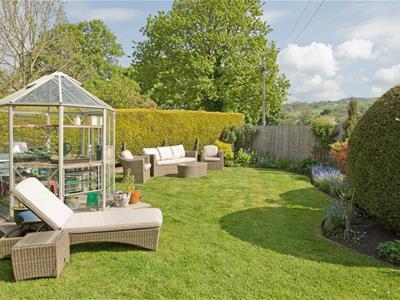
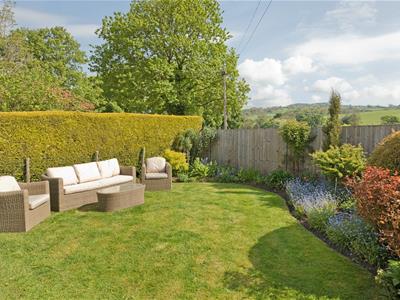
Yet a further lovely feature of Wine Beck Barn is the delightful, very private, level garden, primarily laid to lawn with mature shrubs, trees and established planting - a riot of colour in the summer months. Privacy is maintained by tall fencing. There is a flagged patio area ideal for outside relaxation and al fresco entertaining. From the garden, there are superb views over the valley towards Beamsley Beacon and one can imagine relaxing here in the sunshine with a cup of Yorkshire tea. A coal bunker and a log store are tucked away behind the garage and there is a greenhouse for the green fingered amongst us.
UTILITIES & SERVICES
The property benefits from mains gas, electricity and recently replaced septic treatment plant, for this property only.
Ultrafast Fibre Broadband is shown to be available to the property.
Please visit the Mobile and Broadband Checker Ofcom website to check Broadband speeds and mobile phone coverage.
We are required by HMRC to undertake Anti Money Laundering checks on all prospective buyers once the purchase price and terms have been agreed. The non refundable cost payable by the successful buyer is £42 (inclusive of VAT) per named buyer.
We will undertake a search with Experian for the purposes of verifying your identity. We will also request proof of funding. Please note that the property will not be marked as SSTC (sold subject to contract) until the checks have been satisfactorily completed so we therefore ask buyers for their prompt cooperation so that there is no delay.
An invoice will be issued to you once the sale has been agreed to be paid by bank transfer to Harrison Robinson.
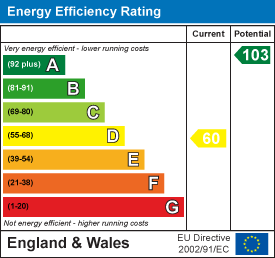
Energy Efficiency and Environmental Impact
Although these particulars are thought to be materially correct their accuracy cannot be guaranteed and they do not form part of any contract.
Property data and search facilities supplied by www.vebra.com