
11 Cheapside
Spennymoor
DL16 6QE
Durham Street, Spennymoor
£79,950
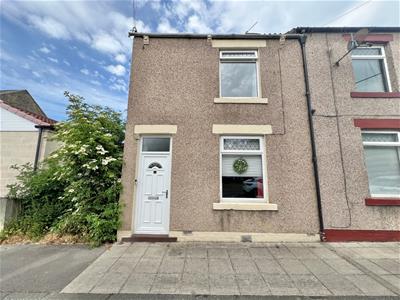
2 Bedroom House - End Terrace
- Loft conversion adds space
- Two cosy reception rooms
- End terrace house
- Located on Durham Street
- 2 comfortable bedrooms
- Ideal for small families
- Close to local amenities
- Easy access to transport
- Perfect for first-time buyers
- Viewing recommended
Located in Spennymoor close to amenities and schooling, this spacious end-terrace house on Durham Street offers a perfect blend of comfort and modern living. With two well-proportioned bedrooms, two reception rooms and attic conversion this property is ideal for a number of buyers.
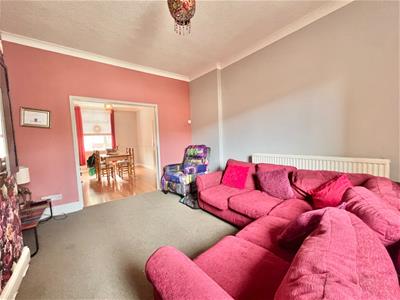
The house boasts a thoughtfully designed loft conversion, providing additional space that can be utilised as a home office or playroom. The two reception rooms are spacious and inviting, perfect for entertaining guests or enjoying quiet evenings with family.
The house is warmed by gas central heating and has UPVC double glazed windows.
The accomodation comprises; entrance hallway, two reception rooms, re-fitted kitchen and rear lobby. To the first floor there are two double bedrooms and a bathroom with four piece suite. The landing has a spiral staircase leading to the attic conversion.
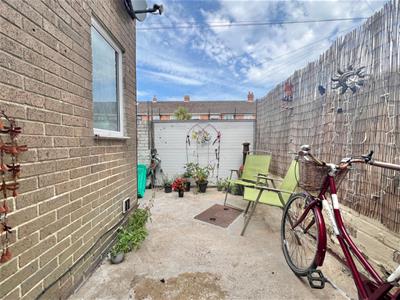
At the rear of the house there is an enclosed yard.

EPC Rating TBC
Council Tax Band A
Hallway
Radiator, stairs to first floor.
Lounge
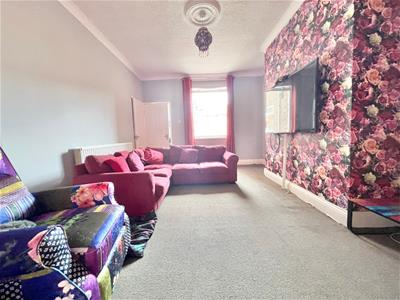 4.62m x 3.56m max points (15'2 x 11'8 max points)UPVC window, radiator, storage cupboard.
Dining Room
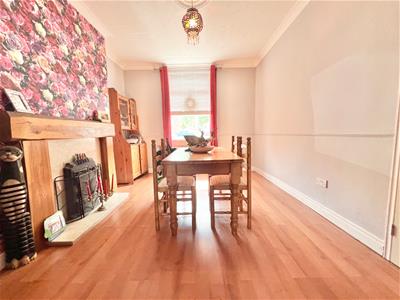 4.47m x 3.35m (14'8 x 11'0 )UPVC window, radiator, wood effect flooring, feature fire.
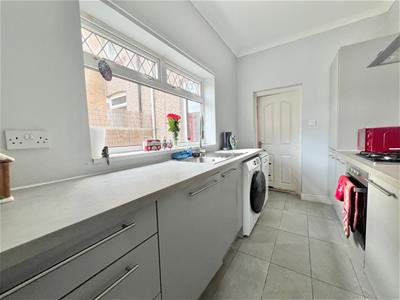
Kitchen
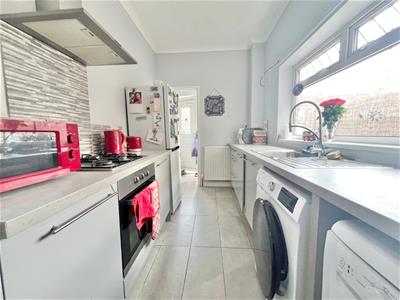 3.58m x 2.03m (11'9 x 6'8)Modern wall and base units, integrated oven, hob, extractor fan, space for fridge freezer, plumbed for washing machine plumbed for dishwasher, stainless steel sink with mixer tap and drainer, tiled flooring, uPVC window, radiator.
Lobby
UPVC window, access to rear.
Landing
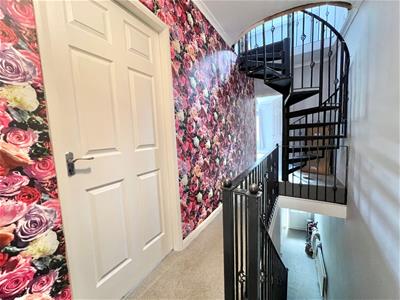 Storage cupboard, stairs to loft room.
Bedroom One
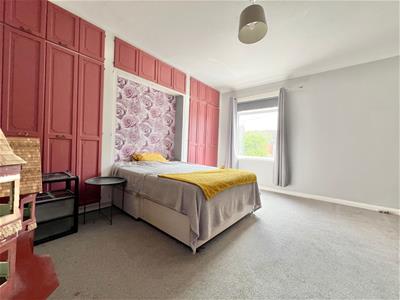 4.47m x 4.14m (14'8 x 13'7 )UPVC window, radiator, fitted wardrobes.
Bedroom Two
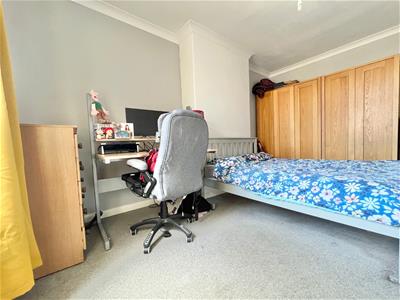 4.65m x 2.84m (15'3 x 9'4 )UPVC window, radiator.
Loft Room
5.82m x 4.04m max points (19'1 x 13'3 max points)UPVC window, power and lighting.
Bathroom
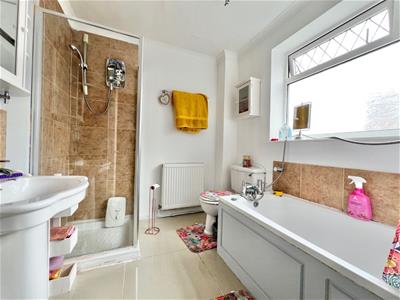 Panelled bath, shower cubicle, W/C, tiled flooring, uPVC window, wash hand basin.
Externally
To the rear there is a good sized enclosed yard.
Agent Notes
Electricity Supply: Mains
Water Supply: Mains
Sewerage: Mains
Heating: Gas Central Heating
Broadband:
Mobile Signal/Coverage:
Tenure: Freehold
Council Tax: Durham County Council, Band A - Approx. £1,703.96 p.a
Energy Rating: TBC
Disclaimer: The preceding details have been sourced from the seller and OnTheMarket.com. Verification and clarification of this information, along with any further details concerning Material Information parts A, B & C, should be sought from a legal representative or appropriate authorities. Robinsons cannot accept liability for any information provided.
HMRC Compliance requires all estate agents to carry out identity checks on their customers, including buyers once their offer has been accepted. These checks must be completed for each purchaser who will become a legal owner of the property. An administration fee of £35 + VAT (£42 including VAT per individual purchaser applies for carrying out these checks.
Energy Efficiency and Environmental Impact
Although these particulars are thought to be materially correct their accuracy cannot be guaranteed and they do not form part of any contract.
Property data and search facilities supplied by www.vebra.com