
18-19 Union Street
Ryde
Isle Of Wight
PO33 2DU
George Street, Ryde, PO33 2FE
Guide Price £129,950 Sold (STC)
2 Bedroom Flat
- Ground Floor Town Apartment
- 2 Bedrooms (1 Double/1 Single)
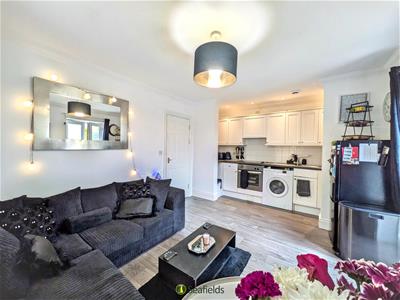
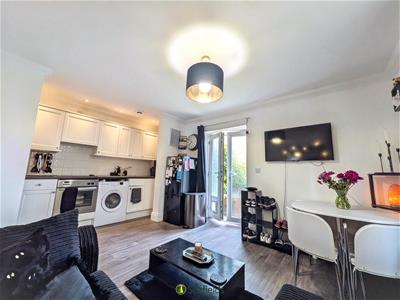
- Lovely Open Kitchen/Living Area
- Modern Bathroom * Large Cellar
- Ideal For Mainland Commuters
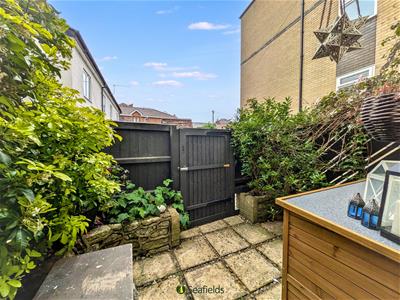
- Private Courtyard Garden
- Leasehold: 979 Yrs Remaining
- Charges: £900pa incl Ground Rent
- John Rowell Management Co
- Council Tax: A * EPC: D
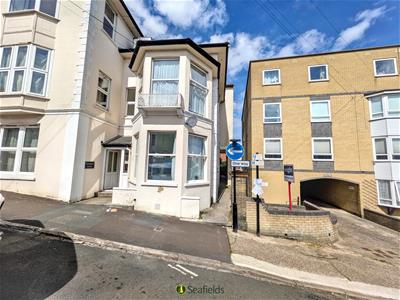
DELIGHTFUL GROUND FLOOR RESIDENCE CLOSE TO SEA FRONT!
Offering such great convenience for the host of Ryde amenities, beautiful beaches and Island/mainland transport links, this very well presented apartment is well worth a visit! Accessed either through the communal entrance hall or private rear access, the very well presented accommodation within offers a most comfortable open-plan kitchen/living area, 2 BEDROOMS (one double/one single) and a modern bathroom. The property benefits from neutral decor, double glazing throughout, new electric heaters plus a private enclosed COURTYARD garden. The big surprise and huge bonus is the large CELLAR -accessed via steps below large hatch and offering ideal storage space. In our opinion, an excellent opportunity for first time buyers, holiday home seekers, or investment purchasers alike.
COMMUNAL ENTRANCE:
Communal carpeted entrance with private door to Flat 2 into:
ENTRANCE HALLWAY:
Entrance hallway with vinyl flooring and doors to all rooms. Cellar hatch access. Door entry intercom system. Ceiling lights x 2. Storage heater. Doors to:
KITCHEN/LIVING AREA:
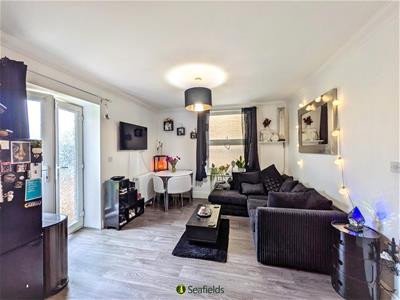
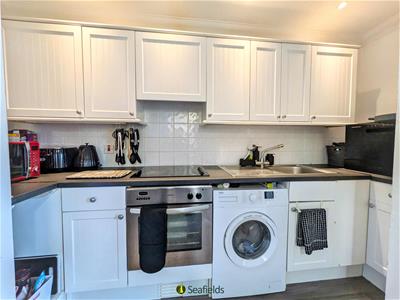
A charming open plan room with comfortable living/dining area, with kitchen appliances including electric oven, hob and extractor, as well as space for a washing machine and fridge/freezer. White cabinetry is complimented with contrasting worktops and tiled splashbacks. Chrome sink and drainer. Ceiling and spot lights. New storage heater and extractor fan. French doors lead to the private rear courtyard and large window to side offering ample natural light - with privacy screen to both.
BEDROOM 1:
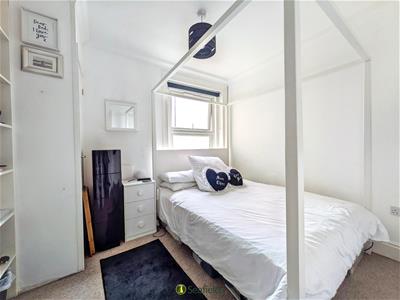
A carpeted double bedroom with double glazed window to side with privacy screen and fitted roller blind. Cupboard housing hot water cylinder. Recessed shelving. Ceiling light.
BEDROOM 2:
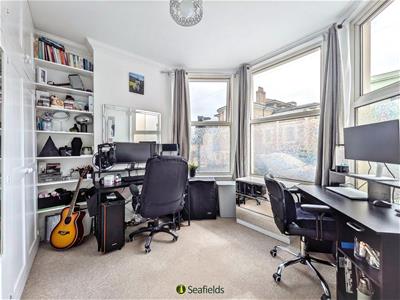
A good sized carpeted single bedroom with large bay window to the front aspect with privacy screen. Currently utilised as an ideal study area. Wooden built in double wardrobes and overheard storage cupboards. Separate shelving. Ceiling light. New storage heater.
BATHROOM:
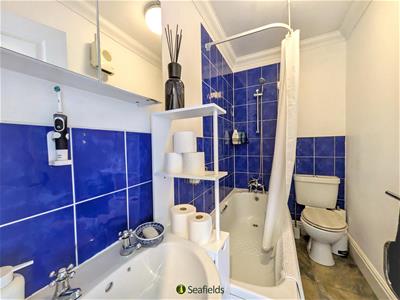
Bathroom with tile effect vinyl flooring and suite comprising bath with shower over, wash hand basin with mirrored cabinet above, and w.c. 'Moroccan blue' tiling. Heated towel rail. Newly installed extractor fan. Ceiling light.
CELLAR:
A substantial cellar room with light, accessed via a hatch and wooden ladder from the hallway - an ideal storage space.
PRIVATE COURTYARD:
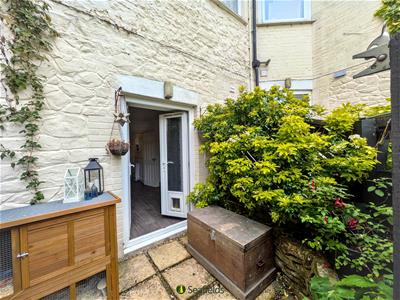
Accessed via French doors from the kitchen/living area or from the rear gate, a paved rear courtyard with shrub borders and an attractive fence allowing ample privacy - perfect for al fresco dining/relaxing.
TENURE:
Leasehold: 999 years w.e.f. 2006
Management Company: John Rowell
Service Charge: £800 p.a.
Ground Rent: £100 p.a.
OTHER PROPERTY FACTS:
Conservation Area: Yes
Listed Building: No
Council Tax Band: A

EPC Rating: D
Flood Risk: Very Low
DISCLAIMER:
Floor plan and measurements are approximate and not to scale. We have not tested any appliances or systems, and our description should not be taken as a guarantee that these are in working order. None of these statements contained in these details are to be relied upon as statements of fact.
Energy Efficiency and Environmental Impact
Although these particulars are thought to be materially correct their accuracy cannot be guaranteed and they do not form part of any contract.
Property data and search facilities supplied by www.vebra.com