
15-19 High Street
Denbigh
Denbighshire
LL16 3HY
Llansannan, Denbigh
£625,000
4 Bedroom Land - Small Holding
- Smallholding on The Outskirst of Llansannan
- Detached House with 4 Double Bedrooms
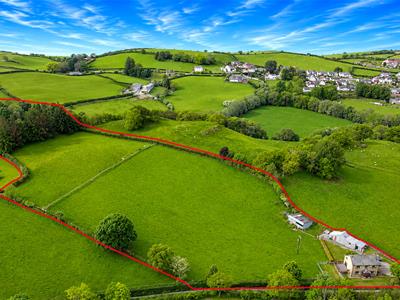
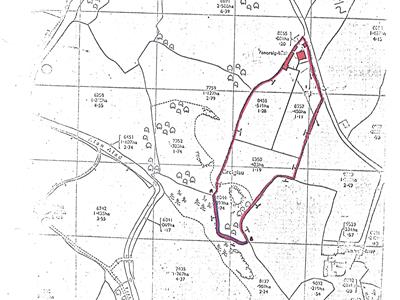
- Land Extending to about 4.24 Acres
- Gardens & South Facing Patio Area
- Large Driveway and Long Outbuilding
- Two Reception Rooms with Fireplaces
- Family Bathroom and Shower Room
- Home Office and Utility Room
- Freehold Property; Council Tax Band E
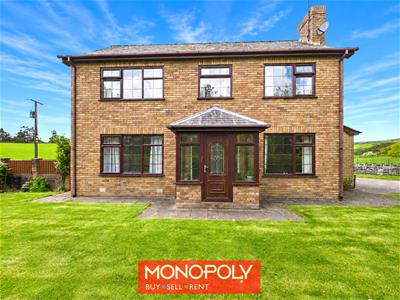
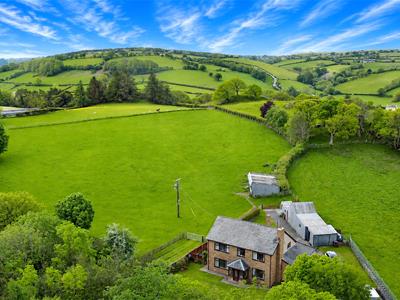
MONOPOLY BUY SELL RENT are delighted to offer for sale Pen Y Graig Bach, a spacious and highly versatile detached countryside home set within approximately 4.24 acres, enjoying far-reaching rural views, excellent privacy and a wonderful semi-rural setting. Offering generous accommodation throughout, this impressive home features two welcoming reception rooms, four well-proportioned bedrooms, a useful home office, utility room, family bathroom and separate shower room, providing flexible living space perfectly suited to modern family life.
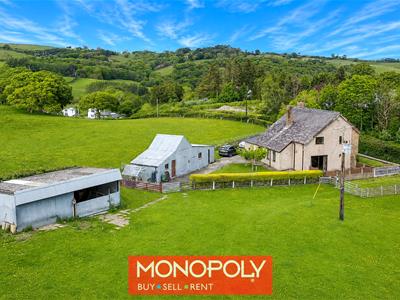
Externally, the property continues to impress with attractive gardens, a sunny south-facing patio, ample off-road parking, a large garage with workshop, stable, and a superb blend of paddocks and woodland, ideal for those seeking an equestrian lifestyle, smallholding potential or simply a peaceful countryside retreat. Benefitting from oil central heating and an LPG gas fire, Pen Y Graig Bach presents a rare opportunity to acquire a charming rural home offering space, versatility and exceptional lifestyle appeal.
Entrance Porch
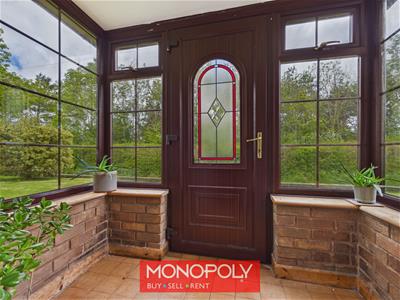
A brown UPVC front door with decorative glazing with dwarf walls and surrounding double-glazed windows, leading through a fully glazed door with side panels into the main hallway.
Hallway
Carpeted and features stairs rising to the first floor with decorative wrought iron baluster, coved ceiling, radiator and doors leading to the lounge, sitting room and downstairs bedroom.
Lounge
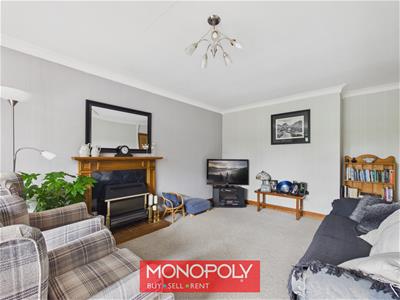
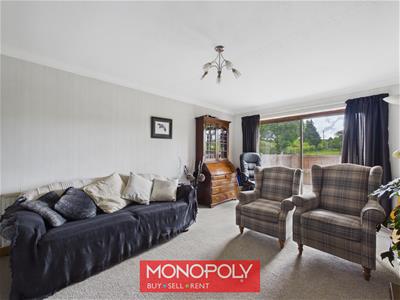 A large, comfortable lounge with carpeted flooring, coved ceiling, radiator and a central feature fireplace housing an electric fire with tiled hearth and wooden mantle. Sliding patio doors provide access outside and allow natural light into the room.
Living Room
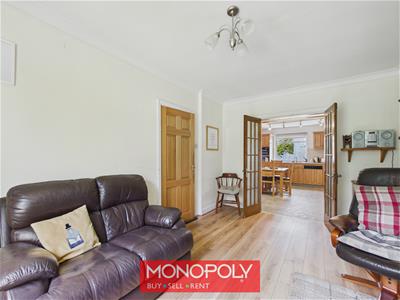
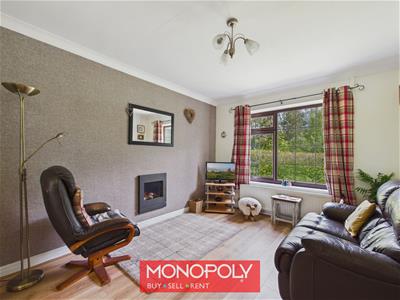 A further generous reception space with laminate wood flooring, a wall-mounted sunken log-effect LPG gas fire, large double-glazed window to the front, coved ceiling and French glazed doors opening into the kitchen diner, also a door through to the hallway.
Kitchen Diner
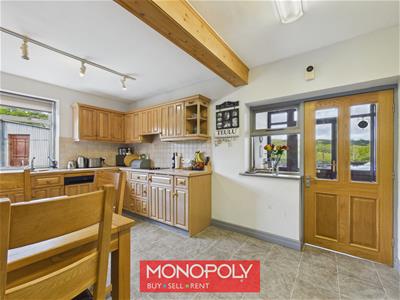
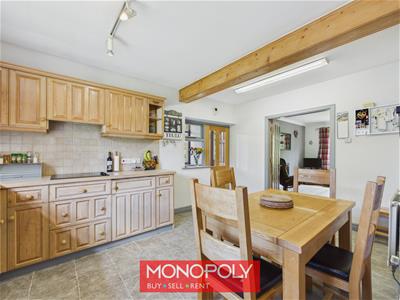
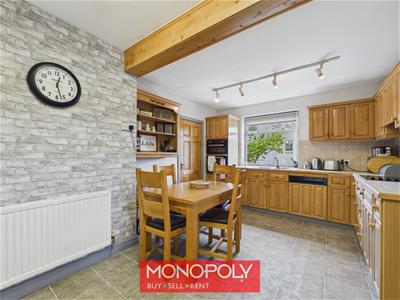 A generous room fitted with a range of wooden wall and base units, laminate worktops, tiled splashbacks and tiled effect flooring. Integrated and fitted appliances include an induction hob with extractor hood above, eye-level electric oven and grill, under-counter fridge, dishwasher and stainless steel sink with mixer tap. A feature beam adds character, while there is ample space for a large dining table. Doors lead to the living room, cloak area, shower room and rear porch.
Cloak Area
A practical space with coat hooks, a storage cupboard and window to the rear, with access into the shower room.
Shower Room
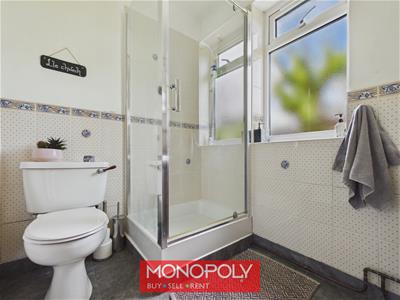 Comprises a corner shower unit with thermostatic shower, low flush WC, pedestal sink, radiator, spotlighting, shaving point, wall-mounted mirrored cupboard and privacy glazed window
Rear Porch
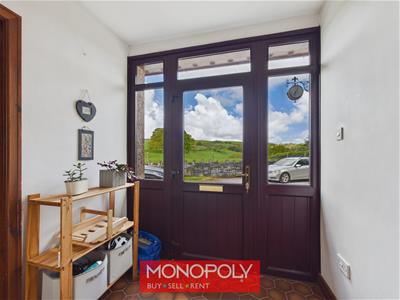 With a hexagon tiled floor, lighting and an external UPVC double-glazed door with matching side panels. Doors lead to the office, utility room and kitchen.
Utility Room
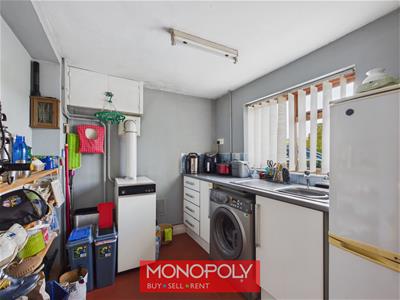 Offers tiled flooring, base units with worktop, stainless steel sink, tiled splashbacks, space for a washing machine and fridge freezer, useful shelving, wooden framed side window and houses the oil boiler.
Office
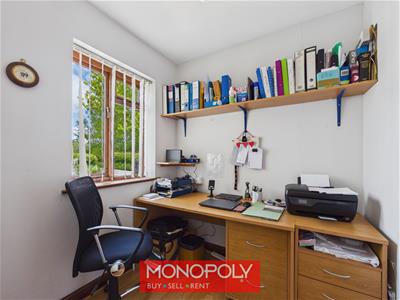 Useful additional room with wood laminate flooring, radiator, lighting, wall shelving, space for a desk and a side-facing window, ideal for working from home or general storage.
Bedroom 4
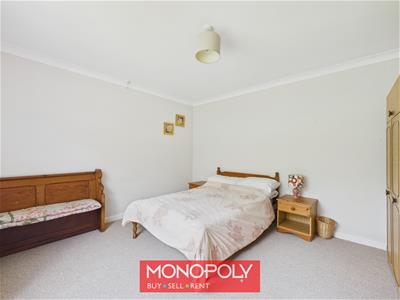 Located on the ground floor and is a generous double room with a large double-glazed window to the front, coved ceiling, radiator and space for wardrobes.
Landing
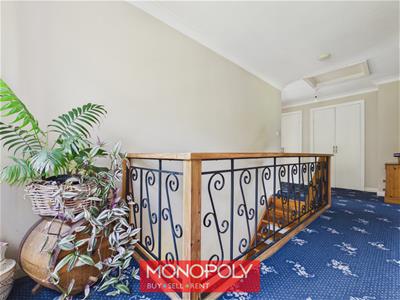 Spacious carpeted landing and features a coved ceiling, front-facing window, decorative wrought iron balustrading, airing cupboard housing the hot water tank, an additional storage cupboard, loft hatch and doors to all rooms.
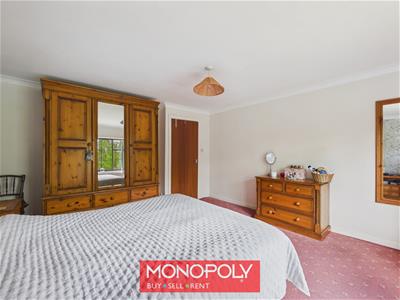
Master Bedroom
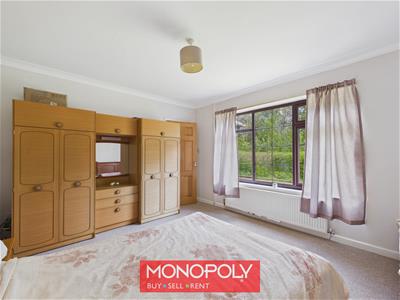
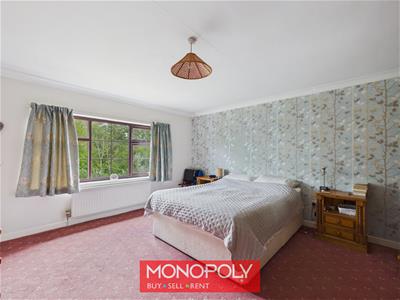 An impressive, very large double room with carpeted flooring, coved ceiling, radiator, space for storage cupboards and a double-glazed leaded window overlooking the front.
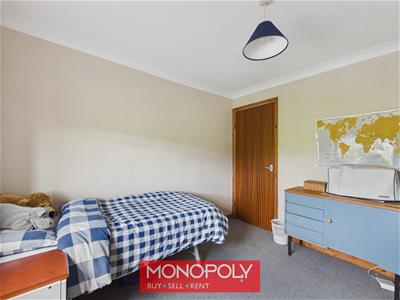
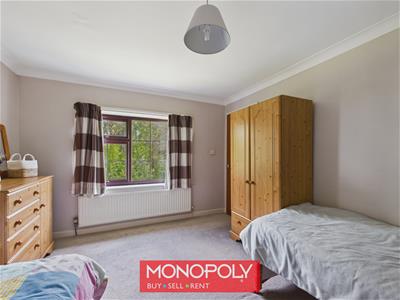
Bedroom 2
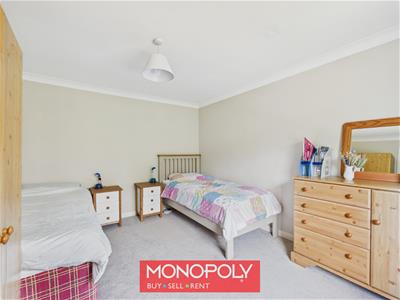 Another spacious double bedroom with carpeted flooring, coved ceiling, radiator, room for storage and a front-facing window.
Bedroom 3
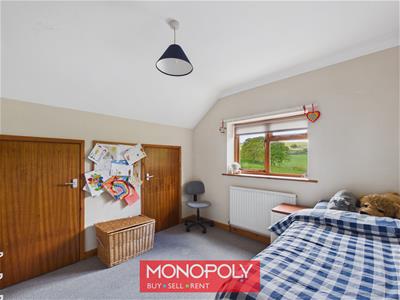 A double room with carpeted flooring, radiator, storage within the eaves and a double-glazed wooden framed window enjoying stunning views across rolling hills.
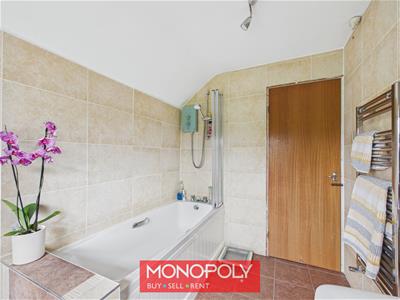
Bathroom
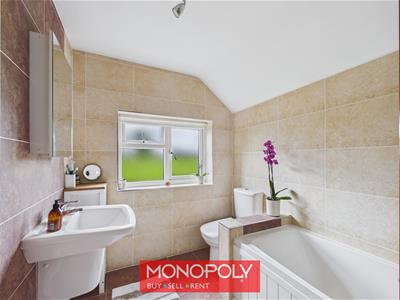 The bathroom is fitted with a three-piece suite comprising a low flush WC, wall-mounted sink and bath with shower over. The room also features tiled flooring, fully tiled walls, spotlights, chrome towel rail and a privacy glazed double-glazed window to the side.
Garage & Workshop
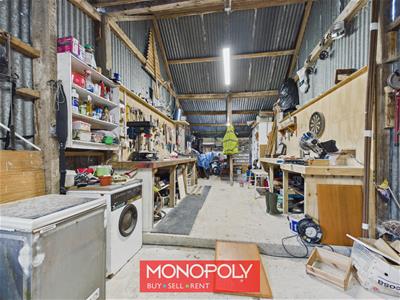 A substantial corrugated-metal garage and workshop with exposed timber framing, providing an impressive and highly versatile multi-purpose workspace. Accessed via an up-and-over garage door alongside two pedestrian entrances, the building is well equipped with extensive timber workbenches, wall-mounted tool storage, shelving, and dedicated areas for machinery and DIY projects, all thoughtfully arranged around a central access aisle. Benefiting from bright overhead lighting, windows for natural light, and generous storage throughout, the space is ideally suited to woodworking, vehicle or machinery maintenance, hobbies, and general workshop or equipment storage.
Externally
Externally, the property is approached via a concrete driveway to the side, providing parking for several vehicles. To the front is a lawned garden with mature shrub borders, while a slabbed pathway leads around the side to a private and enclosed sunny south-facing patio area. The rear garden is mostly laid to lawn with mature apple and plumb trees with access to a large garage and workshop having power and lights, a gate gives access to three paddocks, and some woodland, all set within approximately 4.24 acres in total.
Although these particulars are thought to be materially correct their accuracy cannot be guaranteed and they do not form part of any contract.
Property data and search facilities supplied by www.vebra.com